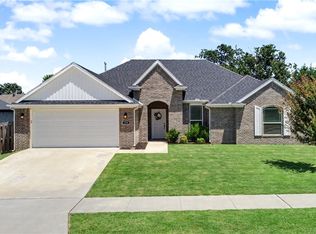
Welcome to your new home where location and functionality mesh to make this the perfect home for your family. It all starts with the location as you are literally minutes from all Farmington schools, so you can walk your kids to school in elementary and let them ride their bikes as they get older. Shopping and restaurants are only a few minutes away and I-49 is less than 10 minutes from your home. As you enter you are greeted with a large living room with a wall of windows beaming natural light, hard surface flooring, corner fireplace and all opens to kitchen. Off the front door is a dining room or could be a flex space and also the office, or the 4th bedroom. The large open kitchen has a ton of storage and granite counters with all appliances conveying as well as a dining nook. Large primary with ensuite featuring dual vanities, seperate shower, soaker tub and walk-in-closet. Two more good sized bedrooms and a bathroom for the kids. Out back is a big covered patio, deck and flat fenced yard for the pets to roam.
For sale
$429,877
258 Sundown Dr, Farmington, AR 72730
4beds
2,240sqft
:
Get pre-qualified$2,858/mo
Single Family Residence
Built in 2005
0.28 Acres Lot
$426,100 Zestimate®
$192/sqft
$-- HOA
What's special
- 27 days |
- 333 |
- 23 |
Zillow last checked:
Listing updated:
Listed by:
Ryan Hill ryan@hogproperties.com,
The Virtual Realty Group 479-422-2935
Source: ArkansasOne MLS,MLS#: 1353901 Originating MLS: Northwest Arkansas Board of REALTORS MLS
Originating MLS: Northwest Arkansas Board of REALTORS MLSFacts & features
Interior
Bedrooms & bathrooms
- Bedrooms: 4
- Bathrooms: 2
- Full bathrooms: 2
Heating
- Central, Gas
Cooling
- Central Air, Electric
Appliances
- Included: Dryer, Dishwasher, Electric Cooktop, Electric Range, Gas Water Heater, Microwave Hood Fan, Microwave, Refrigerator, Washer, Plumbed For Ice Maker
- Laundry: Washer Hookup, Dryer Hookup
Features
- Attic, Ceiling Fan(s), Central Vacuum, Eat-in Kitchen, Granite Counters, Pantry, Programmable Thermostat, Split Bedrooms, Storage, Walk-In Closet(s), Window Treatments
- Flooring: Carpet, Wood
- Windows: Blinds
- Has basement: No
- Number of fireplaces: 1
- Fireplace features: Gas Log, Living Room
Interior area
- Total structure area: 2,240
- Total interior livable area: 2,240 sqft
Video & virtual tour
Property
Parking
- Total spaces: 2
- Parking features: Attached, Garage, Garage Door Opener
- Has attached garage: Yes
- Covered spaces: 2
Features
- Levels: One
- Stories: 1
- Patio & porch: Covered, Porch
- Exterior features: Concrete Driveway
- Pool features: None
- Fencing: None
- Waterfront features: None
Lot
- Size: 0.28 Acres
- Dimensions: 86 x 140
- Features: City Lot, Near Park, Subdivision
Details
- Additional structures: None
- Parcel number: 76002544000
- Special conditions: None
Construction
Type & style
- Home type: SingleFamily
- Architectural style: Traditional
- Property subtype: Single Family Residence
Materials
- Aluminum Siding, Brick
- Foundation: Slab
- Roof: Architectural,Shingle
Condition
- New construction: No
- Year built: 2005
Utilities & green energy
- Sewer: Public Sewer
- Water: Public
- Utilities for property: Cable Available, Electricity Available, Natural Gas Available, Phone Available, Sewer Available, Water Available
Community & HOA
Community
- Features: Near Schools, Park, Shopping
- Security: Security System
- Subdivision: Southwinds Sub Ph Iv
HOA
- Has HOA: No
Location
- Region: Farmington
Financial & listing details
- Price per square foot: $192/sqft
- Tax assessed value: $354,050
- Annual tax amount: $2,205
- Date on market: 7/1/2026
- Road surface type: Paved
Estimated market value
$426,100
$405,000 - $447,000
$2,042/mo
Price history
| Date | Event | Price |
|---|---|---|
| 7/1/2026 | Listed for sale | $429,877+91.1%$192/sqft |
Source:  ArkansasOne MLS #1353901 Report a problem ArkansasOne MLS #1353901 Report a problem | ||
| 7/20/2013 | Listing removed | $225,000$100/sqft |
Source: Lindsey & Associates, Inc #681808 Report a problem | ||
| 6/18/2013 | Price change | $225,000-2.2%$100/sqft |
Source: Lindsey & Associates, Inc #681808 Report a problem | ||
| 6/1/2013 | Listed for sale | $230,000+1.8%$103/sqft |
Source: Lindsey & Associates, Inc #681808 Report a problem | ||
| 11/17/2012 | Listing removed | $226,000$101/sqft |
Source: Coldwell Banker Harris McHaney & Faucette Real Estate #666674 Report a problem | ||
| 10/20/2012 | Listed for sale | $226,000-9.6%$101/sqft |
Source: Coldwell Banker Harris McHaney & Faucette Real Estate #666674 Report a problem | ||
| 9/21/2006 | Sold | $250,000$112/sqft |
Source: Public Record Report a problem | ||
Public tax history
| Year | Property taxes | Tax assessment |
|---|---|---|
| 2025 | $2,088 +0.8% | $52,808 +4.5% |
| 2024 | $2,071 +0.9% | $50,512 +4.8% |
| 2023 | $2,053 -1.6% | $48,216 +5% |
| 2022 | $2,086 -0.7% | $45,920 |
| 2021 | $2,100 +1.5% | $45,920 |
| 2020 | $2,069 +5.5% | $45,920 +6.3% |
| 2019 | $1,962 -1.3% | $43,190 |
| 2018 | $1,987 +1.1% | $43,190 |
| 2017 | $1,965 | $43,190 |
| 2016 | $1,965 | $43,190 |
| 2015 | $1,965 | $43,190 +0.9% |
| 2014 | $1,965 +1% | $42,810 |
| 2013 | $1,945 | $42,810 |
| 2012 | $1,945 | $42,810 |
| 2011 | -- | $42,810 |
| 2010 | -- | $42,810 -11.6% |
| 2009 | $2,261 | $48,450 |
| 2008 | $2,261 +5.1% | $48,450 +18.1% |
| 2007 | $2,152 | $41,030 |
| 2006 | -- | -- |
| 2005 | -- | $3,100 |
| 2004 | -- | $3,100 |
Find assessor info on the county website
Monthly payment
Est. payment
Payment breakdown
Explore the cost of this home by adjusting the details. Changes won't be saved.Climate risks
Neighborhood: 72730
Nearby schools
GreatSchools rating
- 7/10Bob Folsom Elementary SchoolGrades: K-3Distance: 0.4 mi
- 7/10Farmington Junior High SchoolGrades: 7-9Distance: 0.6 mi
- 7/10Farmington High SchoolGrades: 10-12Distance: 0.5 mi
Schools provided by the listing agent
- District: Farmington
Source: ArkansasOne MLS. This data may not be complete. We recommend contacting the local school district to confirm school assignments for this home.
- $422,200-- bd2 ba2k sqft252 S Sundown Dr, Farmington, AR 72730Off Market
- $420,0004 bd3 ba2.3k sqft264 S Sundown Dr, Farmington, AR 72730Sold
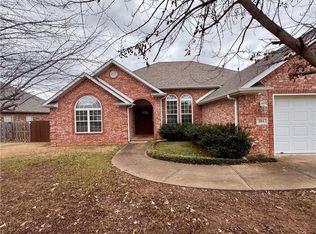
- $442,6004 bd3 ba2.1k sqft246 S Sundown Dr, Farmington, AR 72730Off Market

- $387,5003 bd2 ba1.9k sqft257 S Sundown Dr, Farmington, AR 72730Off Market
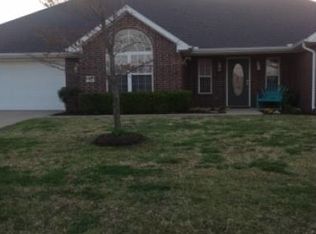
- $427,900-- bd2 ba1.9k sqft270 S Sundown Dr, Farmington, AR 72730Off Market
- $378,5003 bd2 ba1.8k sqft257 Sundown Dr, Farmington, AR 72730Off Market
- $383,200-- bd2 ba1.8k sqft251 S Sundown Dr, Farmington, AR 72730Off Market
- $397,1004 bd2 ba2.1k sqft263 S Sundown Dr, Farmington, AR 72730Off Market
A local agent can set up tours, give advice and negotiate with sellers.
Similar homes
- $405,0004 bd2 ba2.1k sqft124 Signature Dr, Farmington, AR 72730For Sale
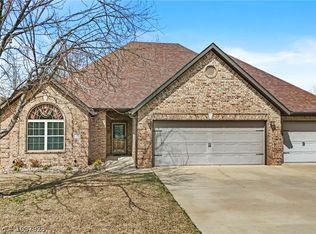 MLS ID #1087923, Elijah Wilson, The Heritage Group Real Estate - Barling. Western River Valley BOR
 - $445,0006 bd4 ba2.8k sqft99/101 N Dakota Trl, Farmington, AR 72730For Sale
 MLS ID #1356607, Michelle Blanz, Keller Williams Market Pro Realty. ArkansasOne MLS
 - $355,0002 bd1 ba1.8k sqft161 E Wolfdale Rd, Farmington, AR 72730For Sale
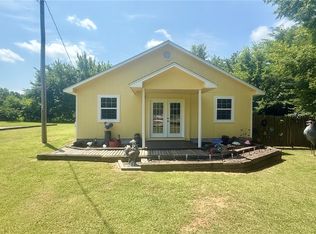 MLS ID #1357051, Tina Culley, Legend Realty Inc. ArkansasOne MLS
 - $418,0003 bd2 ba1.8k sqft316 W Tyler Rd, Farmington, AR 72730For Sale
 MLS ID #1353719, David McKellips, M. Overton Realty and Property Management, LLC. ArkansasOne MLS
 - $349,9004 bd2 ba1.6k sqft204 S Amber Dawn Ave, Farmington, AR 72730For SaleMLS ID #1355466, Heather Philip, The Exclusive Real Estate Group LLC. ArkansasOne MLS
- $349,0004 bd2 ba1.7k sqft7 Northaven St, Farmington, AR 72730For SaleMLS ID #1353364, Kathy Braly, Legend Realty Inc. ArkansasOne MLS
- $335,0003 bd2 ba1.8k sqft250 S Briarhill Dr, Farmington, AR 72730For SaleMLS ID #1355004, McNaughton Team, McNaughton Real Estate. ArkansasOne MLS
- $449,0006 bd4 ba3.2k sqft75-81 W Dakota Trl, Farmington, AR 72730For SaleMLS ID #1336747, Beth Plumlee, Exit Realty Harper Carlton Group. ArkansasOne MLS
- $349,0003 bd2 ba1.5k sqft314 S Coventry Ave, Farmington, AR 72730For SaleMLS ID #1356648, Jennifer Still, MainStreet Properties. ArkansasOne MLS
- $352,0004 bd2 ba1.7k sqft18 Loveland Loop, Farmington, AR 72730For Sale By Owner
- $325,0003 bd2 ba1.8k sqft201 W Countryside Dr, Farmington, AR 72730For SaleMLS ID #1346774, Michael Overton, M. Overton Realty and Property Management, LLC. ArkansasOne MLS
- $359,9004 bd3 ba1.8k sqft11741 E Creek Ln, Farmington, AR 72730For SaleMLS ID #1351663, Jordan Eddleman, Collier & Associates- Rogers Branch. ArkansasOne MLS
- $324,9003 bd2 ba1.6k sqft24 Wolfdale Rd, Farmington, AR 72730For SaleMLS ID #1356058, Craig Homsley, EXIT Taylor Real Estate. ArkansasOne MLS
- $370,0003 bd2 ba1.7k sqft56 E Loveland Loop, Farmington, AR 72730For SaleMLS ID #1356389, Russell Kidwell, Weichert, REALTORS Griffin Company Bentonville. ArkansasOne MLS
- $367,5003 bd2 ba1.8k sqft85 N Isabella Pl, Farmington, AR 72730For SaleMLS ID #1354335, Adam Steenken, Coldwell Banker Harris McHaney & Faucette -Fayette. ArkansasOne MLS
- $330,0003 bd2 ba1.5k sqft312 S Amber Dawn Ave, Farmington, AR 72730For SaleMLS ID #1356717, Ralph Harvey, listwithfreedom.com. ArkansasOne MLS
- $389,0004 bd2 ba2k sqft263 Pennsylvania Ave, Farmington, AR 72730For SaleMLS ID #1347917, Donna Katzfey, Keller Williams Market Pro Realty Branch Office. ArkansasOne MLS
- $385,0003 bd2 ba1.7k sqft91 W Chikasaw Rd, Farmington, AR 72730For Sale By Owner
- $447,9334 bd2 ba2.1k sqft895 Hillcrest Dr, Farmington, AR 72730New ConstructionArkansasOne MLS
- $357,0004 bd2 ba1.8k sqft544 Oklahoma St, Farmington, AR 72730New ConstructionArkansasOne MLS
