WELCOME HOME! This 3 bedroom 2 bath home located just minutes away from schools ,shopping, parks , and eateries Is exactly what you’ve been looking for! From the covered front porch head inside to the foyer featuring wood flooring and crown molding which leads into the living area featuring vaulted ceilings, ceiling fan, electric log fireplace with marble detailing, and wood laminate flooring! Head into the L-shaped kitchen and eat in dining room featuring crown molding, tile flooring, tile countertops, natural wood cabinetry, stainless steel appliances and counter height bar perfect for hosting!Relax and rejuvenate in the primary suite featuring a private ensuite w/ dual sink vanity, dual closets, and whirlpool tub and shower combo! Enjoy an additional two bedrooms, one bathroom! Head out back to the large stamped concrete patio overlooking the manicured fenced in back lawn! Don’t miss out! Act Now!
For sale
$335,000
250 S Briarhill Dr, Farmington, AR 72730
3beds
1,826sqft
Single Family Residence
Built in 2003
0.26 Acres Lot
$324,200 Zestimate®
$183/sqft
$-- HOA
What's special
Dual closetsVaulted ceilingsL-shaped kitchenCeiling fanTile countertopsCovered front porchStainless steel appliances
- 36 days |
- 194 |
- 10 |
Likely to sell faster than
Zillow last checked:
Listing updated:
Listed by:
McNaughton Team 479-442-9099,
McNaughton Real Estate 479-442-9099
Source: ArkansasOne MLS,MLS#: 1355004 Originating MLS: Northwest Arkansas Board of REALTORS MLS
Originating MLS: Northwest Arkansas Board of REALTORS MLSFacts & features
Interior
Bedrooms & bathrooms
- Bedrooms: 3
- Bathrooms: 2
- Full bathrooms: 2
Heating
- Central, Electric
Cooling
- Central Air, Electric
Appliances
- Included: Dishwasher, Disposal, Gas Range, Gas Water Heater, Microwave Hood Fan, Microwave, Plumbed For Ice Maker
- Laundry: Washer Hookup, Dryer Hookup
Features
- Attic, Ceiling Fan(s), Cathedral Ceiling(s), Eat-in Kitchen, Pantry, Split Bedrooms, Storage, Solid Surface Counters, Tile Countertop, Tile Counters, Walk-In Closet(s), Window Treatments
- Flooring: Carpet, Laminate, Simulated Wood, Tile, Wood
- Windows: Double Pane Windows, Vinyl, Blinds
- Has basement: No
- Number of fireplaces: 1
- Fireplace features: Electric, Living Room
Interior area
- Total structure area: 1,826
- Total interior livable area: 1,826 sqft
Video & virtual tour
Property
Parking
- Total spaces: 2
- Parking features: Attached, Garage, Garage Door Opener
- Has attached garage: Yes
- Covered spaces: 2
Features
- Levels: One
- Stories: 1
- Patio & porch: Covered, Patio, Porch
- Exterior features: Concrete Driveway
- Fencing: Back Yard,Privacy,Wood
- Waterfront features: None
Lot
- Size: 0.26 Acres
- Features: Cleared, Landscaped, Level, Near Park, Subdivision
Details
- Additional structures: None
- Parcel number: 76002567000
- Special conditions: None
Construction
Type & style
- Home type: SingleFamily
- Property subtype: Single Family Residence
Materials
- Brick
- Foundation: Slab
- Roof: Architectural,Shingle
Condition
- New construction: No
- Year built: 2003
Utilities & green energy
- Sewer: Public Sewer
- Water: Public
- Utilities for property: Electricity Available, Natural Gas Available, Phone Available, Sewer Available, Water Available, Recycling Collection
Community & HOA
Community
- Features: Near Fire Station, Near Schools, Park, Shopping, Sidewalks
- Security: Smoke Detector(s)
- Subdivision: Southwinds Sub Ph Iv
Location
- Region: Farmington
Financial & listing details
- Price per square foot: $183/sqft
- Tax assessed value: $282,850
- Annual tax amount: $1,171
- Date on market: 7/14/2026
- Road surface type: Paved
Estimated market value
$324,200
$308,000 - $340,000
$1,668/mo
Price history
| Date | Event | Price |
|---|---|---|
| 7/14/2026 | Listed for sale | $335,000+103%$183/sqft |
Source:  ArkansasOne MLS #1355004 Report a problem ArkansasOne MLS #1355004 Report a problem | ||
| 6/10/2003 | Sold | $165,000$90/sqft |
Source: Public Record Report a problem | ||
Public tax history
| Year | Property taxes | Tax assessment |
|---|---|---|
| 2025 | $1,171 -7.9% | $34,800 |
| 2024 | $1,271 -6.8% | $34,800 |
| 2023 | $1,364 -8.5% | $34,800 |
| 2022 | $1,490 -0.7% | $34,800 |
| 2021 | $1,501 | $34,800 -6.2% |
| 2020 | $1,501 -0.5% | $37,100 +5.8% |
| 2019 | $1,508 -1.6% | $35,060 |
| 2018 | $1,533 +0.2% | $35,060 |
| 2017 | $1,529 | $35,060 |
| 2016 | $1,529 | $35,060 |
| 2015 | $1,529 | $35,060 +0.7% |
| 2014 | $1,529 +0.9% | $34,800 |
| 2013 | $1,515 | $34,800 |
| 2012 | $1,515 | $34,800 |
| 2011 | -- | $34,800 |
| 2010 | -- | $34,800 -11.3% |
| 2009 | $1,764 +5.5% | $39,215 +4.5% |
| 2008 | $1,672 +12.3% | $37,510 +10% |
| 2007 | $1,489 | $34,100 |
| 2006 | -- | -- |
| 2005 | -- | $34,100 -37.8% |
| 2004 | -- | $54,800 |
Find assessor info on the county website
Monthly payment
Est. payment
Payment breakdown
Explore the cost of this home by adjusting the details. Changes won't be saved.Climate risks
Neighborhood: 72730
Nearby schools
GreatSchools rating
- 7/10Bob Folsom Elementary SchoolGrades: K-3Distance: 0.4 mi
- 7/10Farmington Junior High SchoolGrades: 7-9Distance: 0.5 mi
- 7/10Farmington High SchoolGrades: 10-12Distance: 0.5 mi
Schools provided by the listing agent
- District: Farmington
Source: ArkansasOne MLS. This data may not be complete. We recommend contacting the local school district to confirm school assignments for this home.
- $387,4004 bd2 ba1.9k sqft256 Briarhill Dr, Farmington, AR 72730Off Market

- $376,9004 bd2 ba1.8k sqft256 S Briarhill Dr, Farmington, AR 72730Off Market
- $378,1003 bd3 ba1.9k sqft244 S Briarhill Dr, Farmington, AR 72730Off Market
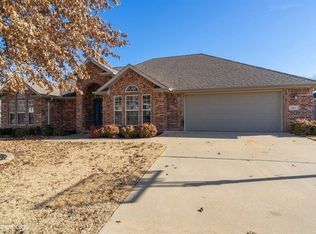
- $431,2003 bd2 ba2.1k sqft249 S Briarhill Dr, Farmington, AR 72730Off Market
- $417,4004 bd2 ba2.2k sqft255 S Briarhill Dr, Farmington, AR 72730Off Market
- $384,200-- bd2 ba1.8k sqft251 S Sundown Dr, Farmington, AR 72730Off Market
- $389,200-- bd2 ba1.8k sqft262 S Briarhill Dr, Farmington, AR 72730Off Market
- $407,9003 bd2 ba1.9k sqft243 S Briarhill Dr, Farmington, AR 72730Off Market
A local agent can set up tours, give advice and negotiate with sellers.
Similar homes
- $324,9003 bd2 ba1.6k sqft24 Wolfdale Rd, Farmington, AR 72730For Sale
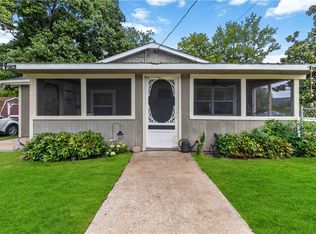 MLS ID #1356058, Craig Homsley, EXIT Taylor Real Estate. ArkansasOne MLS
 - $339,0004 bd2 ba1.7k sqft7 Northaven St, Farmington, AR 72730For Sale
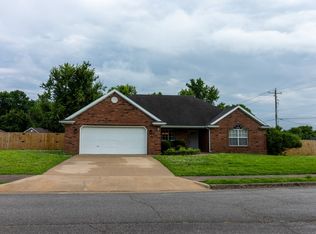 MLS ID #1353364, Kathy Braly, Legend Realty Inc. ArkansasOne MLS
 - $349,9004 bd2 ba1.6k sqft204 S Amber Dawn Ave, Farmington, AR 72730For Sale
 MLS ID #1355466, Heather Philip, The Exclusive Real Estate Group LLC. ArkansasOne MLS
 - $338,0004 bd2 ba1.5k sqft272 Coventry Ave, Farmington, AR 72730For Sale
 MLS ID #1358671, House Inc Team, The Agency Northwest Arkansas. ArkansasOne MLS
 - $339,0003 bd2 ba1.5k sqft314 Coventry Ave, Farmington, AR 72730For SaleMLS ID #1356648, Jennifer Still, MainStreet Properties. ArkansasOne MLS
- $330,0003 bd2 ba1.5k sqft312 S Amber Dawn Ave, Farmington, AR 72730For SaleMLS ID #1356717, Ralph Harvey, listwithfreedom.com. ArkansasOne MLS
- $315,0003 bd2 ba1.4k sqft331 W Willow Ave, Farmington, AR 72730For SaleMLS ID #1348040, Danielle Dengler, NWA Realty and Property Management, LLC. ArkansasOne MLS
- $355,0002 bd1 ba1.8k sqft161 E Wolfdale Rd, Farmington, AR 72730For SaleMLS ID #1357051, Tina Culley, Legend Realty Inc. ArkansasOne MLS
- $354,9003 bd2 ba1.5k sqft2550 Iron Ave, Farmington, AR 72730For SaleMLS ID #1358717, Milton Lamar, Infinity Real Estate Group. ArkansasOne MLS
- $394,0003 bd2 ba1.8k sqft292 W Tyler Rd, Farmington, AR 72730For SaleMLS ID #1358956, Bryan Young, Collier & Associates. ArkansasOne MLS
- $332,400-- bd2 ba1.7k sqft11186 Payne Stewart Dr, Farmington, AR 72730Off Market
- $299,9003 bd2 ba1.4k sqft497 Rheas Mill Rd, Farmington, AR 72730For SaleMLS ID #1355451, Ward Harris, Legend Realty Inc. ArkansasOne MLS
- $354,0003 bd2 ba1.7k sqft265 S Amber Dawn Ave, Farmington, AR 72730For SaleMLS ID #1333129, Kathy Braly, Legend Realty Inc. ArkansasOne MLS
- $342,5004 bd2 ba1.6k sqft11756 Club House Pkwy, Farmington, AR 72730For SaleMLS ID #1350868, Lori Hawkins, Viridian Real Estate. ArkansasOne MLS
- $315,0003 bd2 ba1.5k sqft427 La Riata St, Fayetteville, AR 72730For SaleMLS ID #1354803, Naturally NWA Home Team, Collier & Associates. ArkansasOne MLS
- $309,0003 bd2 ba1.4k sqft491 La Riata St, Fayetteville, AR 72730For SaleMLS ID #1357188, Claudia Vilato, Collier & Associates. ArkansasOne MLS
- $367,5003 bd2 ba1.8k sqft85 N Isabella Pl, Farmington, AR 72730For SaleMLS ID #1354335, Adam Steenken, Coldwell Banker Harris McHaney & Faucette -Fayette. ArkansasOne MLS
- $425,0004 bd2 ba2.2k sqft258 Sundown Dr, Farmington, AR 72730For SaleMLS ID #1353901, Ryan Hill, The Virtual Realty Group. ArkansasOne MLS
- $353,9003 bd2 ba1.8k sqft73 N Isabella Pl, Farmington, AR 72730For SaleMLS ID #1344317, Becky Lynch, Bassett Mix And Associates, Inc. ArkansasOne MLS
- $359,9004 bd3 ba1.8k sqft11741 E Creek Ln, Farmington, AR 72730For SaleMLS ID #1351663, Jordan Eddleman, Collier & Associates- Rogers Branch. ArkansasOne MLS
