Experience modern living in this beautifully maintained 2021 home, ideally located in one of Farmington’s most desirable neighborhoods—just minutes from Starbucks, shopping, dining, and schools. This thoughtfully designed split floor plan offers four spacious bedrooms, providing flexibility for family, guests, or a home office.
Enjoy both comfort and convenience with upgrades that include a covered back patio perfect for entertaining, a privacy-fenced backyard, security system, smart digital thermostat, and floored attic storage for abundant organization. The open, functional layout creates an inviting atmosphere for everyday living while offering the modern features today’s buyers are looking for.
Move-in ready and designed for easy living, this home is the perfect place to start your next chapter.
For sale
$349,900
204 S Amber Dawn Ave, Farmington, AR 72730
4beds
1,629sqft
Single Family Residence
Built in 2021
9,583 Square Feet Lot
$346,100 Zestimate®
$215/sqft
$17/mo HOA
What's special
Security systemFour spacious bedroomsOpen functional layoutPrivacy-fenced backyardSmart digital thermostat
- 29 days |
- 333 |
- 30 |
Zillow last checked:
Listing updated:
Listed by:
Heather Philip arkansasrealty@gmail.com,
The Exclusive Real Estate Group LLC 479-305-0468
Source: ArkansasOne MLS,MLS#: 1355466 Originating MLS: Northwest Arkansas Board of REALTORS MLS
Originating MLS: Northwest Arkansas Board of REALTORS MLSFacts & features
Interior
Bedrooms & bathrooms
- Bedrooms: 4
- Bathrooms: 2
- Full bathrooms: 2
Primary bedroom
- Level: Main
- Dimensions: 13.5'x12'
Bedroom
- Level: Main
- Dimensions: 11'x11'
Bedroom
- Level: Main
- Dimensions: 11'x12'
Bedroom
- Level: Main
- Dimensions: 11'x11'
Living room
- Level: Main
- Dimensions: 19'x15'
Heating
- Central, Gas
Cooling
- Central Air, Electric
Appliances
- Included: Dishwasher, Gas Cooktop, Disposal, Gas Water Heater, Microwave, Refrigerator
- Laundry: Washer Hookup, Dryer Hookup
Features
- Attic, Ceiling Fan(s), Eat-in Kitchen, Granite Counters, Other, Pantry, Programmable Thermostat, Split Bedrooms, Storage, Walk-In Closet(s), Window Treatments
- Flooring: Carpet, Luxury Vinyl Plank, Tile
- Windows: Double Pane Windows, Vinyl, Blinds
- Has basement: No
- Number of fireplaces: 1
- Fireplace features: Gas Log
Interior area
- Total structure area: 1,629
- Total interior livable area: 1,629 sqft
Video & virtual tour
Property
Parking
- Total spaces: 2
- Parking features: Attached, Garage, Garage Door Opener
- Has attached garage: Yes
- Covered spaces: 2
Features
- Levels: One
- Stories: 1
- Patio & porch: Covered
- Exterior features: Concrete Driveway
- Pool features: None
- Fencing: Privacy,Wood
- Waterfront features: None
Lot
- Size: 9,583 Square Feet
- Dimensions: 9583
- Features: Corner Lot, City Lot, Landscaped, Subdivision
Details
- Additional structures: None
- Parcel number: 76004390000
- Zoning description: Residential
- Special conditions: None
Construction
Type & style
- Home type: SingleFamily
- Architectural style: Traditional
- Property subtype: Single Family Residence
Materials
- Brick
- Foundation: Slab
- Roof: Architectural,Shingle
Condition
- New construction: No
- Year built: 2021
Utilities & green energy
- Sewer: Public Sewer
- Water: Public
- Utilities for property: Electricity Available, Natural Gas Available, Sewer Available, Water Available
Community & HOA
Community
- Features: Near Fire Station, Near Schools, Sidewalks
- Security: Security System, Smoke Detector(s)
- Subdivision: Grove At Engles Mill Ph 1
HOA
- Has HOA: No
- Services included: Common Areas
- HOA fee: $200 annually
- HOA name: Rcn
- HOA phone: 479-480-3600
Location
- Region: Farmington
Financial & listing details
- Price per square foot: $215/sqft
- Tax assessed value: $309,150
- Annual tax amount: $3,147
- Date on market: 7/17/2026
- Cumulative days on market: 29 days
Estimated market value
$346,100
$329,000 - $363,000
$1,941/mo
Price history
| Date | Event | Price |
|---|---|---|
| 7/17/2026 | Listed for sale | $349,900+18.6%$215/sqft |
Source:  ArkansasOne MLS #1355466 Report a problem ArkansasOne MLS #1355466 Report a problem | ||
| 5/13/2022 | Sold | $295,000$181/sqft |
Source: ArkansasOne MLS #1216299 Report a problem | ||
| 4/26/2022 | Listed for sale | $295,000+18.8%$181/sqft |
Source: ArkansasOne MLS #1216299 Report a problem | ||
| 12/17/2021 | Sold | $248,275$152/sqft |
Source: ArkansasOne MLS #1187230 Report a problem | ||
Public tax history
| Year | Property taxes | Tax assessment |
|---|---|---|
| 2025 | $3,147 | $61,830 |
| 2024 | $3,147 -1% | $61,830 |
| 2023 | $3,178 +46.9% | $61,830 +30.5% |
| 2022 | $2,164 | $47,370 |
Find assessor info on the county website
Monthly payment
Est. payment
Payment breakdown
Explore the cost of this home by adjusting the details. Changes won't be saved.Climate risks
Neighborhood: 72730
Nearby schools
GreatSchools rating
- 7/10Bob Folsom Elementary SchoolGrades: K-3Distance: 0.3 mi
- 7/10Farmington Junior High SchoolGrades: 7-9Distance: 0.4 mi
- 7/10Farmington High SchoolGrades: 10-12Distance: 0.6 mi
Schools provided by the listing agent
- District: Farmington
Source: ArkansasOne MLS. This data may not be complete. We recommend contacting the local school district to confirm school assignments for this home.
- $330,0003 bd2 ba1.5k sqft377 W Tyler Rd, Farmington, AR 72730Sold
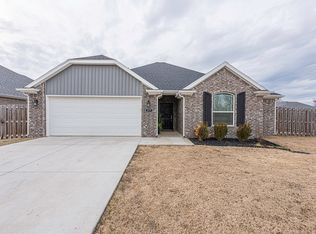
- $331,4003 bd2 ba1.5k sqft371 W Tyler Rd, Farmington, AR 72730Off Market

- $329,100-- bd2 ba1.7k sqft384 W Tyler Rd, Farmington, AR 72730Off Market
- $321,800-- bd2 ba1.6k sqft390 W Tyler Rd, Farmington, AR 72730Off Market
- $336,0003 bd2 ba1.5k sqft205 S Amber Dawn Ave, Farmington, AR 72730Off Market
- $322,900-- bd2 ba1.6k sqft365 W Tyler Rd, Farmington, AR 72730Off Market
- $304,800-- bd2 ba1.5k sqft211 S Amber Dawn Ave, Farmington, AR 72730Off Market
- $390,5003 bd2 ba1.8k sqft396 W Tyler Rd, Farmington, AR 72730Off Market
A local agent can set up tours, give advice and negotiate with sellers.
Similar homes
- $345,0004 bd2 ba1.5k sqft272 Coventry Ave, Farmington, AR 72730For Sale
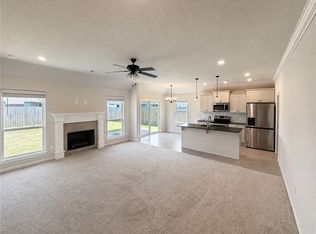 MLS ID #1358671, House Inc Team, The Agency Northwest Arkansas. ArkansasOne MLS
 - $394,0003 bd2 ba1.8k sqft292 W Tyler Rd, Farmington, AR 72730For Sale
 MLS ID #1358956, Bryan Young, Collier & Associates. ArkansasOne MLS
 - $354,9003 bd2 ba1.5k sqft2550 Iron Ave, Farmington, AR 72730For Sale
 MLS ID #1358717, Milton Lamar, Infinity Real Estate Group. ArkansasOne MLS
 - $335,0003 bd2 ba1.8k sqft250 S Briarhill Dr, Farmington, AR 72730For Sale
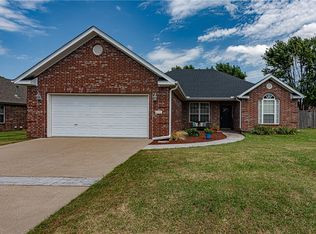 MLS ID #1355004, McNaughton Team, McNaughton Real Estate. ArkansasOne MLS
 - $358,0004 bd2 ba1.8k sqft549 Oklahoma St, Farmington, AR 72730New ConstructionMLS ID #1358523, D.R. Horton Team, D.R. Horton Realty of Arkansas, LLC. ArkansasOne MLS
- $339,0004 bd2 ba1.7k sqft7 Northaven St, Farmington, AR 72730For SaleMLS ID #1353364, Kathy Braly, Legend Realty Inc. ArkansasOne MLS
- $354,0003 bd2 ba1.7k sqft265 S Amber Dawn Ave, Farmington, AR 72730For SaleMLS ID #1333129, Kathy Braly, Legend Realty Inc. ArkansasOne MLS
- $339,0003 bd2 ba1.5k sqft314 Coventry Ave, Farmington, AR 72730For SaleMLS ID #1356648, Jennifer Still, MainStreet Properties. ArkansasOne MLS
- $349,9003 bd2 ba1.5k sqft235 Idaho Ave, Farmington, AR 72730For SaleMLS ID #1356439, Timothy Boudrey, Legend Realty Inc. ArkansasOne MLS
- $355,0002 bd1 ba1.8k sqft161 E Wolfdale Rd, Farmington, AR 72730For SaleMLS ID #1357051, Tina Culley, Legend Realty Inc. ArkansasOne MLS
- $330,0003 bd2 ba1.5k sqft312 S Amber Dawn Ave, Farmington, AR 72730For SaleMLS ID #1356717, Ralph Harvey, listwithfreedom.com. ArkansasOne MLS
- $353,9003 bd2 ba1.8k sqft73 N Isabella Pl, Farmington, AR 72730For SaleMLS ID #1344317, Becky Lynch, Bassett Mix And Associates, Inc. ArkansasOne MLS
- $359,9004 bd3 ba1.8k sqft11741 E Creek Ln, Farmington, AR 72730For SaleMLS ID #1351663, Jordan Eddleman, Collier & Associates- Rogers Branch. ArkansasOne MLS
- $352,0004 bd2 ba1.7k sqft18 Loveland Loop, Farmington, AR 72730For Sale By Owner
- $324,9003 bd2 ba1.6k sqft24 Wolfdale Rd, Farmington, AR 72730For SaleMLS ID #1356058, Craig Homsley, EXIT Taylor Real Estate. ArkansasOne MLS
- $377,0004 bd2 ba1.8k sqft12504 Barranger Dr, Farmington, AR 72730For SaleMLS ID #1357435, The Duley Group, Keller Williams Market Pro Realty - Rogers Branch. ArkansasOne MLS
- $367,5003 bd2 ba1.8k sqft85 N Isabella Pl, Farmington, AR 72730For SaleMLS ID #1354335, Adam Steenken, Coldwell Banker Harris McHaney & Faucette -Fayette. ArkansasOne MLS
- $355,0003 bd2 ba1.7k sqft56 E Loveland Loop, Farmington, AR 72730For SaleMLS ID #1356389, Russell Kidwell, Weichert, REALTORS Griffin Company Bentonville. ArkansasOne MLS
- $369,0004 bd3 ba2.1k sqft235 New York Ave, Farmington, AR 72730For SaleMLS ID #1356816, The Duley Group, Keller Williams Market Pro Realty - Rogers Branch. ArkansasOne MLS
- $346,9003 bd2 ba1.6k sqft370 Taverner Xing, Farmington, AR 72730For SaleMLS ID #1357198, Michael Distefano, Arkansas Real Estate Group Fayetteville. ArkansasOne MLS
