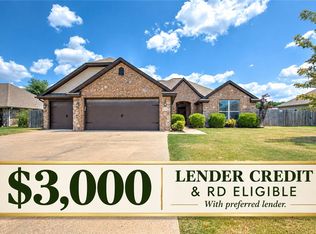
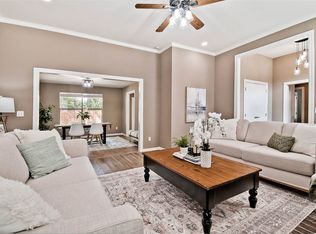
This beloved home is beautifully maintained. 4-bedroom, 2-bath home featuring 2,042 sq ft and a desirable split-bedroom floor plan. Located on a spacious corner lot in a quiet, established neighborhood, this home offers comfortable living with thoughtful updates throughout. The kitchen features granite countertops, while wood laminate and tile flooring provide durability and style. The livingroom has a full wall of built in shelves, cabinets and a fireplace. The heated and cooled garage offers flexibility for parking, hobbies, a workshop, or additional storage. Outside, the fully fenced backyard is made for entertaining with an extended patio and a separate workshop/outbuilding for projects, tools, or storage. Sprinkler systems in both the front and back yards make maintaining the lawn convenient. With its spacious layout, versatile garage, workshop, fenced yard, and inviting outdoor living space, this home offers comfort and functionality in a well-established setting.
For sale
$385,000
11160 Waterleaf Ln, Farmington, AR 72730
4beds
2,042sqft
Single Family Residence
Built in 2007
0.25 Acres Lot
$-- Zestimate®
$189/sqft
$2/mo HOA
What's special
Spacious layoutDesirable split-bedroom floor planInviting outdoor living spaceSpacious corner lotExtended patioKitchen features granite countertops
- 33 days
- 218
- 23
Zillow last checked:
Listing updated:
Listed by:
Amanda Wells 479-799-1638,
Collier & Associates 479-274-0662
Source: ArkansasOne MLS,MLS#: 1360898 Originating MLS: Northwest Arkansas Board of REALTORS MLS
Originating MLS: Northwest Arkansas Board of REALTORS MLSFacts & features
Interior
Bedrooms & bathrooms
- Bedrooms: 4
- Bathrooms: 2
- Full bathrooms: 2
Primary bedroom
- Level: Main
- Dimensions: 14.10 x 11.6
Bedroom
- Level: Main
- Dimensions: 13.3 x 11.9
Bedroom
- Level: Main
- Dimensions: 13.10 x 11.10
Bedroom
- Level: Main
- Dimensions: 12 x 11.6
Primary bathroom
- Level: Main
- Dimensions: 14.5 x 10
Bathroom
- Level: Main
- Dimensions: 8.2x8
Dining room
- Level: Main
- Dimensions: 11.10 x 10
Eat in kitchen
- Level: Main
- Dimensions: 30.6 x 10
Living room
- Level: Main
- Dimensions: 23.6 x 16
Utility room
- Level: Main
Heating
- Central
Cooling
- Central Air, Electric
Appliances
- Included: Dishwasher, Electric Range, Electric Water Heater, Disposal, Microwave Hood Fan, Microwave
- Laundry: Washer Hookup, Dryer Hookup
Features
- Attic, Built-in Features, Ceiling Fan(s), Eat-in Kitchen, Granite Counters, Other, Split Bedrooms, Storage, Walk-In Closet(s), Window Treatments
- Flooring: Carpet, Tile, Wood
- Windows: Blinds
- Has basement: No
- Number of fireplaces: 1
- Fireplace features: Electric, Living Room
Interior area
- Total structure area: 2,042
- Total interior livable area: 2,042 sqft
Property
Parking
- Total spaces: 2
- Parking features: Attached, Garage, Garage Door Opener
- Has attached garage: Yes
- Covered spaces: 2
Features
- Levels: One
- Stories: 1
- Patio & porch: Covered, Patio
- Exterior features: Concrete Driveway
- Pool features: None
- Fencing: Back Yard,Privacy,Wood
- Has view: Yes
- Waterfront features: None
Lot
- Size: 0.25 Acres
- Dimensions: 70 x 120
- Features: Corner Lot, Landscaped, Level, None, Subdivision, Views
Details
- Additional structures: Outbuilding, Workshop
- Parcel number: 76003400000
- Special conditions: None
Construction
Type & style
- Home type: SingleFamily
- Property subtype: Single Family Residence
Materials
- Brick, Masonite
- Foundation: Slab
- Roof: Architectural,Shingle
Condition
- New construction: No
- Year built: 2007
Utilities & green energy
- Water: Public
- Utilities for property: Cable Available, Electricity Available, Phone Available, Sewer Available, Water Available, Recycling Collection
Community & HOA
Community
- Features: Curbs
- Security: Security System, Fire Sprinkler System, Smoke Detector(s)
- Subdivision: Meadowsweet Sub
HOA
- Has HOA: Yes
- Services included: Other
- HOA fee: $25 annually
- HOA name: Meadowsweet Poa
Location
- Region: Farmington
Financial & listing details
- Price per square foot: $189/sqft
- Annual tax amount: $1,095
- Date on market: 9/3/2026
- Cumulative days on market: 34 days
- Road surface type: Paved
Estimated market value
Not available
Estimated sales range
Not available
Not available
Price history
| Date | Event | Price |
|---|---|---|
| 9/4/2026 | Listed for sale | $385,000$189/sqft |
Source:  ArkansasOne MLS #1360898 Report a problem ArkansasOne MLS #1360898 Report a problem | ||
Public tax history
Tax history is unavailable.
Monthly payment
Est. payment
Payment breakdown
Explore the cost of this home by adjusting the details. Changes won't be saved.Climate risks
Neighborhood: 72730
Nearby schools
Schools provided by the listing agent
- District: Prairie Grove
Source: ArkansasOne MLS. This data may not be complete. We recommend contacting the local school district to confirm school assignments for this home.
- $375,200-- bd2 ba2k sqft11160 Waterleaf Ln, Prairie Grove, AR 72753Off Market
- $---- bd-- ba-- sqft11080 N Garland McKee Rd, Prairie Grove, AR 72753Off Market
- $806,0005 bd4 ba3.2k sqft11092 N Garland McKee Rd, Prairie Grove, AR 72753Off Market
- $575,200-- bd2 ba2.1k sqft11060 N Garland McKee Rd #257, Farmington, AR 72730Off Market
Similar homes
- $350,0004 bd3 ba1.8k sqft11741 E Creek Ln, Farmington, AR 72730For Sale
 MLS ID #1351663, Jordan Eddleman, Collier & Associates- Rogers Branch. ArkansasOne MLS
 - $374,5004 bd2 ba1.8k sqft12504 Barranger Dr, Farmington, AR 72730For Sale
 MLS ID #1357435, The Duley Group, Keller Williams Market Pro Realty - Rogers Branch. ArkansasOne MLS
 - $350,0003 bd2 ba1.7k sqft52 Terry St, Farmington, AR 72730For Sale
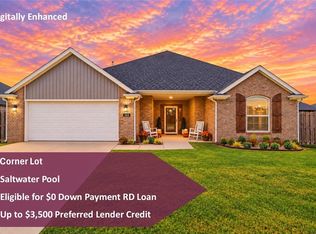
 MLS ID #1360966, Dawn Yates, Coldwell Banker Harris McHaney & Faucette -Fayette. ArkansasOne MLS
 - $349,9953 bd2 ba1.7k sqft265 S Amber Dawn Ave, Farmington, AR 72730For Sale
 MLS ID #1362620, Christy Davis, Collier & Associates - Farmington Branch. ArkansasOne MLS
