Walk to your favorite drive-thru coffee spot? You had me at WALKABLE CAFFEINE. SOLD!
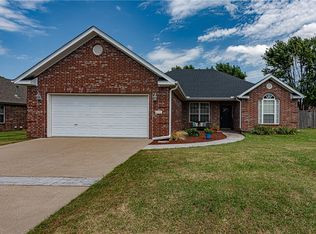
Built in 1999, this home brings plenty of the charm and character you usually expect from an older home—without the long list of “what will I need to replace next?” Many of the big-ticket items have already been handled, including newer LVP flooring, HVAC, water heater, roof, garage door, fence, garbage disposal and stove.
Tucked at the end of a cul-de-sac with no through traffic, this home sits on a larger lot in a quiet, established neighborhood. Inside, the floor plan just makes sense, with generously sized bedrooms and a formal dining room that could easily serve as a second living area. There’s no carpet anywhere, and out back, a 300-square-foot storage building/workshop gives you that extra space everyone wishes they had.
Charming, practical, updated where it counts—and did we mention your morning caffeine fix is within walking distance?
For sale
$350,000
52 Terry St, Farmington, AR 72730
3beds
1,722sqft
Single Family Residence
Built in 1999
10,811 Square Feet Lot
$340,700 Zestimate®
$203/sqft
$-- HOA
What's special
Larger lotGenerously sized bedroomsNewer lvp flooringFormal dining room
- 12 days
- 220
- 22
Likely to sell faster than
Zillow last checked:
Listing updated:
Listed by:
Dawn Yates 479-790-9790,
Coldwell Banker Harris McHaney & Faucette -Fayette 479-521-0220
Source: ArkansasOne MLS,MLS#: 1360966 Originating MLS: Northwest Arkansas Board of REALTORS MLS
Originating MLS: Northwest Arkansas Board of REALTORS MLSFacts & features
Interior
Bedrooms & bathrooms
- Bedrooms: 3
- Bathrooms: 2
- Full bathrooms: 2
Primary bedroom
- Level: Main
- Dimensions: 13x16
Bedroom
- Level: Main
- Dimensions: 12x13
Bedroom
- Level: Main
- Dimensions: 12x13
Dining room
- Level: Main
- Dimensions: 12x12
Kitchen
- Level: Main
- Dimensions: 10x13
Living room
- Level: Main
- Dimensions: 18x15
Heating
- Central, Gas
Cooling
- Central Air, Electric
Appliances
- Included: Dishwasher, Electric Cooktop, Electric Range, Disposal, Gas Water Heater, Plumbed For Ice Maker
- Laundry: Washer Hookup, Dryer Hookup
Features
- Attic, Ceiling Fan(s), Eat-in Kitchen, Split Bedrooms, Storage, Walk-In Closet(s), Window Treatments
- Flooring: Vinyl
- Windows: Blinds
- Has basement: No
- Number of fireplaces: 1
- Fireplace features: Living Room
Interior area
- Total structure area: 1,722
- Total interior livable area: 1,722 sqft
Video & virtual tour
Property
Parking
- Total spaces: 2
- Parking features: Attached, Garage, Garage Door Opener
- Has attached garage: Yes
- Covered spaces: 2
Accessibility
- Accessibility features: Accessible Doors
Features
- Levels: One
- Stories: 1
- Patio & porch: Covered, Patio
- Exterior features: Concrete Driveway
- Pool features: None
- Fencing: Partial,Privacy,Wood
- Waterfront features: None
Lot
- Size: 10,811 Square Feet
- Features: Central Business District, Cleared, City Lot, Landscaped, Level, Subdivision
Details
- Additional structures: Storage, Workshop
- Parcel number: 76002420000
- Zoning description: Residential
- Special conditions: None
Construction
Type & style
- Home type: SingleFamily
- Architectural style: Ranch,Traditional
- Property subtype: Single Family Residence
Materials
- Brick
- Foundation: Block
- Roof: Architectural,Shingle
Condition
- New construction: No
- Year built: 1999
Utilities & green energy
- Sewer: Public Sewer
- Water: Public
- Utilities for property: Cable Available, Electricity Available, Natural Gas Available, Phone Available, Sewer Available, Water Available
Community & HOA
Community
- Features: Near Schools
- Security: Smoke Detector(s)
- Subdivision: Oakridge Sub
Location
- Region: Farmington
Financial & listing details
- Price per square foot: $203/sqft
- Annual tax amount: $2,586
- Date on market: 9/3/2026
- Cumulative days on market: 12 days
- Road surface type: Paved
Estimated market value
$340,700
$324,000 - $358,000
$1,817/mo
Price history
| Date | Event | Price |
|---|---|---|
| 9/3/2026 | Listed for sale | $350,000$203/sqft |
Source:  ArkansasOne MLS #1360966 Report a problem ArkansasOne MLS #1360966 Report a problem | ||
Public tax history
Tax history is unavailable.
Monthly payment
Est. payment
Payment breakdown
Explore the cost of this home by adjusting the details. Changes won't be saved.Climate risks
Neighborhood: 72730
Nearby schools
Schools provided by the listing agent
- District: Farmington
Source: ArkansasOne MLS. This data may not be complete. We recommend contacting the local school district to confirm school assignments for this home.

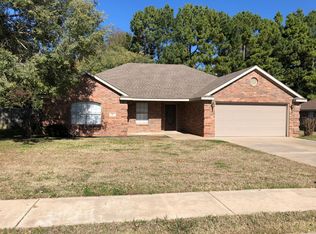
Similar homes
- $340,0004 bd2 ba1.8k sqft148 White St, Farmington, AR 72730For Sale
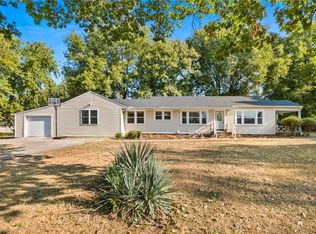 MLS ID #1360885, Lisa Darling, Keller Williams Market Pro Realty. ArkansasOne MLS
 - $324,9003 bd2 ba1.6k sqft24 Wolfdale Rd, Farmington, AR 72730For Sale
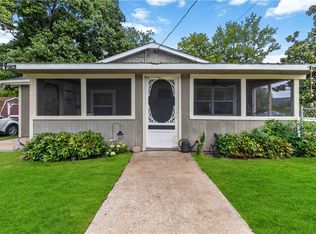 MLS ID #1356058, Craig Homsley, EXIT Taylor Real Estate. ArkansasOne MLS
 - $340,0002 bd1 ba1.8k sqft161 E Wolfdale Rd, Farmington, AR 72730For Sale
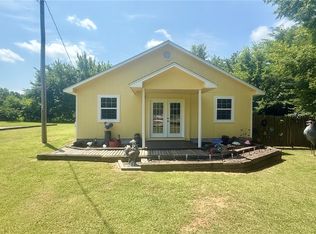 MLS ID #1357051, Tina Culley, Legend Realty Inc. ArkansasOne MLS
 - $325,0003 bd2 ba1.8k sqft250 S Briarhill Dr, Farmington, AR 72730For Sale
 MLS ID #1355004, McNaughton Team, McNaughton Real Estate. ArkansasOne MLS
 - $250,0003 bd1 ba1.2k sqft102 Allen Pl, Farmington, AR 72730For Sale
 MLS ID #26036810, Kristie R Morrison, Re/Max Real Estate Results. CARMLS
