This is the Dreamer 2 Floorplan. It is a 2 story home with 2 bedrooms down and 2 bedrooms upstairs. Welcome to this stunning two-story house, featuring 4 spacious bedrooms and 3 modern bathrooms. As you enter through the front door, you will be greeted by a spacious living room, perfect for relaxing and spending time with loved ones. The living room flows seamlessly into the elegant dining room. The kitchen is fully equipped with modern appliances and ample counter space. The primary bedroom is located on the main level, featuring a spacious en-suite bathroom with a walk-in shower and ample storage. The other two bedrooms on the main level share a full bathroom. The second floor features two additional bedrooms, each with plenty of natural light and space. These two bedrooms share a full bathroom located on the same floor. The house also features a beautiful patio and porch, perfect for enjoying the outdoors while staying protected from the elements.
New construction
Price increase: $1.4K (4/27)
$471,409
4728 W Triangle St, Fayetteville, AR 72704
4beds
2,179sqft
Single Family Residence
Built in 2026
9,583 Square Feet Lot
$468,900 Zestimate®
$216/sqft
$-- HOA
What's special
Ample storageBeautiful patioElegant dining roomAmple counter space
- 157 days |
- 69 |
- 3 |
Zillow last checked:
Listing updated:
Listed by:
Taylor Baker 479-750-9500,
Equity Partners Realty 479-750-9500
Source: ArkansasOne MLS,MLS#: 1335817 Originating MLS: Northwest Arkansas Board of REALTORS MLS
Originating MLS: Northwest Arkansas Board of REALTORS MLSFacts & features
Interior
Bedrooms & bathrooms
- Bedrooms: 4
- Bathrooms: 3
- Full bathrooms: 3
Heating
- Central, Gas
Cooling
- Central Air, Electric
Appliances
- Included: Dishwasher, Gas Cooktop, Disposal, Gas Oven, Gas Water Heater, Microwave, Plumbed For Ice Maker
Features
- Ceiling Fan(s), Granite Counters, Pantry, Programmable Thermostat, Quartz Counters, Split Bedrooms, Walk-In Closet(s)
- Flooring: Carpet, Tile
- Windows: Vinyl
- Has basement: No
- Number of fireplaces: 1
- Fireplace features: Gas Log, Living Room
Interior area
- Total structure area: 2,179
- Total interior livable area: 2,179 sqft
Video & virtual tour
Property
Parking
- Total spaces: 2
- Parking features: Attached, Garage, Garage Door Opener
- Has attached garage: Yes
- Covered spaces: 2
Features
- Levels: Two
- Stories: 2
- Patio & porch: Covered
- Exterior features: Concrete Driveway
- Fencing: None
- Waterfront features: None
Lot
- Size: 9,583 Square Feet
- Features: Cleared, Landscaped, Level, Near Park, Subdivision
Details
- Additional structures: None
- Parcel number: 76533839000
Construction
Type & style
- Home type: SingleFamily
- Property subtype: Single Family Residence
Materials
- Brick
- Foundation: Slab
- Roof: Asphalt,Shingle
Condition
- To Be Built
- New construction: Yes
- Year built: 2026
Utilities & green energy
- Sewer: Public Sewer
- Water: Public
- Utilities for property: Cable Available, Electricity Available, Natural Gas Available, Sewer Available, Water Available
Community & HOA
Community
- Features: Curbs, Near Schools, Park, Shopping, Sidewalks
- Security: Smoke Detector(s)
- Subdivision: The Element Ph 2
Location
- Region: Fayetteville
Financial & listing details
- Price per square foot: $216/sqft
- Annual tax amount: $799
- Date on market: 2/11/2026
- Cumulative days on market: 159 days
Estimated market value
$468,900
$445,000 - $492,000
$2,709/mo
Price history
| Date | Event | Price |
|---|---|---|
| 4/27/2026 | Price change | $471,409+0.3%$216/sqft |
Source:  ArkansasOne MLS #1335817 Report a problem ArkansasOne MLS #1335817 Report a problem | ||
| 2/13/2026 | Listed for sale | $469,979$216/sqft |
Source: ArkansasOne MLS #1335817 Report a problem | ||
Public tax history
Tax history is unavailable.
Monthly payment
Est. payment
Payment breakdown
Explore the cost of this home by adjusting the details. Changes won't be saved.Climate risks
Neighborhood: 72704
Nearby schools
GreatSchools rating
- 6/10Owl Creek SchoolGrades: PK-4Distance: 0.7 mi
- 7/10Ramay Junior High SchoolGrades: 7-8Distance: 2.1 mi
- 7/10Fayetteville High School EastGrades: 9-12Distance: 3 mi
Schools provided by the listing agent
- District: Fayetteville
Source: ArkansasOne MLS. This data may not be complete. We recommend contacting the local school district to confirm school assignments for this home.
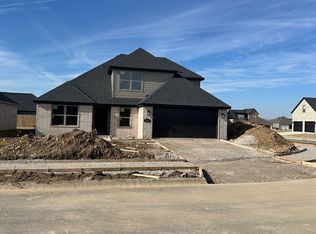
- $459,4404 bd3 ba2.1k sqft4711 W Triangle St, Fayetteville, AR 72704Sold
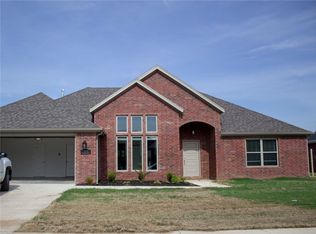
- $420,2003 bd2 ba2k sqft4704 W Triangle St, Fayetteville, AR 72704Sold
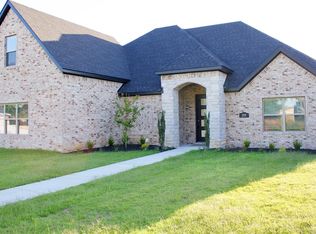
- $472,0003 bd3 ba2.2k sqft4716 W Triangle St, Fayetteville, AR 72704Sold
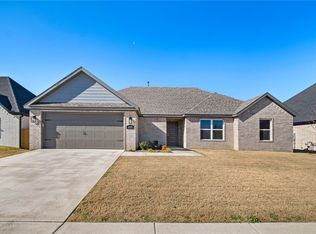
- $423,0784 bd2 ba1.9k sqft4669 W Triangle St, Fayetteville, AR 72704Sold
- $492,9854 bd2 ba2.2k sqft4692 W Triangle St, Fayetteville, AR 72704New Construction
- $362,7003 bd2 ba1.7k sqft281 S Geranium Ln, Fayetteville, AR 72704Off Market
- $433,2003 bd2 ba2k sqft4680 W Triangle St, Fayetteville, AR 72704Sold
- $411,4003 bd2 ba1.9k sqft4668 W Triangle St, Fayetteville, AR 72704New Construction
A local agent can set up tours, give advice and negotiate with sellers.
Similar homes
- $492,9854 bd2 ba2.2k sqft4692 W Triangle St, Fayetteville, AR 72704New Construction
 MLS ID #1340772, Taylor Baker, Equity Partners Realty. ArkansasOne MLS
 - $510,0004 bd5 ba2.2k sqft4460 W Bronco Dr, Fayetteville, AR 72704For Sale
 MLS ID #1355851, Lisa Spencer, Collier & Associates- Rogers Branch. ArkansasOne MLS
 - $399,0003 bd2 ba1.8k sqft488 S Calico, Fayetteville, AR 72704New Construction
 MLS ID #1337503, John Mullins, Lindsey & Associates Inc. ArkansasOne MLS
 - $515,8004 bd3 ba2.3k sqft4854 W Allium St, Fayetteville, AR 72704New Construction
 ArkansasOne MLS
 - $441,8703 bd2 ba2.1k sqft110 N Bloodhound Ave, Farmington, AR 72730New ConstructionMLS ID #1348015, Kelsey Roemer, Lindsey & Associates Inc. ArkansasOne MLS
- $329,9003 bd2 ba1.6k sqft4816 W Sturgeon St, Fayetteville, AR 72704For SaleMLS ID #1338628, Lan Thanh Le, Keller Williams Market Pro Realty. ArkansasOne MLS
- $680,0004 bd4 ba2.8k sqft1902 N Double Springs Rd, Fayetteville, AR 72704New ConstructionMLS ID #1336671, Jordan Huckeba, Arkansas Real Estate Group Fayetteville. ArkansasOne MLS
- $385,0003 bd2 ba1.7k sqft91 W Chikasaw Rd, Farmington, AR 72730For Sale By Owner
- $462,4004 bd3 ba2.2k sqft759 Riggs Ave, Springdale, AR 72762New ConstructionArkansasOne MLS
- $479,9005 bd3 ba2.1k sqft4750 Cowboy St, Springdale, AR 72762For SaleMLS ID #1352118, Ronnie Davidson, NWA Realty and Property Management, LLC. ArkansasOne MLS
- $493,4004 bd3 ba2.2k sqft570 Renley St, Springdale, AR 72762New ConstructionArkansasOne MLS
- $562,9003 bd3 ba2.2k sqft2649 E Livingston Ln, Fayetteville, AR 72703New ConstructionArkansasOne MLS
- $489,0004 bd3 ba2.2k sqft843 Kelleyann Ave, Springdale, AR 72762New ConstructionArkansasOne MLS
- $466,1284 bd2 ba2.1k sqft674 Primitivo Ave, Tontitown, AR 72762New ConstructionMLS ID #1343887, Misty McMullen, McMullen Realty Group. ArkansasOne MLS
- $494,3404 bd3 ba2.3k sqft732 Jenison Rd, Tontitown, AR 72762New ConstructionMLS ID #1343908, Misty McMullen, McMullen Realty Group. ArkansasOne MLS
- $479,9004 bd3 ba2k sqft4814 Cowboy St, Springdale, AR 72762New ConstructionMLS ID #1338077, The Duley Group, Keller Williams Market Pro Realty - Rogers Branch. ArkansasOne MLS
- $399,5004 bd2 ba1.8k sqft983 Madden St, Springdale, AR 72762For SaleMLS ID #1353350, Travis Roe, Collier & Associates. ArkansasOne MLS
- $282,5002 bd3 ba1.2k sqft833 S One Mile Rd, Fayetteville, AR 72704For SaleMLS ID #1329413, Karrie Nuckols, Gabel Realty. ArkansasOne MLS
- $459,9005 bd3 ba2.4k sqft662 S Baggett St, Prairie Grove, AR 72753New ConstructionMLS ID #1340136, Janet Snyder, Real Estate Pro NWA. ArkansasOne MLS
- $549,9004 bd3 ba2.5k sqft690 Malbec Rd, Springdale, AR 72762For Sale By Owner
