Skip main navigation
Sold for $423,078
  • $423,078

    4669 W Triangle St, Fayetteville, AR 72704

    4beds
    1,975sqft
    Single Family Residence
    Built in 2024
    7,840.8 Square Feet Lot
    $423,100 Zestimate®
    $214/sqft
    $2,435 Estimated rent

    Home value

    $423,100

    $402,000 - $444,000

    $2,435/mo

    Zestimate® history
    Loading
    Loading...

    Owner options

    List your home for rent

    $2,435/mo

    Rent Zestimate®

    Find your next renter with Zillow Rental Manager. Plus, with online applications, you can quickly screen prospective tenants – for free.

    Learn more

    $2,435/mo

    Rent Zestimate®

    Refinance and save

    $1,972/mo

    Est. payment

    Refinancing to a lower rate could help reduce your monthly payments and save thousands over the life of the loan.

    See today's rates

    $1,972/mo

    Est. payment

    Explore your selling options

    Work with a Zillow partner agent

    Leverage their expertise and Zillow's premium Showcase listings to get your home seen by more buyers.

    Get started

    List with your own agent

    Get your home in front of millions of buyers by listing it on Zillow.

    Learn how to do it

    Sell it yourself

    Take full control of how buyers see your home on Zillow by listing For Sale by Owner (FSBO).

    List your home

    What's special

    Fully equipped kitchenAmple storageBeautiful fireplaceElegant dining roomAmple counter spaceModern appliances
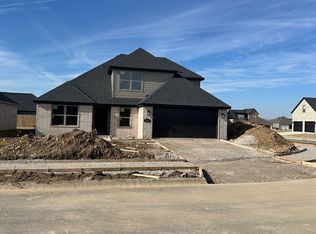
    Welcome to The Dreamer Floorplan. This is a 4 bedroom, 1 level home. Discover the charm and elegance of this spacious house. Step through the front door and be greeted by an inviting living room adorned with a beautiful fireplace, creating a cozy atmosphere to enjoy on chilly evenings. Seamlessly connected, the living room leads to an elegant dining room, ideal for both formal dinners and casual family meals. The fully equipped kitchen boasts modern appliances and ample counter space, simplifying meal preparation and serving. Adjacent to the kitchen, you'll find an office/pantry/lockers space, catering to those who work from home or require additional storage. With 4 comfortable bedrooms, each filled with natural light and space, this house offers a tranquil haven. The primary bedroom serves as a true retreat, featuring a spacious en-suite bathroom with a walk-in shower and ample storage. The remaining three bedrooms share a conveniently located full bathroom on the same floor.

    Zillow last checked:

    Listing updated:

    Listed by:

    Taylor Baker 479-750-9500,

    Equity Partners Realty

    Bought with:

    Delaney Donahoo, SA00098575

    1 Percent Lists Arkansas Real Estate

    Source: ArkansasOne MLS,MLS#: 1327600MLS LogoOriginating MLS: Northwest Arkansas Board of REALTORS MLS

    Facts & features

    Interior

    Bedrooms & bathrooms
    • Bedrooms: 4
    • Bathrooms: 2
    • Full bathrooms: 2
    Heating
    • Central
    Cooling
    • Central Air
    Appliances
    • Included: Dishwasher, Gas Cooktop, Disposal, Gas Oven, Gas Range, Gas Water Heater, Microwave, Plumbed For Ice Maker
    • Laundry: Washer Hookup, Dryer Hookup
    Features
    • Attic, Ceiling Fan(s), Eat-in Kitchen, Pantry, Programmable Thermostat, Storage, Walk-In Closet(s)
    • Flooring: Carpet, Tile
    • Basement: None
    • Number of fireplaces: 1
    • Fireplace features: Family Room
    Interior area
    • Total structure area: 1,975
    • Total interior livable area: 1,975 sqft

    Property

    Parking
    • Total spaces: 2
    • Parking features: Attached, Garage, Garage Door Opener
    • Has attached garage: Yes
    • Covered spaces: 2
    Features
    • Levels: One
    • Stories: 1
    • Patio & porch: Covered
    • Exterior features: Concrete Driveway
    • Fencing: Back Yard
    • Waterfront features: None
    Lot
    • Size: 7,840 sqft
    • Features: Landscaped, None, Subdivision
    Details
    • Additional structures: None
    • Parcel number: 76533820000
    • Special conditions: None

    Construction

    Type & style
    • Home type: SingleFamily
    • Architectural style: Traditional
    • Property subtype: Single Family Residence
    Materials
    • Frame
    • Foundation: Slab
    • Roof: Asphalt,Shingle
    Condition
    • New construction: Yes
    • Year built: 2024

    Utilities & green energy

    • Sewer: Public Sewer
    • Water: Public
    • Utilities for property: Electricity Available, Natural Gas Available, Sewer Available, Water Available

    Community & neighborhood

    Security
    • Security features: Smoke Detector(s)
    Location
    • Region: Fayetteville
    • Subdivision: The Element Ph 2

    Price history

    DateEventPrice
    6/22/2026Sold$423,078$214/sqft
    Source: ArkansasOne MLS #1327600 Report a problem
    1/21/2026Price change$423,078+1.4%$214/sqft
    Source: ArkansasOne MLS #1327600 Report a problem
    12/3/2025Price change$417,147+7.1%$211/sqft
    Source: ArkansasOne MLS #1327600 Report a problem
    10/23/2025Listed for sale$389,670-4.9%$197/sqft
    Source: Sunrise Homes Report a problem
    8/7/2025Listing removed$409,900$208/sqft
    Source: ArkansasOne MLS #1311316 Report a problem
    6/12/2025Listed for sale$409,900$208/sqft
    Source: ArkansasOne MLS #1311316 Report a problem

    Public tax history

    Tax history is unavailable.

    Neighborhood: 72704

    Nearby schools

    GreatSchools rating
    Schools provided by the listing agent
    • District: Fayetteville

    Source: ArkansasOne MLS. This data may not be complete. We recommend contacting the local school district to confirm school assignments for this home.

    Get pre-qualified for a loan
    At Zillow Home Loans, we can pre-qualify you in as little as 5 minutes with no impact to your credit score.

    An equal housing lender. NMLS #10287.

    Sell for more on Zillow
    Get a Zillow Showcase℠ listing at no additional cost and you could sell for .
    $423,100
    2% more
    +$8,462
    With Zillow Showcase(estimated)
    $431,562