The Lovely Harris plan in The Element, in beautiful Fayetteville, AR! This home offers 4 bedrooms and 3 full bathrooms! Upon entering, you’ll find a spacious living room and kitchen open to a dining area! The kitchen boasts beautiful quartz countertops, a gas range, and pantry. The primary bedroom features an ensuite with quartz countertops with double sinks and a walk-in shower! This home will have LVP flooring throughout. The exterior will feature brick and siding per plan and a covered patio per plan. Homes in this neighborhood are equipped with a programmable thermostat that allows you to effortlessly control your environment with the touch of a button. Landscape package! Garage Door opener! Taxes and parcel number TBD.
New construction
$364,500
4616 W Buckaroo St, Fayetteville, AR 72704
4beds
1,892sqft
:
Get pre-qualified$2,320/mo
Single Family Residence
Built in 2026
5,662 Square Feet Lot
$-- Zestimate®
$193/sqft
$17/mo HOA
What's special
Landscape packageWalk-in showerCovered patioLvp flooring throughoutBeautiful quartz countertopsGas range
- 22 hours |
- 94 |
- 2 |
Zillow last checked:
Listing updated:
Listed by:
D.R. Horton Team JLPartlow2@drhorton.com,
D.R. Horton Realty of Arkansas, LLC 479-404-0134
Source: ArkansasOne MLS,MLS#: 1357909 Originating MLS: Northwest Arkansas Board of REALTORS MLS
Originating MLS: Northwest Arkansas Board of REALTORS MLSFacts & features
Interior
Bedrooms & bathrooms
- Bedrooms: 4
- Bathrooms: 3
- Full bathrooms: 3
Primary bedroom
- Level: Main
Bedroom
- Level: Main
Bedroom
- Level: Main
Bedroom
- Level: Main
Kitchen
- Level: Main
Living room
- Level: Main
Heating
- Central, Gas
Cooling
- Central Air, Electric
Appliances
- Included: Dishwasher, Electric Water Heater, Disposal, Gas Range, Microwave, Plumbed For Ice Maker
- Laundry: Washer Hookup, Dryer Hookup
Features
- Pantry, Programmable Thermostat, Quartz Counters
- Flooring: Luxury Vinyl Plank
- Has basement: No
- Has fireplace: No
Interior area
- Total structure area: 1,892
- Total interior livable area: 1,892 sqft
Video & virtual tour
Property
Parking
- Total spaces: 2
- Parking features: Attached, Garage, Garage Door Opener
- Has attached garage: Yes
- Covered spaces: 2
Features
- Levels: One
- Stories: 1
- Patio & porch: Covered
- Exterior features: Concrete Driveway
- Fencing: None
- Waterfront features: None
Lot
- Size: 5,662 Square Feet
- Features: None, Subdivision
Details
- Additional structures: None
- Parcel number: 76535194000
Construction
Type & style
- Home type: SingleFamily
- Architectural style: Ranch
- Property subtype: Single Family Residence
Materials
- Brick, Other, See Remarks
- Foundation: Slab
- Roof: Architectural,Shingle
Condition
- To Be Built
- New construction: Yes
- Year built: 2026
Utilities & green energy
- Sewer: Public Sewer
- Water: Public
- Utilities for property: Electricity Available, Natural Gas Available, Sewer Available, Water Available
Community & HOA
Community
- Security: Smoke Detector(s)
- Subdivision: The Element, Phase 4
HOA
- Has HOA: Yes
- Services included: Association Management
- HOA fee: $200 annually
Location
- Region: Fayetteville
Financial & listing details
- Price per square foot: $193/sqft
- Annual tax amount: $4,000
- Date on market: 8/5/2026
- Listing terms: Conventional,FHA,VA Loan
- Road surface type: Paved
Estimated market value
Not available
Estimated sales range
Not available
Not available
Price history
| Date | Event | Price |
|---|---|---|
| 8/5/2026 | Listed for sale | $364,500$193/sqft |
Source:  ArkansasOne MLS #1357909 Report a problem ArkansasOne MLS #1357909 Report a problem | ||
Public tax history
Tax history is unavailable.
Monthly payment
Est. payment
Payment breakdown
Explore the cost of this home by adjusting the details. Changes won't be saved.Climate risks
Neighborhood: 72704
Nearby schools
GreatSchools rating
- 5/10John L Colbert Middle SchoolGrades: 5-6Distance: 0.6 mi
- 7/10Ramay Junior High SchoolGrades: 7-8Distance: 2.1 mi
- 7/10Fayetteville High School EastGrades: 9-12Distance: 3 mi
Schools provided by the listing agent
- District: Fayetteville
Source: ArkansasOne MLS. This data may not be complete. We recommend contacting the local school district to confirm school assignments for this home.
- $380,600-- bd2 ba1.7k sqft293 S Geranium Ln, Fayetteville, AR 72704Off Market
- $405,5923 bd2 ba1.9k sqft4608 W Triangle St, Fayetteville, AR 72704Sold
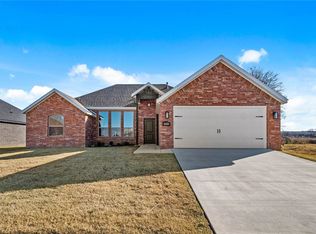
- $2,7004 bd3 ba1.8k sqft4565 W Triangle St, Fayetteville, AR 72704For Rent

- $399,0004 bd4 ba2k sqft4585 W Triangle St, Fayetteville, AR 72704New Construction
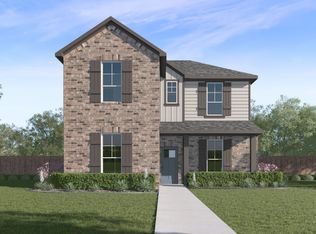
- $391,3003 bd2 ba1.8k sqft4711 W Planetree St, Fayetteville, AR 72704Sold
- $405,5923 bd2 ba1.9k sqft4620 W Triangle St, Fayetteville, AR 72704Sold
- $398,000-- bd2 ba2k sqft279 S Geranium Ln, Fayetteville, AR 72704Off Market
- $356,8003 bd2 ba1.7k sqft4565 W Havana Ave, Fayetteville, AR 72704Off Market
A local agent can set up tours, give advice and negotiate with sellers.
Similar homes
- $364,5004 bd3 ba1.8k sqft4725 W Folsom St, Fayetteville, AR 72704New Construction
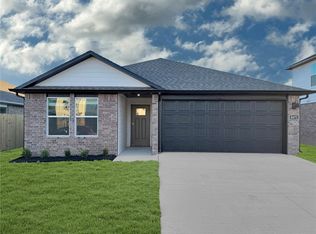 MLS ID #1357911, D.R. Horton Team, D.R. Horton Realty of Arkansas, LLC. ArkansasOne MLS
 - $390,0004 bd4 ba1.9k sqft4802 W Planetree St, Fayetteville, AR 72704For Sale
 MLS ID #1355986, Wayne Sisk, Better Homes and Gardens Real Estate Journey. ArkansasOne MLS
 - $344,0004 bd3 ba2k sqft4600 W Hoover Loop, Fayetteville, AR 72704For Sale
 MLS ID #1350916, Omar Magana, Coldwell Banker Harris McHaney & Faucette -Fayette. ArkansasOne MLS
 - $379,5004 bd3 ba1.9k sqft4745 W Folsom St, Fayetteville, AR 72704New Construction
 ArkansasOne MLS
 - $379,5004 bd3 ba1.9k sqft4759 W Folsom St, Fayetteville, AR 72704New ConstructionArkansasOne MLS
- $399,0004 bd4 ba2k sqft4585 W Triangle St, Fayetteville, AR 72704New ConstructionArkansasOne MLS
- $399,0004 bd4 ba2k sqft4554 W Triangle St, Fayetteville, AR 72704New ConstructionArkansasOne MLS
- from $379,0004 bd3 ba2k sqftGARFIELD Plan, The Element, Fayetteville, AR 72704New ConstructionDR Horton
- $382,5004 bd3 ba1.9k sqft4572 W Triangle St, Fayetteville, AR 72704New ConstructionDR Horton
- $382,5004 bd3 ba1.9k sqft4578 W Triangle St, Fayetteville, AR 72704New ConstructionDR Horton
- $350,0004 bd3 ba1.9k sqft699 N Wordsworth Ln, Fayetteville, AR 72704For SaleMLS ID #1356565, Matthew Bastian, Better Homes and Gardens Real Estate Journey. ArkansasOne MLS
- $370,0004 bd2 ba1.8k sqft2806 N Snowball Dr, Fayetteville, AR 72704For SaleMLS ID #1355416, Allen Dietzschold, eXp Realty NWA Branch. ArkansasOne MLS
- $369,0004 bd3 ba2.1k sqft235 New York Ave, Farmington, AR 72730For SaleMLS ID #1356816, The Duley Group, Keller Williams Market Pro Realty - Rogers Branch. ArkansasOne MLS
- $514,0004 bd3 ba2.5k sqft4839 W Succulent St, Fayetteville, AR 72704New ConstructionArkansasOne MLS
- $372,0993 bd2 ba1.8k sqft108 W Pitts St, Farmington, AR 72730New ConstructionMLS ID #1349140, Kelsey Roemer, Lindsey & Associates Inc. ArkansasOne MLS
- $390,7754 bd2 ba1.9k sqft125 N Panther Ave, Farmington, AR 72730New ConstructionMLS ID #1348074, Kelsey Roemer, Lindsey & Associates Inc. ArkansasOne MLS
- $346,0004 bd2 ba1.6k sqft528 Oklahoma St, Farmington, AR 72730New ConstructionArkansasOne MLS
- $358,0923 bd2 ba1.7k sqft117 N Panther Ave, Farmington, AR 72730New ConstructionMLS ID #1349152, Kelsey Roemer, Lindsey & Associates Inc. ArkansasOne MLS
- $347,0004 bd2 ba1.6k sqft570 Nevada St, Farmington, AR 72730New ConstructionArkansasOne MLS
- $514,0004 bd3 ba2.4k sqft4868 W Allium St, Fayetteville, AR 72704New ConstructionArkansasOne MLS
