Beautiful new construction with great curb appeal and a functional layout. Spacious living room features tray ceiling detail, abundant natural light, and a cozy fireplace. The kitchen offers white cabinetry with soft-close doors and drawers, quartz countertops, tile backsplash, stainless steel appliances, gas range, under-cabinet lighting, and ample workspace for cooking and entertaining. Private primary suite includes double vanities, walk-in tiled shower, and generous storage. Laundry room features built-in cabinetry for added convenience. LVP flooring throughout entire home. Fence, blinds, and gutters included. Energy-efficient construction, neutral color palette, and quality craftsmanship throughout. Located just on the edge of town - approx 5 minutes to I49 and 10 minutes to UARK.
New construction
$358,092
117 N Panther Ave, Farmington, AR 72730
3beds
1,764sqft
:
Get pre-qualified$2,385/mo
Single Family Residence
Built in 2026
10,018 Square Feet Lot
$-- Zestimate®
$203/sqft
$29/mo HOA
What's special
Private primary suiteDouble vanitiesGenerous storageWalk-in tiled showerNeutral color paletteGreat curb appealFunctional layout
- 59 days |
- 142 |
- 5 |
Zillow last checked:
Listing updated:
Listed by:
Kelsey Roemer Kelsey.roemer@gmail.com,
Lindsey & Associates Inc 479-521-6611
Source: ArkansasOne MLS,MLS#: 1349152 Originating MLS: Northwest Arkansas Board of REALTORS MLS
Originating MLS: Northwest Arkansas Board of REALTORS MLSFacts & features
Interior
Bedrooms & bathrooms
- Bedrooms: 3
- Bathrooms: 2
- Full bathrooms: 2
Heating
- Central, Gas
Cooling
- Central Air, Electric
Appliances
- Included: Dishwasher, ENERGY STAR Qualified Appliances, Electric Water Heater, Disposal, Gas Range, Microwave, Plumbed For Ice Maker
- Laundry: Washer Hookup, Dryer Hookup
Features
- Ceiling Fan(s), Eat-in Kitchen, Pantry, Quartz Counters, Walk-In Closet(s), Window Treatments
- Flooring: Luxury Vinyl Plank
- Windows: Double Pane Windows, Vinyl, Blinds
- Basement: None
- Number of fireplaces: 1
- Fireplace features: Electric, Living Room
Interior area
- Total structure area: 1,764
- Total interior livable area: 1,764 sqft
Video & virtual tour
Property
Parking
- Total spaces: 2
- Parking features: Attached, Garage, Garage Door Opener
- Has attached garage: Yes
- Covered spaces: 2
Features
- Levels: One
- Stories: 1
- Patio & porch: Patio
- Exterior features: Concrete Driveway
- Fencing: Back Yard,Privacy,Wood
- Waterfront features: None
Lot
- Size: 10,018 Square Feet
- Features: Cleared, Landscaped, Near Park, Subdivision
Details
- Additional structures: None
- Parcel number: 76004903000
- Zoning description: Residential
- Special conditions: None
Construction
Type & style
- Home type: SingleFamily
- Architectural style: Traditional
- Property subtype: Single Family Residence
Materials
- Brick
- Foundation: Block, Slab
- Roof: Architectural,Shingle
Condition
- New construction: Yes
- Year built: 2026
Details
- Warranty included: Yes
Utilities & green energy
- Water: Public
- Utilities for property: Electricity Available, Natural Gas Available, Sewer Available, Water Available
Green energy
- Energy efficient items: Appliances
Community & HOA
Community
- Features: Curbs, Near Schools, Park, Shopping, Sidewalks
- Security: Smoke Detector(s)
- Subdivision: Summerfield Ph Ii
HOA
- Has HOA: Yes
- Services included: See Agent
- HOA fee: $350 annually
Location
- Region: Farmington
Financial & listing details
- Price per square foot: $203/sqft
- Date on market: 5/28/2026
- Cumulative days on market: 61 days
- Listing terms: ARM,Conventional,FHA,USDA Loan
Estimated market value
Not available
Estimated sales range
Not available
Not available
Price history
| Date | Event | Price |
|---|---|---|
| 5/29/2026 | Listed for sale | $358,092$203/sqft |
Source:  ArkansasOne MLS #1349152 Report a problem ArkansasOne MLS #1349152 Report a problem | ||
Public tax history
Tax history is unavailable.
Monthly payment
Est. payment
Payment breakdown
Explore the cost of this home by adjusting the details. Changes won't be saved.Climate risks
Neighborhood: 72730
Nearby schools
GreatSchools rating
- 8/10Jerry Pop Williams Elementary SchoolGrades: K-3Distance: 0.8 mi
- 7/10Farmington Junior High SchoolGrades: 7-9Distance: 0.6 mi
- 7/10Farmington High SchoolGrades: 10-12Distance: 1.4 mi
Schools provided by the listing agent
- District: Farmington
Source: ArkansasOne MLS. This data may not be complete. We recommend contacting the local school district to confirm school assignments for this home.
- $409,0453 bd2 ba2k sqft109 N Panther Ave, Farmington, AR 72730Sold

- $390,7754 bd2 ba1.9k sqft125 N Panther Ave, Farmington, AR 72730New Construction
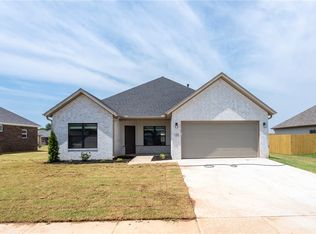
- $377,8083 bd2 ba1.8k sqft116 N Panther Ave, Farmington, AR 72730Sold

- $465,9654 bd2 ba2.2k sqft139 W Pitts St, Farmington, AR 72730Sold
- $439,7253 bd2 ba2.1k sqft81 W Pitts St, Farmington, AR 72730Sold
- $377,8083 bd2 ba1.8k sqft137 N Panther Ave, Farmington, AR 72730Sold
- $403,8503 bd2 ba1.9k sqft124 N Panther Ave, Farmington, AR 72730Sold
- $374,1043 bd2 ba1.8k sqft75 W Pitts St, Farmington, AR 72730Sold
A local agent can set up tours, give advice and negotiate with sellers.
Similar homes
- $372,0993 bd2 ba1.8k sqft108 W Pitts St, Farmington, AR 72730New Construction
 MLS ID #1349140, Kelsey Roemer, Lindsey & Associates Inc. ArkansasOne MLS
 - $352,0004 bd2 ba1.7k sqft18 Loveland Loop, Farmington, AR 72730For Sale By Owner

- $362,5863 bd2 ba1.8k sqft90 W Watson Ln, Farmington, AR 72730New Construction
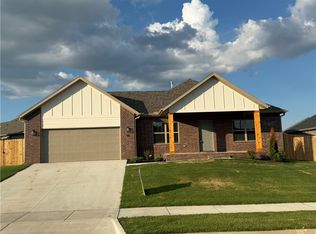 MLS ID #1332328, Kelsey Roemer, Lindsey & Associates Inc. ArkansasOne MLS
 - $357,4353 bd2 ba1.8k sqft86 W Watson Ln, Farmington, AR 72730New Construction
 MLS ID #1333181, Kelsey Roemer, Lindsey & Associates Inc. ArkansasOne MLS
 - $390,7754 bd2 ba1.9k sqft125 N Panther Ave, Farmington, AR 72730New ConstructionMLS ID #1348074, Kelsey Roemer, Lindsey & Associates Inc. ArkansasOne MLS
- $423,1503 bd2 ba2k sqft145 W Pitts St, Farmington, AR 72730New ConstructionMLS ID #1349161, Kelsey Roemer, Lindsey & Associates Inc. ArkansasOne MLS
- $350,0003 bd3 ba1.8k sqft414 W Canada Dr, Farmington, AR 72730New ConstructionMLS ID #1349536, D.R. Horton Team, D.R. Horton Realty of Arkansas, LLC. ArkansasOne MLS
- $325,0003 bd2 ba1.4k sqft582 Nevada St, Farmington, AR 72730New ConstructionArkansasOne MLS
- $447,9334 bd2 ba2.1k sqft895 Hillcrest Dr, Farmington, AR 72730New ConstructionArkansasOne MLS
- $396,9502 bd2 ba1.7k sqft4323 W Huron Loop, Fayetteville, AR 72704New ConstructionMLS ID #1356791, Riverwood Home Team, Riverwood Home Real Estate. ArkansasOne MLS
- $399,0003 bd2 ba1.8k sqft488 S Calico, Fayetteville, AR 72704New ConstructionMLS ID #1337503, John Mullins, Lindsey & Associates Inc. ArkansasOne MLS
- from $432,1233 bd2 ba2.2k sqft2200-3C Plan, Hillcrest Subdivision, Farmington, AR 72730New ConstructionSchuber Mitchell Homes
- $329,9003 bd2 ba1.6k sqft4816 W Sturgeon St, Fayetteville, AR 72704For SaleMLS ID #1338628, Lan Thanh Le, Keller Williams Market Pro Realty. ArkansasOne MLS
- $375,8003 bd2 ba1.7k sqft1037 Trailwood St, Springdale, AR 72762For SaleMLS ID #1351872, Travis Roe, Collier & Associates. ArkansasOne MLS
- $375,8003 bd2 ba1.7k sqft803 Woodplains Ave, Tontitown, AR 72762For Sale By Owner
- $393,9503 bd2 ba1.8k sqft4197 W Barhem Dr, Fayetteville, AR 72704New ConstructionMLS ID #1341832, Riverwood Home Team, Riverwood Home Real Estate. ArkansasOne MLS
- $350,8003 bd2 ba1.9k sqft971 Pepperwood Dr, Prairie Grove, AR 72753New ConstructionArkansasOne MLS
- $358,0004 bd3 ba1.8k sqft982 Pepperwood Dr, Prairie Grove, AR 72753New ConstructionArkansasOne MLS
- $369,8003 bd2 ba1.9k sqft992 Pepperwood Dr, Prairie Grove, AR 72753New ConstructionArkansasOne MLS
- $--3 bd2 ba1.4k sqft3657 Mason Way, Springdale, AR 72764AuctionAuction.com 2
