Striking new construction with 3 bedrooms plus an office featuring a modern brick and siding exterior, covered front porch, and clean architectural lines. This home backs up to the POA Green Space. Inside, tall ceilings and expansive windows create a bright, airy atmosphere throughout the open living space. LVP flooring to be installed throughout home - no carpet. Kitchen has stainless appliances including a gas range, and an oversized island accented by stylish pendant lighting. The primary suite offers a peaceful retreat and a spa-inspired bath showcasing a fully tiled walk-in shower. Secondary bedrooms provide flexibility for guests, office, or any other needs. Energy-efficient construction, modern lighting and thoughtful design details throughout. Conveniently located in a growing neighborhood with easy access to parks, schools, and everyday amenities.
New construction
$423,150
145 W Pitts St, Farmington, AR 72730
3beds
2,015sqft
Single Family Residence
Built in 2026
10,018 Square Feet Lot
$422,600 Zestimate®
$210/sqft
$29/mo HOA
What's special
Thoughtful design details throughoutExpansive windowsTall ceilingsCovered front porchModern lighting
- 98 days
- 92
- 4
Zillow last checked:
Listing updated:
Listed by:
Kelsey Roemer Kelsey.roemer@gmail.com,
Lindsey & Associates Inc 479-521-6611
Source: ArkansasOne MLS,MLS#: 1349161 Originating MLS: Northwest Arkansas Board of REALTORS MLS
Originating MLS: Northwest Arkansas Board of REALTORS MLSFacts & features
Interior
Bedrooms & bathrooms
- Bedrooms: 3
- Bathrooms: 2
- Full bathrooms: 2
Heating
- Central, Gas
Cooling
- Central Air, Electric
Appliances
- Included: Dishwasher, Electric Water Heater, Disposal, Gas Range, Microwave, ENERGY STAR Qualified Appliances, Plumbed For Ice Maker
- Laundry: Washer Hookup, Dryer Hookup
Features
- Ceiling Fan(s), Eat-in Kitchen, Pantry, Quartz Counters, Split Bedrooms, Walk-In Closet(s), Window Treatments
- Flooring: Luxury Vinyl Plank
- Windows: Double Pane Windows, Vinyl, Blinds
- Basement: None
- Number of fireplaces: 1
- Fireplace features: Insert, Gas Log, Living Room
Interior area
- Total structure area: 2,015
- Total interior livable area: 2,015 sqft
Video & virtual tour
Property
Parking
- Total spaces: 2
- Parking features: Attached, Garage, Garage Door Opener
- Has attached garage: Yes
- Covered spaces: 2
Features
- Levels: One
- Stories: 1
- Patio & porch: Patio
- Exterior features: Concrete Driveway
- Pool features: None
- Fencing: Back Yard,Privacy,Wood
- Has view: Yes
- Waterfront features: None
Lot
- Size: 10,018 Square Feet
- Features: Cleared, City Lot, Near Park, Subdivision, Views
Details
- Additional structures: None
- Parcel number: 76004951000
- Zoning description: Residential
- Special conditions: None
Construction
Type & style
- Home type: SingleFamily
- Architectural style: Traditional
- Property subtype: Single Family Residence
Materials
- Brick
- Foundation: Block, Slab
- Roof: Architectural,Shingle
Condition
- New construction: Yes
- Year built: 2026
Details
- Warranty included: Yes
Utilities & green energy
- Water: Public
- Utilities for property: Electricity Available, Natural Gas Available, Sewer Available, Water Available
Green energy
- Energy efficient items: Appliances
Community & HOA
Community
- Features: Biking, Trails/Paths, Curbs, Near Schools, Park, Shopping
- Security: Smoke Detector(s)
- Subdivision: Summerfield Ph Ii
HOA
- Has HOA: Yes
- Services included: See Agent
- HOA fee: $350 annually
Location
- Region: Farmington
Financial & listing details
- Price per square foot: $210/sqft
- Date on market: 5/28/2026
- Cumulative days on market: 100 days
- Listing terms: ARM,Conventional,FHA,USDA Loan,VA Loan
- Road surface type: Paved
Estimated market value
$422,600
$401,000 - $444,000
$2,128/mo
Price history
| Date | Event | Price |
|---|---|---|
| 5/29/2026 | Listed for sale | $423,150$210/sqft |
Source:  ArkansasOne MLS #1349161 Report a problem ArkansasOne MLS #1349161 Report a problem | ||
Public tax history
Tax history is unavailable.
Monthly payment
Est. payment
Payment breakdown
Explore the cost of this home by adjusting the details. Changes won't be saved.Climate risks
Neighborhood: 72730
Nearby schools
Schools provided by the listing agent
- District: Farmington
Source: ArkansasOne MLS. This data may not be complete. We recommend contacting the local school district to confirm school assignments for this home.

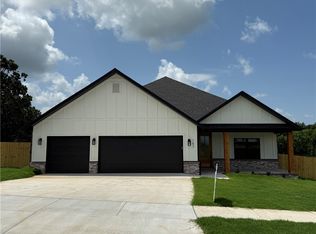

Similar homes
- $413,0753 bd2 ba2k sqft165 N Panther Ave, Farmington, AR 72730New Construction
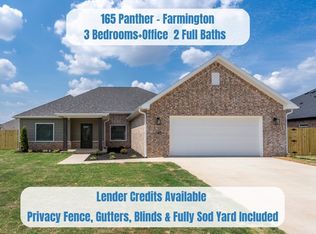 MLS ID #1357883, Kelsey Roemer, Lindsey & Associates Inc. ArkansasOne MLS
 - $441,8703 bd2 ba2.1k sqft110 N Bloodhound Ave, Farmington, AR 72730New Construction
 MLS ID #1348015, Kelsey Roemer, Lindsey & Associates Inc. ArkansasOne MLS
 - $390,7754 bd2 ba1.9k sqft125 N Panther Ave, Farmington, AR 72730New Construction
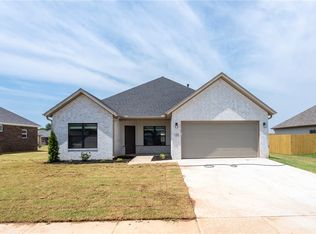 MLS ID #1348074, Kelsey Roemer, Lindsey & Associates Inc. ArkansasOne MLS
 - $412,0003 bd2 ba1.8k sqft316 W Tyler Rd, Farmington, AR 72730For Sale
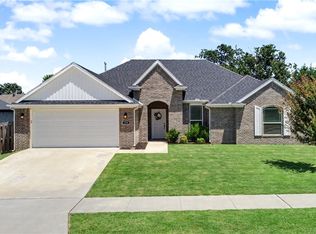 MLS ID #1353719, David McKellips, M. Overton Realty and Property Management, LLC. ArkansasOne MLS
