Self-Tour Now through Ntrnow! Just look for the Orange Sign! Seller will work with buyer's agent- please contact us for more details. Home comes with Gas Logs, Fence, & Blinds!
Welcome to Hickory Meadows in Tontitown, AR! This captivating Wellington Plan offers 3 bedrooms, 2 bathrooms, and a generous 1716 sqft of living space, thoughtfully designed to provide the perfect blend of elegance and practicality. This home features granite countertops and custom cabinetry, elevating the style and functionality throughout. The pantry offers ample storage space for all your essentials, ensuring a well-organized and clutter-free kitchen. The spacious master suite offers a separate shower and tub, providing the ultimate in relaxation and comfort. Embrace the luxury of not one, but two master closets in the master suite, providing abundant storage and convenience for all your clothing and accessories. Enjoy an abundance of natural lighting that fills the home, creating a bright and cheerful atmosphere that welcomes you with warmth. Cozy up to the gas fireplace, adding warmth and charm to the living area, creating a perfect space to create cherished memories during colder evenings. The open-concept layout embraces the living room, dining space, and kitchen, creating a seamless flow that fosters a warm and welcoming atmosphere. This space is perfect for hosting gatherings, entertaining friends, or enjoying quality time with loved ones. Step outside to the inviting back patio, where you can enjoy the beautiful surroundings and create lasting memories with family and friends during outdoor gatherings and barbecues. Embrace the perks of community living with access to neighborhood amenities, including a playground and resort-style pool, offering endless opportunities for outdoor fun and fostering a sense of community with your neighbors. This 3-bedroom, 2-bathroom home in Hickory Meadows is a remarkable find and will not be on the market for long. Embrace the perfect fusion of style, comfort, and community living that this brand new home has to offer. Don't miss this wonderful opportunity!
For sale by owner
$375,800
803 Woodplains Ave, Tontitown, AR 72762
3beds
1,716sqft
:
Get pre-qualified$2,374/mo
SingleFamily
Built in 2022
7,840 Square Feet Lot
$-- Zestimate®
$219/sqft
$-- HOA
What's special
Two master closetsSpacious master suiteInviting back patioAbundance of natural lightingGas fireplaceGas logsGranite countertops
- 55 days |
- 314 |
- 17 |
Listed by:
Property Owner (479) 358-9821
Facts & features
Interior
Bedrooms & bathrooms
- Bedrooms: 3
- Bathrooms: 2
- Full bathrooms: 2
Heating
- Forced air, Other, Gas
Cooling
- Central
Appliances
- Included: Dishwasher, Garbage disposal, Microwave, Range / Oven
Features
- Flooring: Tile, Carpet
- Basement: None
- Has fireplace: Yes
Interior area
- Total interior livable area: 1,716 sqft
Property
Parking
- Total spaces: 2
- Parking features: Garage - Attached
Features
- Exterior features: Brick, Composition
- Has view: Yes
- View description: None
Lot
- Size: 7,840 Square Feet
Details
- Parcel number: 83039527000
Construction
Type & style
- Home type: SingleFamily
Materials
- masonry
- Foundation: Slab
- Roof: Asphalt
Condition
- New construction: No
- Year built: 2022
Community & HOA
Location
- Region: Tontitown
Financial & listing details
- Price per square foot: $219/sqft
- Tax assessed value: $344,650
- Annual tax amount: $3,398
- Date on market: 6/13/2026
Estimated market value
Not available
Estimated sales range
Not available
$1,962/mo
Price history
| Date | Event | Price |
|---|---|---|
| 6/13/2026 | Listed for sale | $375,800+0.9%$219/sqft |
Source: Owner Report a problem | ||
| 6/5/2025 | Listing removed | $1,990$1/sqft |
Source: Zillow Rentals Report a problem | ||
| 5/27/2025 | Listed for rent | $1,990$1/sqft |
Source: Zillow Rentals Report a problem | ||
| 5/27/2025 | Listing removed | $1,990$1/sqft |
Source: Zillow Rentals Report a problem | ||
| 5/23/2025 | Listing removed | $372,500$217/sqft |
Source:  ArkansasOne MLS #1302912 Report a problem ArkansasOne MLS #1302912 Report a problem | ||
| 5/23/2025 | Listed for rent | $1,990$1/sqft |
Source: Zillow Rentals Report a problem | ||
| 3/31/2025 | Listed for sale | $372,500+0%$217/sqft |
Source: ArkansasOne MLS #1302912 Report a problem | ||
| 3/27/2025 | Listing removed | -- |
Source: Owner Report a problem | ||
| 3/20/2025 | Price change | $372,400+1.1%$217/sqft |
Source: Owner Report a problem | ||
| 1/27/2025 | Price change | $368,425+2.7%$215/sqft |
Source: Owner Report a problem | ||
| 12/21/2024 | Listed for sale | $358,650+4.5%$209/sqft |
Source: Owner Report a problem | ||
| 12/19/2022 | Listing removed | -- |
Source:  Cascade Homes Report a problem Cascade Homes Report a problem | ||
| 10/27/2022 | Listed for sale | $343,200+2.8%$200/sqft |
Source: Cascade Homes Report a problem | ||
| 6/7/2022 | Listing removed | -- |
Source: Cascade Homes Report a problem | ||
| 4/14/2022 | Listed for sale | $334,000$195/sqft |
Source: Cascade Homes Report a problem | ||
Public tax history
| Year | Property taxes | Tax assessment |
|---|---|---|
| 2025 | $3,398 | $68,930 |
| 2024 | $3,398 +4.6% | $68,930 |
| 2023 | $3,248 +1329.2% | $68,930 +1431.8% |
| 2022 | $227 | $4,500 |
Find assessor info on the county website
Monthly payment
Est. payment
Payment breakdown
Explore the cost of this home by adjusting the details. Changes won't be saved.Climate risks
Neighborhood: 72762
Nearby schools
GreatSchools rating
- 6/10Jim D Rollins Elementary School of InnovationGrades: PK-5Distance: 1.1 mi
- 9/10Hellstern Middle SchoolGrades: 6-7Distance: 2.4 mi
- 6/10Har-Ber High SchoolGrades: 9-12Distance: 2.7 mi
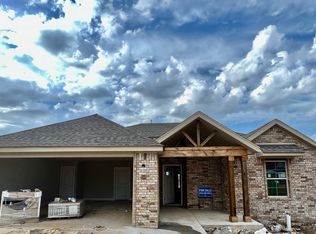
- $325,6003 bd2 ba1.4k sqft789 Woodplains Ave, Springdale, AR 72762Off Market
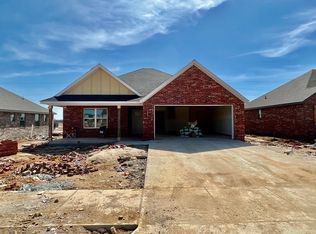
- $356,6004 bd2 ba1.6k sqft815 Woodplains Ave, Springdale, AR 72762Off Market
- $367,0003 bd2 ba1.6k sqft827 Woodplains Ave, Springdale, AR 72762Off Market
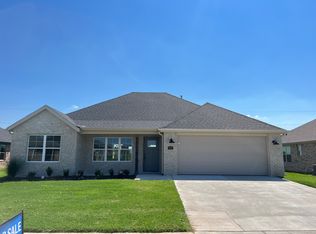
- $341,6003 bd2 ba1.5k sqft777 Woodplains Ave, Tontitown, AR 72762Off Market
- $347,3003 bd2 ba1.5k sqft1051 Madden St, Springdale, AR 72762Off Market
- $390,6004 bd2 ba1.8k sqft1050 Madden St, Springdale, AR 72762Off Market
- $340,3503 bd2 ba1.5k sqft765 Woodplains Ave, Tontitown, AR 72762Off Market
- $537,5005 bd3 ba2.5k sqft796 Perdido Ave, Tontitown, AR 72764Sold
A local agent can set up tours, give advice and negotiate with sellers.
Similar homes
- $375,8003 bd2 ba1.7k sqft1037 Trailwood St, Springdale, AR 72762For Sale
 MLS ID #1351872, Travis Roe, Collier & Associates. ArkansasOne MLS
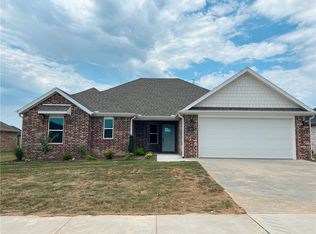
 - $399,5004 bd2 ba1.8k sqft983 Madden St, Springdale, AR 72762For Sale
 MLS ID #1353350, Travis Roe, Collier & Associates. ArkansasOne MLS
 - $369,0003 bd2 ba1.9k sqft4156 Green Side Ln, Springdale, AR 72762For Sale
 MLS ID #1349288, Scott Fader, Joseph Walter Realty. ArkansasOne MLS
 - $369,9003 bd2 ba1.6k sqft4479 W Topeka Ave, Fayetteville, AR 72704For Sale
 MLS ID #1357690, Joseph Schmits, Uptown Real Estate. ArkansasOne MLS
 - $399,9003 bd2 ba1.7k sqft17562 Old Highway 68, Siloam Springs, AR 72761For SaleMLS ID #1351545, Travis Story, Real Estate Brokers. ArkansasOne MLS
- $349,0003 bd2 ba1.6k sqft370 Taverner Xing, Farmington, AR 72730For SaleMLS ID #1357198, Michael Distefano, Arkansas Real Estate Group Fayetteville. ArkansasOne MLS
- $380,0003 bd2 ba1.7k sqft91 W Chikasaw Rd, Farmington, AR 72730For Sale By Owner
- $352,0004 bd2 ba1.7k sqft18 Loveland Loop, Farmington, AR 72730For Sale By Owner
- $371,0004 bd2 ba1.7k sqft2607 Whispering Woods Ct, Lowell, AR 72745For SaleMLS ID #1352938, William Payne, Flat Fee Realty. ArkansasOne MLS
- $338,0003 bd2 ba1.5k sqft392 N Cold Harbor Ave, Fayetteville, AR 72704For SaleMLS ID #1354460, Brian Dandy, Weichert REALTORS - The Griffin Company Springdale. ArkansasOne MLS
- $324,9003 bd2 ba1.5k sqft2573 Persimmon St, Springdale, AR 72764For SaleMLS ID #1351041, Marcy Chavez, Weichert REALTORS - The Griffin Company Springdale. ArkansasOne MLS
- $344,9503 bd2 ba1.5k sqft4678 W Croft Dr, Fayetteville, AR 72704For SaleMLS ID #1356658, Jacki Hudak, Riverwood Home Real Estate. ArkansasOne MLS
- $495,5004 bd3 ba2.5k sqft2235 Hay Meadow St, Springdale, AR 72762For SaleMLS ID #1355974, Yajaira Gonzalez-Sanchez, Chuck Fawcett Realty, Inc.. ArkansasOne MLS
- $405,9004 bd2 ba2k sqft3876 Repose St, Springdale, AR 72764New ConstructionArkansasOne MLS
- $400,9004 bd2 ba2k sqft3930 Repose St, Springdale, AR 72764New ConstructionArkansasOne MLS
- $437,9004 bd3 ba1.9k sqft2507 Buckside St, Springdale, AR 72762For SaleMLS ID #1348548, Travis Roe, Collier & Associates. ArkansasOne MLS
- $413,8003 bd2 ba1.8k sqft416 S Calico Ave, Fayetteville, AR 72704New ConstructionMLS ID #1357415, Heather Campbell, Weichert, REALTORS Griffin Company Bentonville. ArkansasOne MLS
- $549,9004 bd3 ba2.5k sqft690 Malbec Rd, Springdale, AR 72762For Sale By Owner
- $375,0004 bd3 ba2.1k sqft711 W Taylor St, Siloam Springs, AR 72761For SaleMLS ID #1355777, Porter Wells Team, Weichert, REALTORS Griffin Company Bentonville. ArkansasOne MLS
- $397,8004 bd2 ba1.7k sqft502 S Calico Ave, Fayetteville, AR 72704New ConstructionMLS ID #1357420, Heather Campbell, Weichert, REALTORS Griffin Company Bentonville. ArkansasOne MLS
