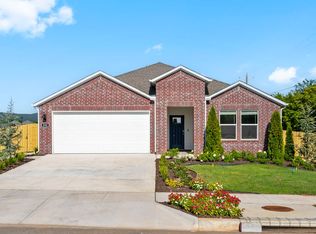
Lovely 1728 plan (with 1898 square feet) plan in Goose Creek Village, an impressive subdivision where quality and affordability meet in the heart of Farmington. This home features gorgeous quartz kitchen countertops, stainless steel appliances, and a walk-in pantry (per plan). 42-inch upper cabinets with top molding and soft close cabinet doors. Private bedroom one includes a lovely ensuite with quartz countertops, double sinks, walk-in shower, and walk-in closet. Living room will showcase a beautiful modern Electric Fireplace. All bedrooms are upstairs! These homes feature ceiling fans in all bedrooms and living room! Single-story plans feature Luxury Vinyl plank flooring throughout! Two-story homes feature LVP downstairs with carpet on stairs and in upstairs bedrooms! Each home exterior will have brick and siding per plan! Covered patio (per plan). Garage Door opener! Taxes and Parcel # TBD.
New construction
Price cut: $39K (7/10)
$350,000
414 W Canada Dr, Farmington, AR 72730
3beds
1,898sqft
:
Get pre-qualified$2,229/mo
Single Family Residence
Built in 2026
10,454 Square Feet Lot
$349,800 Zestimate®
$184/sqft
$17/mo HOA
What's special
Walk-in closetWalk-in showerDouble sinksBeautiful modern electric fireplaceGorgeous quartz kitchen countertopsStainless steel appliancesEnsuite with quartz countertops
- 55 days |
- 122 |
- 5 |
Zillow last checked:
Listing updated:
Listed by:
D.R. Horton Team JLPartlow2@drhorton.com,
D.R. Horton Realty of Arkansas, LLC 479-404-0134
Source: ArkansasOne MLS,MLS#: 1349536 Originating MLS: Northwest Arkansas Board of REALTORS MLS
Originating MLS: Northwest Arkansas Board of REALTORS MLSFacts & features
Interior
Bedrooms & bathrooms
- Bedrooms: 3
- Bathrooms: 3
- Full bathrooms: 2
- 1/2 bathrooms: 1
Primary bedroom
- Level: Second
Bedroom
- Level: Second
Bedroom
- Level: Second
Kitchen
- Level: Main
Living room
- Level: Main
Heating
- Central, Gas
Cooling
- Central Air, Electric
Appliances
- Included: Dishwasher, Electric Water Heater, Gas Range, Microwave, Plumbed For Ice Maker
- Laundry: Washer Hookup, Dryer Hookup
Features
- Ceiling Fan(s), Pantry, Programmable Thermostat, Quartz Counters
- Flooring: Carpet, Luxury Vinyl Plank
- Windows: Double Pane Windows, Vinyl
- Has basement: No
- Number of fireplaces: 1
- Fireplace features: Living Room
Interior area
- Total structure area: 1,898
- Total interior livable area: 1,898 sqft
Video & virtual tour
Property
Parking
- Total spaces: 2
- Parking features: Attached, Garage, Garage Door Opener
- Has attached garage: Yes
- Covered spaces: 2
Features
- Levels: Two
- Stories: 2
- Patio & porch: Covered
- Exterior features: Concrete Driveway
- Fencing: None
- Waterfront features: None
Lot
- Size: 10,454 Square Feet
- Features: Landscaped, None, Subdivision
Details
- Additional structures: None
- Parcel number: 76005480000
Construction
Type & style
- Home type: SingleFamily
- Architectural style: Traditional
- Property subtype: Single Family Residence
Materials
- Brick, Other, See Remarks
- Foundation: Slab
- Roof: Architectural,Shingle
Condition
- To Be Built
- New construction: Yes
- Year built: 2026
Utilities & green energy
- Water: Public
- Utilities for property: Electricity Available, Natural Gas Available, Water Available
Community & HOA
Community
- Security: Smoke Detector(s)
- Subdivision: Goose Creek Village
HOA
- Has HOA: Yes
- Services included: Association Management
- HOA fee: $200 annually
Location
- Region: Farmington
Financial & listing details
- Price per square foot: $184/sqft
- Annual tax amount: $3,900
- Date on market: 6/2/2026
- Cumulative days on market: 56 days
- Listing terms: Conventional,FHA,VA Loan
- Road surface type: Paved
Estimated market value
$349,800
$332,000 - $367,000
$2,152/mo
Price history
| Date | Event | Price |
|---|---|---|
| 7/10/2026 | Price change | $350,000-10%$184/sqft |
Source:  ArkansasOne MLS #1349536 Report a problem ArkansasOne MLS #1349536 Report a problem | ||
| 6/2/2026 | Listed for sale | $389,000$205/sqft |
Source: ArkansasOne MLS #1349536 Report a problem | ||
Public tax history
Tax history is unavailable.
Monthly payment
Est. payment
Payment breakdown
Explore the cost of this home by adjusting the details. Changes won't be saved.Climate risks
Neighborhood: 72730
Nearby schools
GreatSchools rating
- 8/10Jerry Pop Williams Elementary SchoolGrades: K-3Distance: 1.4 mi
- 7/10Farmington Junior High SchoolGrades: 7-9Distance: 1.5 mi
- 7/10Farmington High SchoolGrades: 10-12Distance: 2.6 mi
Schools provided by the listing agent
- District: Farmington
Source: ArkansasOne MLS. This data may not be complete. We recommend contacting the local school district to confirm school assignments for this home.
- $367,0004 bd2 ba1.7k sqft419 W Canada Dr, Farmington, AR 72730Sold
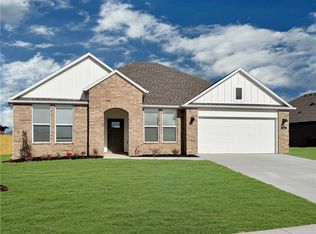
- from $356,0003 bd2 ba1.6k sqftDENTON Plan, Goose Creek Village, Farmington, AR 72730New Construction
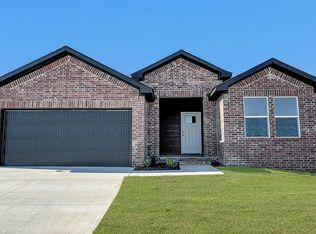
- from $410,0004 bd2 ba2.1k sqftFRISCO Plan, Goose Creek Village, Farmington, AR 72730New Construction
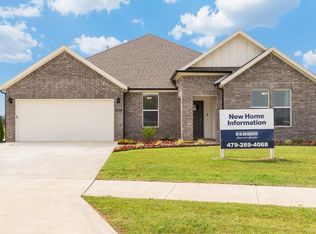
- from $406,0004 bd2 ba1.9k sqftDEAN Plan, Goose Creek Village, Farmington, AR 72730New Construction
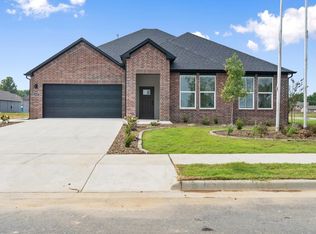
- from $426,0004 bd3 ba2.1k sqftLAKEWAY Plan, Goose Creek Village, Farmington, AR 72730New Construction
- from $379,0004 bd2 ba1.7k sqftWARREN Plan, Goose Creek Village, Farmington, AR 72730New Construction
- from $357,0003 bd2 ba1.6k sqftTRUMAN Plan, Goose Creek Village, Farmington, AR 72730New Construction
- from $416,0004 bd3 ba2k sqft2098 Plan, Goose Creek Village, Farmington, AR 72730New Construction
A local agent can set up tours, give advice and negotiate with sellers.
Similar homes
- $352,0004 bd2 ba1.7k sqft18 Loveland Loop, Farmington, AR 72730For Sale By Owner

- $358,0923 bd2 ba1.7k sqft117 N Panther Ave, Farmington, AR 72730New Construction
 MLS ID #1349152, Kelsey Roemer, Lindsey & Associates Inc. ArkansasOne MLS
 - $372,0993 bd2 ba1.8k sqft108 W Pitts St, Farmington, AR 72730New Construction
 MLS ID #1349140, Kelsey Roemer, Lindsey & Associates Inc. ArkansasOne MLS
 - from $344,0004 bd2 ba1.6k sqftELGIN Plan, Wagon Wheel, Farmington, AR 72730New Construction
 DR Horton
 - from $355,0004 bd2 ba1.8k sqftHUNTSVILLE Plan, Wagon Wheel, Farmington, AR 72730New ConstructionDR Horton
- $399,0003 bd2 ba1.8k sqft488 S Calico, Fayetteville, AR 72704New ConstructionMLS ID #1337503, John Mullins, Lindsey & Associates Inc. ArkansasOne MLS
- from $404,0004 bd3 ba2.2k sqftMIDLAND Plan, The Element, Fayetteville, AR 72704New ConstructionDR Horton
- $383,4503 bd2 ba1.7k sqft4217 W Barhem Dr, Fayetteville, AR 72703New ConstructionMLS ID #1341841, Riverwood Home Team, Riverwood Home Real Estate. ArkansasOne MLS
- $383,9503 bd2 ba1.7k sqft4181 W Barhem Dr, Fayetteville, AR 72704New ConstructionMLS ID #1343293, Riverwood Home Team, Riverwood Home Real Estate. ArkansasOne MLS
- $383,9503 bd2 ba1.7k sqft4165 W Barhem Dr, Fayetteville, AR 72704New ConstructionMLS ID #1343296, Riverwood Home Team, Riverwood Home Real Estate. ArkansasOne MLS
- $399,0004 bd4 ba2k sqft4585 W Triangle St, Fayetteville, AR 72704New ConstructionArkansasOne MLS
- $358,0004 bd3 ba1.8k sqft982 Pepperwood Dr, Prairie Grove, AR 72753New ConstructionArkansasOne MLS
- from $432,1233 bd2 ba2.2k sqft2200-3C Plan, Hillcrest Subdivision, Farmington, AR 72730New ConstructionSchuber Mitchell Homes
- $393,9503 bd2 ba1.8k sqft4197 W Barhem Dr, Fayetteville, AR 72704New ConstructionMLS ID #1341832, Riverwood Home Team, Riverwood Home Real Estate. ArkansasOne MLS
- $399,0004 bd4 ba2k sqft4554 W Triangle St, Fayetteville, AR 72704New ConstructionArkansasOne MLS
- $503,0004 bd3 ba2.5k sqft5769 W Cane Hill Dr, Fayetteville, AR 72704For SaleMLS ID #1349272, Rubi Bernal-Vazquez, NWA Residential Real Estate. ArkansasOne MLS
- from $394,0004 bd4 ba2k sqftSARA Plan, The Element, Fayetteville, AR 72704New ConstructionDR Horton
- $394,9503 bd2 ba1.8k sqft4281 W Barhem Dr, Fayetteville, AR 72704New ConstructionMLS ID #1334669, Riverwood Home Team, Riverwood Home Real Estate. ArkansasOne MLS
- $394,5004 bd4 ba2k sqft351 S Neon Ave, Fayetteville, AR 72704New ConstructionMLS ID #1339990, D.R. Horton Team, D.R. Horton Realty of Arkansas, LLC. ArkansasOne MLS
- $345,0004 bd2 ba2k sqft411 Maya St, Prairie Grove, AR 72753New ConstructionArkansasOne MLS
