Lovely 1983 plan with 2068 square feet in The Element, in beautiful Fayetteville, AR! This home offers 4 bedrooms and 3.5 baths! Upon entering, you’ll find a spacious living room and kitchen with a dining room! A powder bathroom is located off the living room. The kitchen features beautiful quartz countertops, a gas range, and pantry. A guest bedroom with an ensuite is located on the first floor with all other bedrooms upstairs, including the primary bedroom and ensuite. The primary bath features quartz countertops with double sinks and a walk-in shower! Each home will have LVP flooring throughout the first floor, with carpeted stairs and carpet in all upstairs bedrooms. Upstairs wet areas will have LVP flooring. The exterior will feature brick and Hardie® siding per plan and a covered patio per plan. Homes in this neighborhood are equipped with a programmable thermostat which allows you to effortlessly control your environment with the touch of a button. Landscape package! Garage Door opener! Taxes TBD.
New construction
$394,500
351 S Neon Ave, Fayetteville, AR 72704
4beds
2,068sqft
:
Get pre-qualified$2,535/mo
Single Family Residence
Built in 2026
5,227 Square Feet Lot
$393,700 Zestimate®
$191/sqft
$17/mo HOA
What's special
Landscape packageCovered patioBeautiful quartz countertopsGas range
- 131 days |
- 27 |
- 2 |
Zillow last checked:
Listing updated:
Listed by:
D.R. Horton Team JLPartlow2@drhorton.com,
D.R. Horton Realty of Arkansas, LLC 479-404-0134
Source: ArkansasOne MLS,MLS#: 1339990 Originating MLS: Northwest Arkansas Board of REALTORS MLS
Originating MLS: Northwest Arkansas Board of REALTORS MLSFacts & features
Interior
Bedrooms & bathrooms
- Bedrooms: 4
- Bathrooms: 4
- Full bathrooms: 3
- 1/2 bathrooms: 1
Primary bedroom
- Level: Second
Bedroom
- Level: Main
Bedroom
- Level: Second
Bedroom
- Level: Second
Half bath
- Level: Main
Kitchen
- Level: Main
Living room
- Level: Main
Heating
- Central, Gas
Cooling
- Central Air, Electric
Appliances
- Included: Dishwasher, Electric Water Heater, Disposal, Gas Range, Microwave, Plumbed For Ice Maker
- Laundry: Washer Hookup, Dryer Hookup
Features
- Pantry, Programmable Thermostat, Quartz Counters
- Flooring: Carpet, Luxury Vinyl Plank
- Has basement: No
- Has fireplace: No
Interior area
- Total structure area: 2,068
- Total interior livable area: 2,068 sqft
Video & virtual tour
Property
Parking
- Total spaces: 2
- Parking features: Attached, Garage, Garage Door Opener
- Has attached garage: Yes
- Covered spaces: 2
Features
- Levels: Two
- Stories: 2
- Patio & porch: Covered
- Exterior features: Concrete Driveway
- Fencing: None
- Waterfront features: None
Lot
- Size: 5,227 Square Feet
- Features: None, Subdivision
Details
- Additional structures: None
- Parcel number: 76535146000
Construction
Type & style
- Home type: SingleFamily
- Architectural style: Traditional
- Property subtype: Single Family Residence
Materials
- Brick, Other, See Remarks
- Foundation: Slab
- Roof: Architectural,Shingle
Condition
- To Be Built
- New construction: Yes
- Year built: 2026
Utilities & green energy
- Sewer: Public Sewer
- Water: Public
- Utilities for property: Electricity Available, Natural Gas Available, Sewer Available, Water Available
Community & HOA
Community
- Security: Smoke Detector(s)
- Subdivision: The Element, Phase 4
HOA
- Has HOA: Yes
- Services included: Association Management
- HOA fee: $200 annually
Location
- Region: Fayetteville
Financial & listing details
- Price per square foot: $191/sqft
- Annual tax amount: $4,100
- Date on market: 3/20/2026
- Listing terms: Conventional,FHA,VA Loan
- Road surface type: Paved
Estimated market value
$393,700
$374,000 - $413,000
$2,675/mo
Price history
| Date | Event | Price |
|---|---|---|
| 3/20/2026 | Listed for sale | $394,500$191/sqft |
Source:  ArkansasOne MLS #1339990 Report a problem ArkansasOne MLS #1339990 Report a problem | ||
Public tax history
Tax history is unavailable.
Monthly payment
Est. payment
Payment breakdown
Explore the cost of this home by adjusting the details. Changes won't be saved.Climate risks
Neighborhood: 72704
Nearby schools
GreatSchools rating
- 5/10John L Colbert Middle SchoolGrades: 5-6Distance: 0.8 mi
- 7/10Ramay Junior High SchoolGrades: 7-8Distance: 2.3 mi
- 7/10Fayetteville High School EastGrades: 9-12Distance: 3.2 mi
Schools provided by the listing agent
- District: Fayetteville
Source: ArkansasOne MLS. This data may not be complete. We recommend contacting the local school district to confirm school assignments for this home.
- $339,0003 bd2 ba1.6k sqft597 S Neon Ave, Fayetteville, AR 72704Sold

- $411,4004 bd3 ba2.3k sqft435 S Neon Ave, Fayetteville, AR 72704New Construction
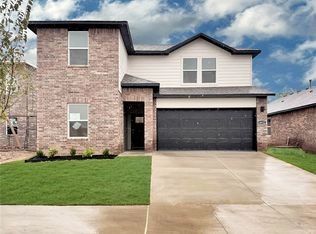
- $422,0004 bd4 ba2k sqft479 S Neon Ave, Fayetteville, AR 72704Sold
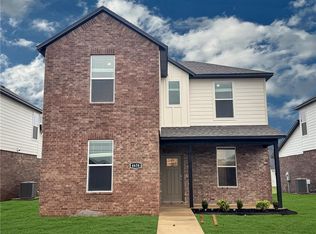
- $392,1254 bd3 ba2.1k sqft639 S Neon Ave, Fayetteville, AR 72704Sold

- $402,0004 bd3 ba2.3k sqft4566 W Triangle St, Fayetteville, AR 72704New Construction
- from $379,0004 bd3 ba2k sqftGARFIELD Plan, The Element, Fayetteville, AR 72704New Construction
- from $334,0003 bd2 ba1.6k sqftDENTON Plan, The Element, Fayetteville, AR 72704New Construction
- from $404,0004 bd3 ba2.2k sqftMIDLAND Plan, The Element, Fayetteville, AR 72704New Construction
A local agent can set up tours, give advice and negotiate with sellers.
Similar homes
- $390,0004 bd4 ba1.9k sqft4802 W Planetree St, Fayetteville, AR 72704For Sale
 MLS ID #1355986, Wayne Sisk, Better Homes and Gardens Real Estate Journey. ArkansasOne MLS
 - $379,5004 bd3 ba1.9k sqft4759 W Folsom St, Fayetteville, AR 72704New Construction
 ArkansasOne MLS
 - $379,5004 bd3 ba1.9k sqft4745 W Folsom St, Fayetteville, AR 72704New ConstructionArkansasOne MLS
- $345,0004 bd3 ba2k sqft4600 W Hoover Loop, Fayetteville, AR 72704For Sale
 MLS ID #1350916, Omar Magana, Coldwell Banker Harris McHaney & Faucette -Fayette. ArkansasOne MLS
 - $350,0004 bd3 ba1.9k sqft699 N Wordsworth Ln, Fayetteville, AR 72704For SaleMLS ID #1356565, Matthew Bastian, Better Homes and Gardens Real Estate Journey. ArkansasOne MLS
- $393,9503 bd2 ba1.8k sqft4197 W Barhem Dr, Fayetteville, AR 72704New ConstructionMLS ID #1341832, Riverwood Home Team, Riverwood Home Real Estate. ArkansasOne MLS
- $383,9503 bd2 ba1.7k sqft4165 W Barhem Dr, Fayetteville, AR 72704New ConstructionMLS ID #1343296, Riverwood Home Team, Riverwood Home Real Estate. ArkansasOne MLS
- $383,9503 bd2 ba1.7k sqft4181 W Barhem Dr, Fayetteville, AR 72704New ConstructionMLS ID #1343293, Riverwood Home Team, Riverwood Home Real Estate. ArkansasOne MLS
- $394,9503 bd2 ba1.8k sqft4281 W Barhem Dr, Fayetteville, AR 72704New ConstructionMLS ID #1334669, Riverwood Home Team, Riverwood Home Real Estate. ArkansasOne MLS
- $349,9504 bd2 ba1.5k sqft4149 W Barhem Dr, Fayetteville, AR 72704New ConstructionMLS ID #1342355, Riverwood Home Team, Riverwood Home Real Estate. ArkansasOne MLS
- $504,0004 bd5 ba2.2k sqft4460 W Bronco Dr, Fayetteville, AR 72704For SaleMLS ID #1355851, Lisa Spencer, Collier & Associates- Rogers Branch. ArkansasOne MLS
- $404,9502 bd2 ba1.7k sqft4209 W Huron Loop, Fayetteville, AR 72704New ConstructionMLS ID #1344620, Riverwood Home Team, Riverwood Home Real Estate. ArkansasOne MLS
- $350,0004 bd3 ba1.9k sqft761 N Wordsworth Ln, Fayetteville, AR 72704For SaleMLS ID #1349612, Motus Group, Keller Williams Market Pro Realty. ArkansasOne MLS
- $383,4503 bd2 ba1.7k sqft4217 W Barhem Dr, Fayetteville, AR 72703New ConstructionMLS ID #1341841, Riverwood Home Team, Riverwood Home Real Estate. ArkansasOne MLS
- $390,0004 bd2 ba2k sqft400 W Snow Bnd, Farmington, AR 72730For SaleMLS ID #1332183, Corey Mitchell, Lindsey & Associates Inc. ArkansasOne MLS
- $357,4353 bd2 ba1.8k sqft86 W Watson Ln, Farmington, AR 72730New ConstructionMLS ID #1333181, Kelsey Roemer, Lindsey & Associates Inc. ArkansasOne MLS
- $317,5003 bd2 ba1.4k sqft38 E Loveland Loop, Farmington, AR 72730For SaleMLS ID #1354555, The Limbird Team, Limbird Real Estate Group. ArkansasOne MLS
- $292,5003 bd2 ba1.3k sqft5788 W Greens Chapel Rd, Fayetteville, AR 72704For SaleMLS ID #1353938, Sarah Van De Veer, Crawford Real Estate and Associates. ArkansasOne MLS
- $368,0004 bd2 ba1.8k sqft564 Nevada St, Farmington, AR 72730New ConstructionArkansasOne MLS
- $362,5863 bd2 ba1.8k sqft90 W Watson Ln, Farmington, AR 72730New ConstructionMLS ID #1332328, Kelsey Roemer, Lindsey & Associates Inc. ArkansasOne MLS
