Welcome to Sunrise Homes and the Winchester Floor Plan. The Winchester is a beautifully crafted 4 bedroom, 1 level home. Discover the charm and elegance of this spacious house. Step through the front door and be greeted by an inviting living room adorned with a beautiful fireplace, creating a cozy atmosphere to enjoy on chilly evenings. Seamlessly connected, the living room leads to an elegant dining room, ideal for both formal dinners and casual family meals. The fully equipped kitchen boasts modern appliances and ample counter space, simplifying meal preparation and serving. With 4 comfortable bedrooms, each filled with natural light and space, this house offers a tranquil haven. The primary bedroom serves as a true retreat, featuring a spacious en-suite bathroom with a walk-in shower and ample storage. The remaining three bedrooms share a conveniently located full bathroom on the same floor. Take advantage of the April incentives of $7000 builder credit and up to $3,500 preferred lender credit.
New construction
Price increase: $3K (8/11)
$495,985
4692 W Triangle St, Fayetteville, AR 72704
4beds
2,273sqft
Single Family Residence
Built in 2026
0.34 Acres Lot
$494,700 Zestimate®
$218/sqft
$-- HOA
What's special
Fully equipped kitchenAmple storageBeautiful fireplaceElegant dining roomAmple counter spaceModern appliances
- 186 days
- 58
- 6
Zillow last checked:
Listing updated:
Listed by:
Taylor Baker 479-750-9500,
Equity Partners Realty 479-750-9500
Source: ArkansasOne MLS,MLS#: 1340772 Originating MLS: Northwest Arkansas Board of REALTORS MLS
Originating MLS: Northwest Arkansas Board of REALTORS MLSFacts & features
Interior
Bedrooms & bathrooms
- Bedrooms: 4
- Bathrooms: 2
- Full bathrooms: 2
Heating
- Central, Gas
Cooling
- Central Air, Electric
Appliances
- Included: Dishwasher, Gas Cooktop, Gas Oven, Gas Water Heater, Microwave, Plumbed For Ice Maker
- Laundry: Washer Hookup, Dryer Hookup
Features
- Attic, Ceiling Fan(s), Granite Counters, Pantry, Programmable Thermostat, Split Bedrooms, Storage, Walk-In Closet(s)
- Flooring: Carpet, Luxury Vinyl Plank, Tile
- Windows: Vinyl
- Has basement: No
- Number of fireplaces: 1
- Fireplace features: Living Room
Interior area
- Total structure area: 2,273
- Total interior livable area: 2,273 sqft
Video & virtual tour
Property
Parking
- Total spaces: 2
- Parking features: Attached, Garage, Garage Door Opener
- Has attached garage: Yes
- Covered spaces: 2
Features
- Levels: One
- Stories: 1
- Patio & porch: Covered
- Exterior features: Concrete Driveway
- Pool features: None
- Fencing: None
- Waterfront features: None
Lot
- Size: 0.34 Acres
- Features: Cleared, Cul-De-Sac, City Lot, Landscaped, Level, Near Park, Subdivision
Details
- Additional structures: None
- Parcel number: 76533836000
- Zoning description: Residential
Construction
Type & style
- Home type: SingleFamily
- Property subtype: Single Family Residence
Materials
- Brick
- Foundation: Slab
- Roof: Asphalt,Shingle
Condition
- To Be Built
- New construction: Yes
- Year built: 2026
Utilities & green energy
- Sewer: Public Sewer
- Water: Public
- Utilities for property: Cable Available, Electricity Available, Natural Gas Available, Sewer Available, Water Available
Community & HOA
Community
- Features: Curbs, Near Schools, Park, Shopping, Sidewalks
- Security: Smoke Detector(s)
- Subdivision: The Element Ph 2
Location
- Region: Fayetteville
Financial & listing details
- Price per square foot: $218/sqft
- Annual tax amount: $914
- Date on market: 4/1/2026
- Cumulative days on market: 189 days
Estimated market value
$494,700
$470,000 - $519,000
$2,539/mo
Price history
| Date | Event | Price |
|---|---|---|
| 8/11/2026 | Price change | $495,985+0.6%$218/sqft |
Source:  ArkansasOne MLS #1340772 Report a problem ArkansasOne MLS #1340772 Report a problem | ||
| 4/3/2026 | Listed for sale | $492,985$217/sqft |
Source: ArkansasOne MLS #1340772 Report a problem | ||
Public tax history
Tax history is unavailable.
Monthly payment
Est. payment
Payment breakdown
Explore the cost of this home by adjusting the details. Changes won't be saved.Climate risks
Neighborhood: 72704
Nearby schools
Schools provided by the listing agent
- District: Fayetteville
Source: ArkansasOne MLS. This data may not be complete. We recommend contacting the local school district to confirm school assignments for this home.

Similar homes
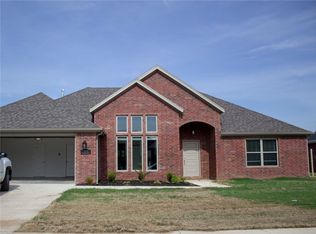
- $474,4094 bd3 ba2.1k sqft4728 W Triangle St, Fayetteville, AR 72704New Construction
 MLS ID #1335817, Taylor Baker, Equity Partners Realty. ArkansasOne MLS
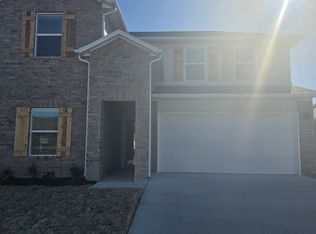
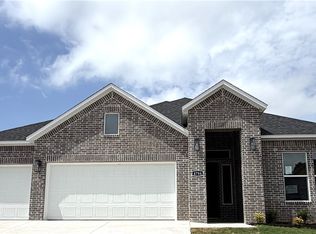
 - $496,3254 bd3 ba2.2k sqft4825 W Succulent St, Fayetteville, AR 72704New Construction
 ArkansasOne MLS
 - $492,2004 bd3 ba2.2k sqft2497 N Glenmoor Dr, Fayetteville, AR 72704New Construction
 ArkansasOne MLS
 - $484,0004 bd3 ba2.2k sqft4824 W Succulent St, Fayetteville, AR 72704New Construction
 ArkansasOne MLS
