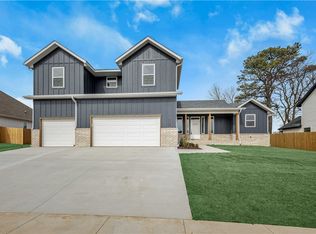
** Seller is offering $8000. toward Closing Costs**This stunning new construction home offers 2427 sq ft of thoughtfully designed living space, featuring 5 spacious bedrooms- 2 conveniently located on the main floor both w/ full bath ensuites. This set up is perfect for when family visits or a nursery downstairs close to parents bedroom. Upstairs are 3 bedrooms. The open floor plan is ideal for both everyday living & entertaining. The kitchen is beautifully upgraded w/ Milano Quartz countertops & cabinetry w/ soft-close hardware throughout. Upgraded LVP flooring & plush carpet that add both style & comfort. 3 FULL bathrooms! Primary has split vanities & dual head shower, laundry connected to primary closet. Spacious WALK IN attic for storage. If you're hosting family gatherings or cheering on your favorite team the is layout is ideal. Complete w/ a 3 car garage , gas regulator on back porch for grill. This plan sells quickly make appt to see it! Taxes based on new construction
New construction
$459,900
662 S Baggett St, Prairie Grove, AR 72753
5beds
2,427sqft
Single Family Residence
Built in 2026
7,840 Square Feet Lot
$-- Zestimate®
$189/sqft
$-- HOA
What's special
Milano quartz countertopsUpgraded lvp flooring
- 155 days |
- 129 |
- 9 |
Zillow last checked:
Listing updated:
Listed by:
Janet Snyder 479-283-5195,
Real Estate Pro NWA 479-333-2041
Source: ArkansasOne MLS,MLS#: 1340136 Originating MLS: Northwest Arkansas Board of REALTORS MLS
Originating MLS: Northwest Arkansas Board of REALTORS MLSFacts & features
Interior
Bedrooms & bathrooms
- Bedrooms: 5
- Bathrooms: 3
- Full bathrooms: 3
Heating
- Central, Electric
Cooling
- Central Air
Appliances
- Included: Dishwasher, Electric Water Heater, Disposal, Gas Range, Microwave, Range Hood, Plumbed For Ice Maker
- Laundry: Washer Hookup, Dryer Hookup
Features
- Attic, Ceiling Fan(s), Eat-in Kitchen, Granite Counters, Pantry, Programmable Thermostat, Quartz Counters, Storage, Walk-In Closet(s), Window Treatments
- Flooring: Carpet, Luxury Vinyl Plank, Tile
- Windows: Blinds
- Has basement: No
- Number of fireplaces: 1
- Fireplace features: Electric
Interior area
- Total structure area: 2,427
- Total interior livable area: 2,427 sqft
Video & virtual tour
Property
Parking
- Total spaces: 3
- Parking features: Attached, Garage, Garage Door Opener
- Has attached garage: Yes
- Covered spaces: 3
Features
- Levels: Two
- Stories: 2
- Patio & porch: Patio, Porch
- Exterior features: Concrete Driveway
- Fencing: Back Yard
- Waterfront features: None
Lot
- Size: 7,840 Square Feet
- Features: City Lot, Level, Subdivision
Details
- Additional structures: None
- Parcel number: 80522341000
- Special conditions: None
Construction
Type & style
- Home type: SingleFamily
- Architectural style: Craftsman
- Property subtype: Single Family Residence
Materials
- Brick, Vinyl Siding
- Foundation: Slab
- Roof: Architectural,Shingle
Condition
- New construction: Yes
- Year built: 2026
Details
- Warranty included: Yes
Utilities & green energy
- Sewer: Public Sewer
- Water: Public
- Utilities for property: Cable Available, Electricity Available, Natural Gas Available, Sewer Available, Water Available
Community & HOA
Community
- Features: Curbs, Near State Park, Near Schools, Sidewalks
- Security: Smoke Detector(s)
- Subdivision: Snyder Grove Ph 5
Location
- Region: Prairie Grove
Financial & listing details
- Price per square foot: $189/sqft
- Tax assessed value: $56,000
- Annual tax amount: $581
- Date on market: 3/24/2026
- Cumulative days on market: 148 days
- Listing terms: Conventional,FHA,USDA Loan,VA Loan
Estimated market value
Not available
Estimated sales range
Not available
Not available
Price history
| Date | Event | Price |
|---|---|---|
| 5/7/2026 | Price change | $459,900-1.5%$189/sqft |
Source:  ArkansasOne MLS #1340136 Report a problem ArkansasOne MLS #1340136 Report a problem | ||
| 3/24/2026 | Listed for sale | $466,900$192/sqft |
Source: ArkansasOne MLS #1340136 Report a problem | ||
Public tax history
| Year | Property taxes | Tax assessment |
|---|---|---|
| 2024 | $573 -1.5% | $11,200 |
| 2023 | $582 | $11,200 |
Find assessor info on the county website
Monthly payment
Est. payment
Payment breakdown
Explore the cost of this home by adjusting the details. Changes won't be saved.Climate risks
Neighborhood: 72753
Nearby schools
GreatSchools rating
- 6/10Prairie Grove Middle SchoolGrades: 4-6Distance: 0.8 mi
- 6/10Prairie Grove Junior High SchoolGrades: 7-8Distance: 1.3 mi
- 8/10Prairie Grove High SchoolGrades: 9-12Distance: 0.9 mi
Schools provided by the listing agent
- District: Prairie Grove
Source: ArkansasOne MLS. This data may not be complete. We recommend contacting the local school district to confirm school assignments for this home.
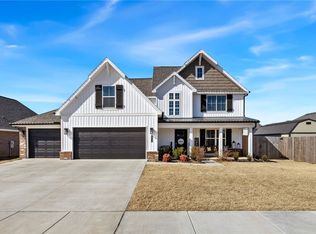
- $419,0004 bd3 ba2.1k sqft652 Baggett St, Prairie Grove, AR 72753Sold
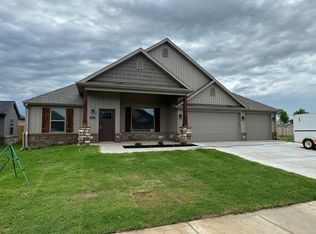
- $349,9953 bd2 ba1.7k sqft672 Baggett St, Prairie Grove, AR 72753Sold
- $347,5003 bd2 ba1.7k sqft661 Summer Ln, Prairie Grove, AR 72753Sold

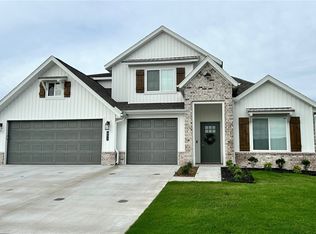
- $469,0005 bd3 ba2.4k sqft651 Summer Ln, Prairie Grove, AR 72753Sold
- $443,9004 bd3 ba2.3k sqft681 Summer Ln, Prairie Grove, AR 72753Sold
- $453,9004 bd3 ba2.3k sqft711 S Baggett St, Prairie Grove, AR 72753Sold
- $445,9004 bd3 ba2.3k sqft601 Pennington Ave, Prairie Grove, AR 72753Sold
- $420,0004 bd3 ba2.1k sqft601 Phyllis Farm Rd, Prairie Grove, AR 72753Sold
A local agent can set up tours, give advice and negotiate with sellers.
Similar homes
- $459,9005 bd3 ba2.4k sqft605 Phyllis Farm Rd, Prairie Grove, AR 72753New Construction
 MLS ID #1355881, Janet Snyder, Real Estate Pro NWA. ArkansasOne MLS
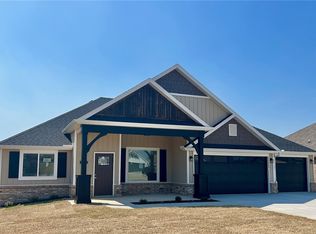
 - $349,9003 bd2 ba1.7k sqft662 Summer Ln, Prairie Grove, AR 72753New Construction
 MLS ID #1339861, Janet Snyder, Real Estate Pro NWA. ArkansasOne MLS
 - $329,9003 bd2 ba1.7k sqft761 Captain Stockton St, Prairie Grove, AR 72753For Sale
 MLS ID #1359977, Curtis Realty Group, Keller Williams Market Pro Realty - Rogers Branch. ArkansasOne MLS
 - $540,0004 bd3 ba2.8k sqft806 Mueller Way, Prairie Grove, AR 72753For Sale
 MLS ID #1333299, Somer Adams, Lindsey & Assoc Inc Branch. ArkansasOne MLS
 - $369,5003 bd2 ba1.8k sqft1130 Musket St, Prairie Grove, AR 72753For SaleMLS ID #1349281, Laura Maxwell, Sudar Group. ArkansasOne MLS
- $465,0004 bd2 ba2.3k sqft115 W Pitts St, Farmington, AR 72730For SaleMLS ID #1358903, Blake Smith, JB Realty. ArkansasOne MLS
- $299,9003 bd2 ba1.4k sqft1749 Charismatic Dr, Prairie Grove, AR 72753For SaleMLS ID #1359041, Jon Pianalto, Mission House Real Estate. ArkansasOne MLS
- $485,0003 bd3 ba2.5k sqft2588 N Justin Dr, Fayetteville, AR 72704For SaleMLS ID #1359996, Mimi DeVol, Coldwell Banker Harris McHaney & Faucette-Bentonvi. ArkansasOne MLS
- $302,9253 bd2 ba1.5k sqft163 S Eagle Mountain St, Prairie Grove, AR 72753New ConstructionMLS ID #1357135, Keith Marrs, Legend Realty Inc. ArkansasOne MLS
- $300,4003 bd2 ba1.5k sqft173 S Eagle Mountain St, Prairie Grove, AR 72753New ConstructionMLS ID #1357138, Keith Marrs, Legend Realty Inc. ArkansasOne MLS
- $300,4003 bd2 ba1.5k sqft223 S Eagle Mountain St, Prairie Grove, AR 72753New ConstructionMLS ID #1358535, Keith Marrs, Legend Realty Inc. ArkansasOne MLS
- $459,9006 bd4 ba2.7k sqft246 & 248 E Anabranch Ct, Farmington, AR 72730For SaleMLS ID #1352974, Becky Lynch, Bassett Mix And Associates, Inc. ArkansasOne MLS
- $475,6504 bd2 ba2.2k sqft1308 Cittadella Ave, Springdale, AR 72762For SaleMLS ID #1359969, Eduardo Sierra, McMullen Realty Group. ArkansasOne MLS
- $314,9003 bd2 ba1.6k sqft321 Captain Marshal St, Prairie Grove, AR 72753For Sale By Owner
- $499,9245 bd3 ba2.5k sqft2240 Harvest Falls Ln, Farmington, AR 72730New ConstructionArkansasOne MLS
- $414,4144 bd2 ba2k sqft157 N Panther Ave, Farmington, AR 72730New ConstructionMLS ID #1357905, Kelsey Roemer, Lindsey & Associates Inc. ArkansasOne MLS
- $503,0004 bd3 ba2.5k sqft5769 W Cane Hill Dr, Fayetteville, AR 72704For SaleMLS ID #1349272, Rubi Bernal-Vazquez, NWA Residential Real Estate. ArkansasOne MLS
- $450,0004 bd3 ba2.6k sqft7233 Charlotte Ave, Springdale, AR 72762For SaleMLS ID #1336017, Kayla Colon, Homescape Realty. ArkansasOne MLS
- $474,4094 bd3 ba2.1k sqft4728 W Triangle St, Fayetteville, AR 72704New ConstructionMLS ID #1335817, Taylor Baker, Equity Partners Realty. ArkansasOne MLS
- $487,2004 bd3 ba2.2k sqft2497 N Glenmoor Dr, Fayetteville, AR 72704New ConstructionArkansasOne MLS
