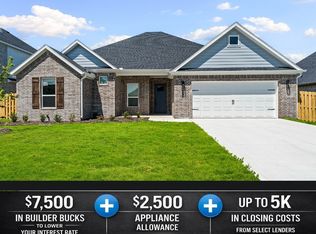
Welcome to the Orchid plan in the desirable Bariloche subdivision of Tontitown! This beautifully designed single-story home offers 2,139 square feet of thoughtfully planned living space, featuring 4 bedrooms, 2.5 bathrooms, and a spacious 3-car garage.The kitchen is equipped with a gas cooktop and an exterior-vented hood, while bathrooms showcase elegant tile extending to the ceilings for a sophisticated touch. Additional features include insulated garage doors and walls, and a covered back patio with fan and TV hookups, perfect for relaxing or entertaining. Located in the charming Bariloche community, you'll enjoy a peaceful neighborhood atmosphere while remaining close to Tontitown's growing selection of shopping, dining, and everyday conveniences.For a limited time, Lower your interest rate with $7,500 from the builder + $2,500 appliance allowance + up to 5k in closing costs from select lenders. For a total of up to 15K with lender incentives. Fence, blinds, and gutters are all included.
New construction
$464,163
719 Primitivo Ave, Tontitown, AR 72762
4beds
2,139sqft
Single Family Residence
Built in 2026
0.26 Acres Lot
$-- Zestimate®
$217/sqft
$29/mo HOA
What's special
Exterior-vented hoodSingle-story home
- 14 days
- 152
- 3
Likely to sell faster than
Zillow last checked:
Listing updated:
Listed by:
Misty McMullen 479-544-9575,
McMullen Realty Group 479-544-9575,
Misty McMullen 479-595-5552,
McMullen Realty Group
Source: ArkansasOne MLS,MLS#: 1365914 Originating MLS: Northwest Arkansas Board of REALTORS MLS
Facts & features
Interior
Bedrooms & bathrooms
- Bedrooms: 4
- Bathrooms: 3
- Full bathrooms: 2
- 1/2 bathrooms: 1
Heating
- Gas
Cooling
- Central Air
Appliances
- Included: Counter Top, Double Oven, Dishwasher, Gas Cooktop, Disposal, Gas Water Heater, Microwave Hood Fan, Microwave, Range Hood
- Laundry: Washer Hookup, Dryer Hookup
Features
- Attic, Ceiling Fan(s), Pantry, Programmable Thermostat, Storage, Walk-In Closet(s), Window Treatments
- Flooring: Carpet, Luxury Vinyl Plank, Tile
- Windows: Blinds
- Has basement: No
- Number of fireplaces: 1
- Fireplace features: Living Room
Interior area
- Total structure area: 2,139
- Total interior livable area: 2,139 sqft
Video & virtual tour
Property
Parking
- Total spaces: 3
- Parking features: Attached, Garage, Garage Door Opener
- Has attached garage: Yes
- Covered spaces: 3
Features
- Levels: One
- Stories: 1
- Patio & porch: Covered
- Exterior features: Concrete Driveway
- Fencing: Back Yard
- Waterfront features: None
Lot
- Size: 0.26 Acres
- Features: Subdivision
Details
- Additional structures: None
- Parcel number: 83040097000
- Special conditions: None
Construction
Type & style
- Home type: SingleFamily
- Property subtype: Single Family Residence
Materials
- Brick, Concrete
- Foundation: Slab
- Roof: Architectural,Shingle
Condition
- New construction: Yes
- Year built: 2026
Details
- Warranty included: Yes
Utilities & green energy
- Water: Public
- Utilities for property: Cable Available, Electricity Available, Natural Gas Available, Sewer Available, Water Available
Community & HOA
Community
- Features: Near Schools
- Security: Smoke Detector(s)
- Subdivision: Bariloche
HOA
- Services included: Association Management
- HOA fee: $350 annually
Location
- Region: Tontitown
Financial & listing details
- Price per square foot: $217/sqft
- Annual tax amount: $100
- Date on market: 10/22/2026
- Cumulative days on market: 11 days
- Road surface type: Paved
Estimated market value
Not available
Estimated sales range
Not available
Not available
Price history
| Date | Event | Price |
|---|---|---|
| 10/26/2026 | Listed for sale | $464,163$217/sqft |
Source:  ArkansasOne MLS #1365914 Report a problem | ||
Public tax history
Tax history is unavailable.
Monthly payment
Est. payment
Payment breakdown
Explore the cost of this home by adjusting the details. Changes won't be saved.Climate risks
Neighborhood: 72762
Nearby schools
Schools provided by the listing agent
- District: Springdale
Source: ArkansasOne MLS. This data may not be complete. We recommend contacting the local school district to confirm school assignments for this home.

Similar homes
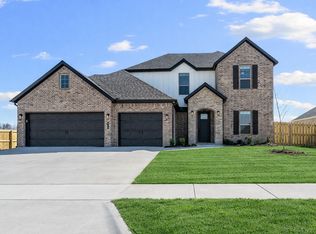
- $508,2184 bd3 ba2.3k sqft703 Primitivo Ave, Tontitown, AR 72762New Construction
 MLS ID #1365911, Javier Vargas, McMullen Realty Group. ArkansasOne MLS
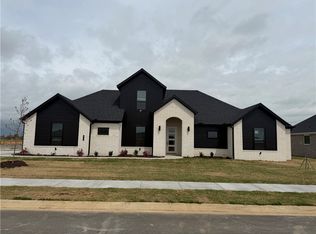
- $476,0004 bd3 ba2.2k sqft486 Renley St, Springdale, AR 72762New Construction
 ArkansasOne MLS
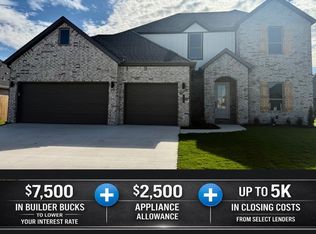
- $481,4004 bd3 ba2.2k sqft570 Renley St, Springdale, AR 72762New Construction
 ArkansasOne MLS
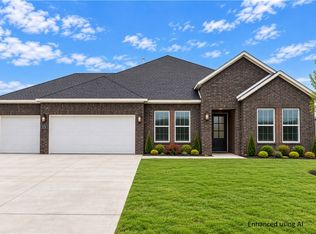
- $466,1284 bd2 ba2.1k sqft674 Primitivo Ave, Tontitown, AR 72762New Construction
 ArkansasOne MLS
