Residents enjoy being just minutes from popular restaurants, shopping, and entertainment destinations. The Juniper floor plan offers 2,158 sq. ft. of well-designed living space featuring 4 bedrooms, 2 bathrooms, a 2-car garage, and a convenient one-story layout. Inside, 10-foot ceilings in the living room and primary bedroom create a spacious, open feel, while an impressive 8-foot front door enhances natural light and curb appeal. The kitchen is equipped with modern stainless steel appliances, combining style and durability for everyday living.For a limited time, Lower your interest rate with $7,500 from the builder + $2,500 appliance allowance + up to 5k in closing costs from select lenders. For a total of up to 15K with lender incentives. Fence, blinds, and gutters are all included.
New construction
$466,128
674 Primitivo Ave, Tontitown, AR 72762
4beds
2,158sqft
Single Family Residence
Built in 2026
7,840 Square Feet Lot
$-- Zestimate®
$216/sqft
$29/mo HOA
What's special
Convenient one-story layout
- 119 days |
- 51 |
- 2 |
Zillow last checked:
Listing updated:
Listed by:
Misty McMullen 479-544-9575,
McMullen Realty Group 479-544-9575
Source: ArkansasOne MLS,MLS#: 1343887 Originating MLS: Northwest Arkansas Board of REALTORS MLS
Originating MLS: Northwest Arkansas Board of REALTORS MLSFacts & features
Interior
Bedrooms & bathrooms
- Bedrooms: 4
- Bathrooms: 2
- Full bathrooms: 2
Heating
- Gas
Cooling
- Central Air
Appliances
- Included: Counter Top, Dishwasher, Electric Oven, Gas Cooktop, Disposal, Gas Water Heater, Microwave Hood Fan, Microwave
- Laundry: Washer Hookup, Dryer Hookup
Features
- Attic, Ceiling Fan(s), Pantry, Programmable Thermostat, Storage, Walk-In Closet(s), Window Treatments
- Flooring: Carpet, Luxury Vinyl Plank, Tile
- Windows: Blinds
- Has basement: No
- Number of fireplaces: 1
- Fireplace features: Living Room
Interior area
- Total structure area: 2,158
- Total interior livable area: 2,158 sqft
Video & virtual tour
Property
Parking
- Total spaces: 2
- Parking features: Attached, Garage, Garage Door Opener
- Has attached garage: Yes
- Covered spaces: 2
Features
- Levels: One
- Stories: 1
- Patio & porch: Covered
- Exterior features: Concrete Driveway
- Fencing: Back Yard
- Waterfront features: None
Lot
- Size: 7,840 Square Feet
- Features: Subdivision
Details
- Additional structures: None
- Parcel number: 83040085000
- Special conditions: None
Construction
Type & style
- Home type: SingleFamily
- Property subtype: Single Family Residence
Materials
- Brick, Wood Siding
- Foundation: Slab
- Roof: Architectural,Shingle
Condition
- New construction: Yes
- Year built: 2026
Details
- Warranty included: Yes
Utilities & green energy
- Water: Public
- Utilities for property: Cable Available, Electricity Available, Natural Gas Available, Sewer Available, Water Available
Community & HOA
Community
- Features: Near Schools
- Security: Smoke Detector(s)
- Subdivision: Bariloche
HOA
- Services included: Association Management
- HOA fee: $350 annually
Location
- Region: Tontitown
Financial & listing details
- Price per square foot: $216/sqft
- Annual tax amount: $100
- Date on market: 4/22/2026
- Cumulative days on market: 120 days
- Road surface type: Paved
Estimated market value
Not available
Estimated sales range
Not available
Not available
Price history
| Date | Event | Price |
|---|---|---|
| 4/22/2026 | Listed for sale | $466,128$216/sqft |
Source:  ArkansasOne MLS #1343887 Report a problem ArkansasOne MLS #1343887 Report a problem | ||
Public tax history
Tax history is unavailable.
Monthly payment
Est. payment
Payment breakdown
Explore the cost of this home by adjusting the details. Changes won't be saved.Climate risks
Neighborhood: 72762
Nearby schools
GreatSchools rating
- 6/10Jim D Rollins Elementary School of InnovationGrades: PK-5Distance: 0.8 mi
- 9/10Hellstern Middle SchoolGrades: 6-7Distance: 2.1 mi
- 6/10Har-Ber High SchoolGrades: 9-12Distance: 2.3 mi
Schools provided by the listing agent
- District: Springdale
Source: ArkansasOne MLS. This data may not be complete. We recommend contacting the local school district to confirm school assignments for this home.
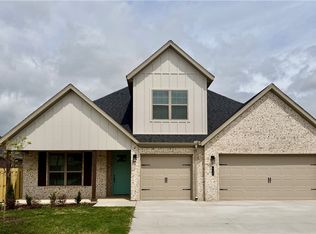
- $554,4005 bd3 ba2.6k sqft662 Primitivo Ave, Springdale, AR 72764Sold
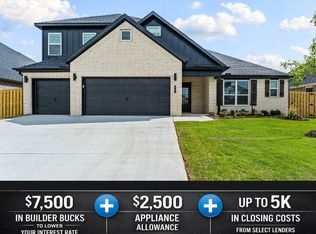
- $522,4894 bd3 ba2.4k sqft675 Primitivo Ave, Tontitown, AR 72762New Construction
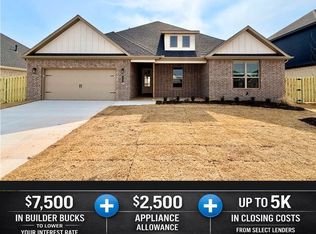
- $468,0004 bd3 ba2.1k sqft663 Primitivo Ave, Springdale, AR 72762Sold
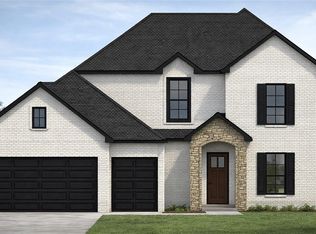
- $505,8324 bd3 ba2.3k sqft688 Primitivo Ave, Tontitown, AR 72762Sold
- $462,4564 bd2 ba2.1k sqft702 Primitivo Ave, Tontitown, AR 72762Sold
- $--3 bd2 ba1.7k sqft873 Lambrusco Blvd, Springdale, AR 72762Off Market
- $384,5003 bd3 ba1.7k sqft861 Lambrusco Blvd, Tontitown, AR 72762Off Market
- $409,3003 bd2 ba1.7k sqft814 Amarone Rd, Tontitown, AR 72762Off Market
A local agent can set up tours, give advice and negotiate with sellers.
Similar homes
- $466,1284 bd2 ba2.1k sqft647 Primitivo Ave, Tontitown, AR 72762New Construction
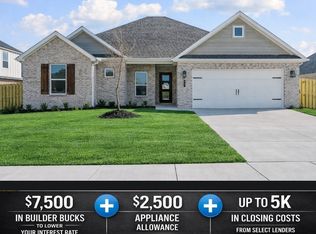 MLS ID #1337542, Misty McMullen, McMullen Realty Group. ArkansasOne MLS
 - $494,3404 bd3 ba2.3k sqft732 Jenison Rd, Tontitown, AR 72762New Construction
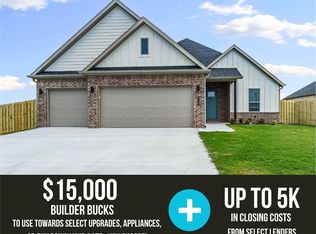 MLS ID #1343908, Misty McMullen, McMullen Realty Group. ArkansasOne MLS
 - $509,4004 bd3 ba2.4k sqft547 Renley St, Springdale, AR 72762New Construction
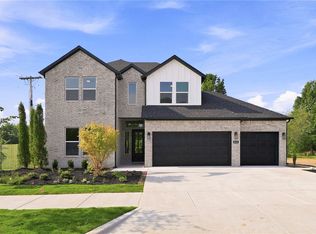 ArkansasOne MLS
 - $504,0004 bd3 ba2.3k sqft797 Kelleyann Ave, Springdale, AR 72762New ConstructionArkansasOne MLS
- $428,1414 bd2 ba1.9k sqft803 Jenison Rd, Tontitown, AR 72762New ConstructionMLS ID #1337578, Misty McMullen, McMullen Realty Group. ArkansasOne MLS
- $522,4894 bd3 ba2.4k sqft675 Primitivo Ave, Tontitown, AR 72762New ConstructionMLS ID #1337559, Misty McMullen, McMullen Realty Group. ArkansasOne MLS
- $437,9004 bd2 ba2.2k sqft1441 Overcup Oak Ln, Bentonville, AR 72713For SaleMLS ID #1358640, Toby Crawford, Crawford Real Estate and Associates. ArkansasOne MLS
- $389,0004 bd2 ba1.8k sqft4361 Florentina Ave, Springdale, AR 72764For SaleMLS ID #1358050, Jean Lance, Crye-Leike Realtors - Bentonville. ArkansasOne MLS
- $688,0864 bd3 ba2.7k sqft6560 County Ave, Springdale, AR 72762New ConstructionMLS ID #1339825, Erin Hemme, Carlton Realty, Inc. ArkansasOne MLS
- $513,0004 bd2 ba2k sqft1511 Lookout Ln, Cave Springs, AR 72718New ConstructionMLS ID #1356134, Misty McMullen, McMullen Realty Group. ArkansasOne MLS
- $449,9004 bd3 ba2.4k sqft2002 N Dagan St, Siloam Springs, AR 72761New ConstructionMLS ID #1356628, Danielle Hefley, NWA Residential Real Estate. ArkansasOne MLS
- $556,9204 bd2 ba2.1k sqft1513 Lookout Ln, Cave Springs, AR 72718New ConstructionMLS ID #1358789, Misty McMullen, McMullen Realty Group. ArkansasOne MLS
- $498,9004 bd3 ba2.6k sqft823 Mueller Way, Prairie Grove, AR 72753For SaleMLS ID #1354597, Danielle Jurado, Keyrenter Arkansas. ArkansasOne MLS
- $455,0004 bd3 ba2.1k sqft7100 SW High Meadow Blvd, Bentonville, AR 72713For SaleMLS ID #1353113, Matthew Bastian, Better Homes and Gardens Real Estate Journey. ArkansasOne MLS
- $470,0003 bd3 ba2k sqft5404 SW Remington Rd, Bentonville, AR 72712New ConstructionMLS ID #1345267, Pragya Mathur, AXEN Realty. ArkansasOne MLS
- $405,0004 bd2 ba2.1k sqft207 N Kit Kat Ct, Siloam Springs, AR 72761For SaleMLS ID #1354952, Don Dancer, Coldwell Banker Harris McHaney & Faucette-Rogers. ArkansasOne MLS
- $425,0004 bd3 ba2.3k sqft5900 NW Meade St, Bentonville, AR 72713For SaleMLS ID #1353881, Joshua Birlson, EXIT Taylor Real Estate. ArkansasOne MLS
- $519,9004 bd3 ba2.5k sqftAbbey Ln, Centerton, AR 72719For SaleMLS ID #1357077, Tim Wang Team, Prestige Management & Realty. ArkansasOne MLS
- $502,2504 bd3 ba2k sqft1507 Lookout Ln, Cave Springs, AR 72718New ConstructionMLS ID #1332265, Misty McMullen, McMullen Realty Group. ArkansasOne MLS
- $494,9502 bd2 ba2.1k sqft4533 W Huron Loop, Fayetteville, AR 72704New ConstructionMLS ID #1340528, Riverwood Home Team, Riverwood Home Real Estate. ArkansasOne MLS
