Built in 2025, in a quiet subdivision just outside town, with quick access to Hwy 412, a prime corner lot, backed up to a greenway, newly graded and landscaped yard, lived in just long enough to correct any builder imperfections! High end fixtures, quartz countertops, soft close cabinets, gas range with a grill top, Luxury vinyl plank flooring, new landscaping, 3 car garage with epoxy coated floor. A top-tier property with hard to beat quality! Ask agent about owner financing.
For sale
$410,000
207 N Kit Kat Ct, Siloam Springs, AR 72761
4beds
2,115sqft
:
Get pre-qualified$2,656/mo
Single Family Residence
Built in 2025
0.29 Acres Lot
$408,800 Zestimate®
$194/sqft
$17/mo HOA
What's special
Prime corner lotQuartz countertopsSoft close cabinetsHigh end fixturesLuxury vinyl plank flooring
- 10 days |
- 232 |
- 19 |
Likely to sell faster than
Zillow last checked:
Listing updated:
Listed by:
Don Dancer 479-696-0600,
Coldwell Banker Harris McHaney & Faucette-Rogers 479-696-0600
Source: ArkansasOne MLS,MLS#: 1354952 Originating MLS: Northwest Arkansas Board of REALTORS MLS
Originating MLS: Northwest Arkansas Board of REALTORS MLSFacts & features
Interior
Bedrooms & bathrooms
- Bedrooms: 4
- Bathrooms: 2
- Full bathrooms: 2
Primary bedroom
- Level: Main
- Dimensions: 18.7x16.3
Bedroom
- Level: Main
- Dimensions: 10.9x10
Bedroom
- Level: Main
- Dimensions: 11x9.6
Bedroom
- Level: Main
- Dimensions: 10x12
Primary bathroom
- Level: Main
- Dimensions: 8x12
Bathroom
- Level: Main
Bathroom
- Level: Main
Dining room
- Level: Main
- Dimensions: 14.9x17.7
Kitchen
- Level: Main
- Dimensions: 12.3x12.9
Living room
- Level: Main
- Dimensions: 24.6x17.2
Utility room
- Level: Main
- Dimensions: 6x8
Heating
- Central, Gas
Cooling
- Central Air, Electric
Appliances
- Included: Dishwasher, Electric Water Heater, Gas Cooktop, Disposal, Microwave Hood Fan, Microwave, ENERGY STAR Qualified Appliances, Plumbed For Ice Maker
- Laundry: Washer Hookup, Dryer Hookup
Features
- Attic, Ceiling Fan(s), Cathedral Ceiling(s), Eat-in Kitchen, Pantry, Programmable Thermostat, Storage, Walk-In Closet(s), Window Treatments
- Flooring: Vinyl
- Windows: Double Pane Windows, Blinds
- Has basement: No
- Number of fireplaces: 1
- Fireplace features: Insert, Living Room
Interior area
- Total structure area: 2,115
- Total interior livable area: 2,115 sqft
Video & virtual tour
Property
Parking
- Total spaces: 3
- Parking features: Attached, Garage, Garage Door Opener
- Has attached garage: Yes
- Covered spaces: 3
Features
- Levels: One
- Stories: 1
- Patio & porch: Covered, Patio
- Exterior features: Concrete Driveway
- Pool features: None
- Fencing: Back Yard,Partial,Picket,Privacy,Wood
- Waterfront features: None
Lot
- Size: 0.29 Acres
- Dimensions: 76 x 125 x 101
- Features: Central Business District, Corner Lot, Cul-De-Sac, City Lot, Landscaped, Level, Subdivision
Details
- Additional structures: None
- Parcel number: 0307600000
- Zoning description: Residential
- Special conditions: None
Construction
Type & style
- Home type: SingleFamily
- Architectural style: Traditional
- Property subtype: Single Family Residence
Materials
- Brick
- Foundation: Slab
- Roof: Architectural,Shingle
Condition
- New construction: No
- Year built: 2025
Details
- Warranty included: Yes
Utilities & green energy
- Sewer: Public Sewer
- Water: Public
- Utilities for property: Electricity Available, Natural Gas Available, Sewer Available, Water Available, Recycling Collection
Green energy
- Energy efficient items: Appliances
Community & HOA
Community
- Features: Shopping
- Security: Security System, Smoke Detector(s)
- Subdivision: Hillcrest Sub Ph I Siloam Spgs
HOA
- Has HOA: Yes
- Services included: Association Management
- HOA fee: $200 annually
- HOA name: Hillcrest Subdivision
Location
- Region: Siloam Springs
Financial & listing details
- Price per square foot: $194/sqft
- Tax assessed value: $52,000
- Annual tax amount: $450
- Date on market: 7/14/2026
- Cumulative days on market: 11 days
- Listing terms: ARM,Conventional,FHA,USDA Loan,VA Loan
- Road surface type: Paved
Estimated market value
$408,800
$388,000 - $429,000
$2,115/mo
Price history
| Date | Event | Price |
|---|---|---|
| 7/14/2026 | Listed for sale | $410,000+11.4%$194/sqft |
Source:  ArkansasOne MLS #1354952 Report a problem ArkansasOne MLS #1354952 Report a problem | ||
| 4/18/2025 | Listing removed | $2,100$1/sqft |
Source: Zillow Rentals Report a problem | ||
| 4/4/2025 | Listed for rent | $2,100$1/sqft |
Source: Zillow Rentals Report a problem | ||
| 3/25/2025 | Sold | $368,155$174/sqft |
Source: ArkansasOne MLS #1300763 Report a problem | ||
| 3/10/2025 | Listed for sale | $368,155-4.5%$174/sqft |
Source: ArkansasOne MLS #1300763 Report a problem | ||
| 2/17/2025 | Listing removed | $385,500$182/sqft |
Source:  DR Horton Report a problem DR Horton Report a problem | ||
| 12/13/2024 | Listed for sale | $385,500$182/sqft |
Source: DR Horton Report a problem | ||
Public tax history
| Year | Property taxes | Tax assessment |
|---|---|---|
| 2025 | $591 | $10,400 |
| 2024 | -- | -- |
Find assessor info on the county website
Monthly payment
Est. payment
Payment breakdown
Explore the cost of this home by adjusting the details. Changes won't be saved.Climate risks
Neighborhood: 72761
Nearby schools
GreatSchools rating
- 5/10Southside Elementary SchoolGrades: 3-4Distance: 3.3 mi
- 6/10Siloam Springs Middle SchoolGrades: 7-8Distance: 4 mi
- 5/10Siloam Springs High SchoolGrades: 9-12Distance: 1.8 mi
Schools provided by the listing agent
- District: Siloam Springs
Source: ArkansasOne MLS. This data may not be complete. We recommend contacting the local school district to confirm school assignments for this home.
- $362,3804 bd2 ba1.9k sqft210 N Arbuckle Loop, Siloam Springs, AR 72761Sold

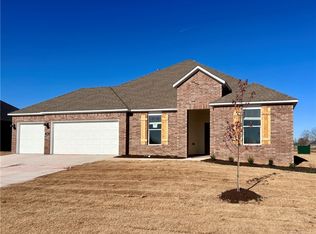
- $400,8004 bd2 ba2.2k sqft208 N Arbuckle Loop, Siloam Springs, AR 72761Sold
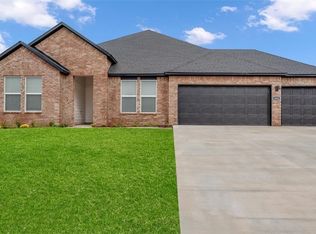
- $400,5004 bd2 ba2.2k sqft205 N Arbuckle Loop, Siloam Springs, AR 72761Sold
- $336,8004 bd2 ba1.7k sqft301 N Arbuckle Loop, Siloam Springs, AR 72761Sold
- $335,8004 bd2 ba1.7k sqft208 N Kit Kat Ct, Siloam Springs, AR 72761Sold
- $351,5004 bd2 ba1.9k sqft206 N Kit Kat Ct, Siloam Springs, AR 72761Sold
- $387,4664 bd2 ba2.1k sqft204 N Kit Kat Ct, Siloam Springs, AR 72761Sold
- $389,4804 bd2 ba2.1k sqft303 N Arbuckle Loop, Siloam Springs, AR 72761Sold
A local agent can set up tours, give advice and negotiate with sellers.
Similar homes
- $389,5003 bd2 ba2k sqft2000 N Chanae St, Siloam Springs, AR 72761New Construction
 MLS ID #1356332, Danielle Hefley, NWA Residential Real Estate. ArkansasOne MLS
 - $414,9783 bd2 ba2.2k sqft8811 Majestic Rd, Centerton, AR 72719New Construction
 ArkansasOne MLS
 - $447,9334 bd2 ba2.1k sqft895 Hillcrest Dr, Farmington, AR 72730New Construction
 ArkansasOne MLS
 - from $404,0004 bd3 ba2.2k sqftMIDLAND Plan, The Element, Fayetteville, AR 72704New Construction
 DR Horton
 - $387,0004 bd3 ba2.2k sqft1011 Pepperwood Dr, Prairie Grove, AR 72753New ConstructionArkansasOne MLS
- $387,0004 bd3 ba2.2k sqft1032 Pepperwood Dr, Prairie Grove, AR 72753New ConstructionMLS ID #1348008, D.R. Horton Team, D.R. Horton Realty of Arkansas, LLC. ArkansasOne MLS
- $409,9004 bd2 ba1.7k sqft2684 Hay Meadow St, Springdale, AR 72762New ConstructionArkansasOne MLS
- $419,9004 bd2 ba1.9k sqft520 Arkansas Black, Bentonville, AR 72712For SaleMLS ID #1345011, Martin Anderson, Hutchinson Realty. ArkansasOne MLS
- from $374,0663 bd2 ba2k sqft2050 Plan, Magnolia Landing, Centerton, AR 72719New ConstructionSchuber Mitchell Homes
- from $430,9833 bd2 ba2.2k sqft2200-3C Plan, Bariloche, Tontitown, AR 72762New ConstructionSchuber Mitchell Homes
- $399,9504 bd2 ba1.8k sqft6605 Orange Ave, Bentonville, AR 72713New ConstructionMLS ID #1352694, Nurre Pinkley Team, Collier & Associates- Rogers Branch. ArkansasOne MLS
- $399,9504 bd2 ba1.8k sqft6701 Orange Ave, Bentonville, AR 72713New ConstructionMLS ID #1352690, Nurre Pinkley Team, Collier & Associates- Rogers Branch. ArkansasOne MLS
- $399,9504 bd2 ba1.8k sqft6701 Basswood Ave, Bentonville, AR 72713New ConstructionMLS ID #1352689, Nurre Pinkley Team, Collier & Associates- Rogers Branch. ArkansasOne MLS
- $382,0004 bd3 ba2.1k sqft1002 Pepperwood Dr, Prairie Grove, AR 72753New ConstructionArkansasOne MLS
- $382,0004 bd3 ba2.1k sqft981 Pepperwood Dr, Prairie Grove, AR 72753New ConstructionArkansasOne MLS
- $463,8094 bd2 ba2.2k sqft2694 Buckside St, Springdale, AR 72762New ConstructionArkansasOne MLS
- $399,9003 bd2 ba1.7k sqft5091 Elk Valley Ave, Springdale, AR 72762New ConstructionArkansasOne MLS
- $369,8003 bd2 ba1.9k sqft992 Pepperwood Dr, Prairie Grove, AR 72753New ConstructionArkansasOne MLS
- $358,0004 bd3 ba1.8k sqft982 Pepperwood Dr, Prairie Grove, AR 72753New ConstructionArkansasOne MLS
- $423,6013 bd2 ba1.7k sqft221 Spicewood Trl, Centerton, AR 72719New ConstructionMLS ID #1322363, Shawn Giddens, Schuber Mitchell Realty. ArkansasOne MLS
