Lovely Hatcher plan with a 3-car garage in Hudson Heights in Prairie Grove, AR! These homes have fabulous features for comfortable, modern living. Each home will have LVP flooring throughout! The kitchen features granite countertops, stainless steel appliances, including a gas stove and a stainless steel undermount kitchen sink with a pull-out faucet. The primary bedroom with ensuite will feature dual sinks, a walk-in shower, and walk-in closet. Home will be 4-sides brick with siding per plan! Each home is equipped with a programmable thermostat for convenience. Covered patio per plan! Taxes and Parcel TBD.
New construction
Price increase: $3K (7/7)
$387,000
1032 Pepperwood Dr, Prairie Grove, AR 72753
4beds
2,250sqft
:
Get pre-qualified$2,465/mo
Single Family Residence
Built in 2026
9,147 Square Feet Lot
$386,800 Zestimate®
$172/sqft
$21/mo HOA
What's special
Primary bedroom with ensuiteWalk-in closetWalk-in showerDual sinksLvp flooring throughoutGas stoveGranite countertops
- 78 days |
- 81 |
- 9 |
Zillow last checked:
Listing updated:
Listed by:
D.R. Horton Team JLPartlow2@drhorton.com,
D.R. Horton Realty of Arkansas, LLC 479-404-0134
Source: ArkansasOne MLS,MLS#: 1348008 Originating MLS: Northwest Arkansas Board of REALTORS MLS
Originating MLS: Northwest Arkansas Board of REALTORS MLSFacts & features
Interior
Bedrooms & bathrooms
- Bedrooms: 4
- Bathrooms: 3
- Full bathrooms: 3
Heating
- Central, Gas
Cooling
- Central Air, Electric
Appliances
- Included: Dishwasher, Electric Water Heater, Gas Range, Microwave, Plumbed For Ice Maker
- Laundry: Washer Hookup, Dryer Hookup
Features
- Granite Counters, Pantry, Programmable Thermostat
- Flooring: Luxury Vinyl Plank
- Has basement: No
- Has fireplace: No
Interior area
- Total structure area: 2,250
- Total interior livable area: 2,250 sqft
Property
Parking
- Total spaces: 3
- Parking features: Attached, Garage
- Has attached garage: Yes
- Covered spaces: 3
Features
- Levels: One
- Stories: 1
- Patio & porch: Covered
- Exterior features: Concrete Driveway
- Fencing: None
- Waterfront features: None
Lot
- Size: 9,147 Square Feet
- Features: Subdivision
Details
- Additional structures: None
- Additional parcels included: Parent Parcel Individual Parcel TBD
- Parcel number: 80520387001
Construction
Type & style
- Home type: SingleFamily
- Architectural style: Ranch
- Property subtype: Single Family Residence
Materials
- Brick, Other, See Remarks
- Foundation: Slab
- Roof: Architectural,Shingle
Condition
- To Be Built
- New construction: Yes
- Year built: 2026
Utilities & green energy
- Sewer: Public Sewer
- Water: Public
- Utilities for property: Electricity Available, Natural Gas Available, Sewer Available, Water Available
Community & HOA
Community
- Features: Near Schools
- Security: Smoke Detector(s)
- Subdivision: Hudson Heights Ph. 2
HOA
- Has HOA: Yes
- Services included: Association Management
- HOA fee: $250 annually
Location
- Region: Prairie Grove
Financial & listing details
- Price per square foot: $172/sqft
- Annual tax amount: $3,500
- Date on market: 5/19/2026
- Cumulative days on market: 79 days
- Listing terms: Conventional,FHA,USDA Loan,VA Loan
- Road surface type: Paved
Estimated market value
$386,800
$367,000 - $406,000
$2,426/mo
Price history
| Date | Event | Price |
|---|---|---|
| 7/7/2026 | Price change | $387,000+0.8%$172/sqft |
Source:  ArkansasOne MLS #1348008 Report a problem ArkansasOne MLS #1348008 Report a problem | ||
| 5/19/2026 | Listed for sale | $384,000$171/sqft |
Source: ArkansasOne MLS #1348008 Report a problem | ||
Public tax history
Tax history is unavailable.
Monthly payment
Est. payment
Payment breakdown
Explore the cost of this home by adjusting the details. Changes won't be saved.Climate risks
Neighborhood: 72753
Nearby schools
GreatSchools rating
- 5/10Prairie Grove Elementary SchoolGrades: PK-3Distance: 0.5 mi
- 6/10Prairie Grove Junior High SchoolGrades: 7-8Distance: 0.9 mi
- 8/10Prairie Grove High SchoolGrades: 9-12Distance: 0.5 mi
Schools provided by the listing agent
- District: Prairie Grove
Source: ArkansasOne MLS. This data may not be complete. We recommend contacting the local school district to confirm school assignments for this home.
- $369,8003 bd2 ba1.9k sqft992 Pepperwood Dr, Prairie Grove, AR 72753New Construction

- $358,0004 bd3 ba1.8k sqft982 Pepperwood Dr, Prairie Grove, AR 72753New Construction

- $382,0004 bd3 ba2.1k sqft1002 Pepperwood Dr, Prairie Grove, AR 72753New Construction

- $304,3003 bd2 ba1.6k sqft1052 Emerald St, Prairie Grove, AR 72753Sold
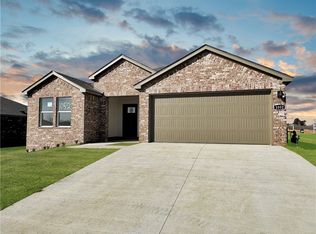
- $323,3004 bd2 ba1.9k sqft1072 Emerald St, Prairie Grove, AR 72753Sold
- $369,8003 bd2 ba1.9k sqft971 Pepperwood Dr, Prairie Grove, AR 72753New Construction
- $286,0003 bd2 ba1.4k sqft1062 Emerald St, Prairie Grove, AR 72753Sold
- $330,0004 bd2 ba2.1k sqft1051 Emerald St, Prairie Grove, AR 72753Sold
A local agent can set up tours, give advice and negotiate with sellers.
Similar homes
- $382,0004 bd3 ba2.1k sqft981 Pepperwood Dr, Prairie Grove, AR 72753New Construction
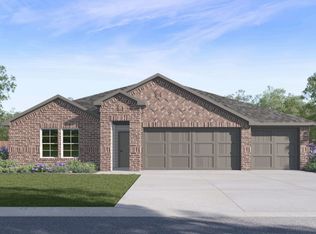 ArkansasOne MLS
 - $358,0004 bd3 ba1.8k sqft982 Pepperwood Dr, Prairie Grove, AR 72753New ConstructionArkansasOne MLS
- $382,0004 bd3 ba2.1k sqft1002 Pepperwood Dr, Prairie Grove, AR 72753New ConstructionArkansasOne MLS
- $369,8003 bd2 ba1.9k sqft992 Pepperwood Dr, Prairie Grove, AR 72753New ConstructionArkansasOne MLS
- $369,8003 bd2 ba1.9k sqft971 Pepperwood Dr, Prairie Grove, AR 72753New ConstructionArkansasOne MLS
- $459,9005 bd3 ba2.4k sqft662 S Baggett St, Prairie Grove, AR 72753New ConstructionMLS ID #1340136, Janet Snyder, Real Estate Pro NWA. ArkansasOne MLS
- from $303,7353 bd2 ba1.7k sqft1714 Plan, Heritage Subdivision, Prairie Grove, AR 72753New ConstructionSchuber Mitchell Homes
- $389,0003 bd3 ba1.8k sqft414 W Canada Dr, Farmington, AR 72730New ConstructionMLS ID #1349536, D.R. Horton Team, D.R. Horton Realty of Arkansas, LLC. ArkansasOne MLS
- from $273,0003 bd2 ba1.4k sqftBELLVUE Plan, Selah Meadows, Prairie Grove, AR 72753New ConstructionDR Horton
- from $275,0003 bd3 ba1.6k sqft1728 Plan, Selah Meadows, Prairie Grove, AR 72753New ConstructionDR Horton
- from $404,0004 bd3 ba2.2k sqftMIDLAND Plan, The Element, Fayetteville, AR 72704New ConstructionDR Horton
- from $394,0004 bd4 ba2k sqft1983 Plan, The Element, Fayetteville, AR 72704New ConstructionDR Horton
- from $394,0004 bd4 ba2k sqftSARA Plan, The Element, Fayetteville, AR 72704New ConstructionDR Horton
- from $248,0003 bd2 ba1.1k sqftASHDOWN Plan, Selah Meadows, Prairie Grove, AR 72753New ConstructionDR Horton
- $405,0004 bd2 ba2.1k sqft207 N Kit Kat Ct, Siloam Springs, AR 72761For SaleMLS ID #1354952, Don Dancer, Coldwell Banker Harris McHaney & Faucette-Rogers. ArkansasOne MLS
- from $355,0004 bd2 ba1.8k sqftHUNTSVILLE Plan, Wagon Wheel, Farmington, AR 72730New ConstructionDR Horton
- from $446,0564 bd3 ba2.4k sqft2410 Plan, Hillcrest Subdivision, Farmington, AR 72730New ConstructionSchuber Mitchell Homes
- from $432,1233 bd2 ba2.2k sqft2200-3C Plan, Hillcrest Subdivision, Farmington, AR 72730New ConstructionSchuber Mitchell Homes
- from $379,0005 bd3 ba2.1k sqftDAPHNE Plan, Nature Walk, Springdale, AR 72762New ConstructionDR Horton
- $374,2054 bd3 ba2.2k sqft3848 Basin Springs Ave, Springdale, AR 72764New ConstructionArkansasOne MLS
