Welcome To Your Next Home In Spring Creek Farms, Smack In The Heart Of Northwest Arkansas, Where There Truly Is Something For Everyone. A Pool, Playground And Walking Trails Are Coming In Phase 3, Shaw Elementary Is Practically Steps Away, And Nearby Shaw Park Serves Up Pickleball, Tennis And Trails. This Two-Level Stunner Offers 5 Bedrooms, Or 4 Plus An Office, And 2.5 Baths. The Open Living Area Centers On A Fireplace With Built-ins, While The Kitchen Flexes Soft-Close Custom Cabinets To The Ceiling, Nice Pantry, A Gas Range With Fully Vented Hood And A Built-In Microwave. Excellent Main-Level Primary. The Primary Bath Offers A Walk-In Shower, Free-Standing Tub, Dual Vanity, Potty Closet, Walk-in Closet. Step Out To A Covered Back Porch Wired For TV And Offering A Gas Grill Connection. Privacy Fence, Blinds And Gutters Included, Plus A Preferred Lender Credit Available.
New construction
Price cut: $15K (9/14)
$474,950
4832 Hawk St, Springdale, AR 72762
5beds
2,285sqft
Single Family Residence
Built in 2026
10,018 Square Feet Lot
$474,700 Zestimate®
$208/sqft
$100/mo HOA
What's special
Privacy fencePotty closetWalk-in closetNice pantryDual vanityGas grill connectionFree-standing tub
- 50 days
- 269
- 30
Zillow last checked:
Listing updated:
Listed by:
Patrick Kuhlman 479-418-3000,
NextHome NWA Pro Realty 479-418-3000
Source: ArkansasOne MLS,MLS#: 1358325 Originating MLS: Northwest Arkansas Board of REALTORS MLS
Originating MLS: Northwest Arkansas Board of REALTORS MLSFacts & features
Interior
Bedrooms & bathrooms
- Bedrooms: 5
- Bathrooms: 3
- Full bathrooms: 2
- 1/2 bathrooms: 1
Heating
- Central, Gas
Cooling
- Central Air, Electric
Appliances
- Included: Dishwasher, Electric Water Heater, Disposal, Gas Range, Microwave, Range Hood, Plumbed For Ice Maker
- Laundry: Washer Hookup, Dryer Hookup
Features
- Built-in Features, Ceiling Fan(s), Eat-in Kitchen, Split Bedrooms, Walk-In Closet(s), Window Treatments
- Flooring: Carpet, Laminate, Simulated Wood, Tile
- Windows: Blinds
- Has basement: No
- Number of fireplaces: 1
- Fireplace features: Family Room
Interior area
- Total structure area: 2,285
- Total interior livable area: 2,285 sqft
Video & virtual tour
Property
Parking
- Total spaces: 2
- Parking features: Attached, Garage, Garage Door Opener
- Has attached garage: Yes
- Covered spaces: 2
Features
- Levels: Two
- Stories: 2
- Patio & porch: Covered
- Exterior features: Concrete Driveway
- Pool features: Community, Pool
- Fencing: None
- Waterfront features: None
Lot
- Size: 10,018 Square Feet
- Features: Cleared, Level, Near Park, Subdivision
Details
- Additional structures: None
- Parcel number: 2103756000
- Special conditions: None
Construction
Type & style
- Home type: SingleFamily
- Property subtype: Single Family Residence
Materials
- Aluminum Siding, Brick
- Foundation: Slab
- Roof: Architectural,Shingle
Condition
- New construction: Yes
- Year built: 2026
Details
- Warranty included: Yes
Utilities & green energy
- Sewer: Public Sewer
- Water: Public
- Utilities for property: Cable Available, Electricity Available, Fiber Optic Available, Natural Gas Available, Sewer Available, Water Available
Community & HOA
Community
- Features: Biking, Near Fire Station, Near Schools, Park, Pool, Trails/Paths
- Security: Smoke Detector(s)
- Subdivision: Spring Creek Farms Ph I Springdale
HOA
- Services included: See Agent
- HOA fee: $1,200 annually
Location
- Region: Springdale
Financial & listing details
- Price per square foot: $208/sqft
- Tax assessed value: $76,000
- Annual tax amount: $792
- Date on market: 8/10/2026
- Cumulative days on market: 50 days
- Road surface type: Paved
Estimated market value
$474,700
$451,000 - $498,000
$2,669/mo
Price history
| Date | Event | Price |
|---|---|---|
| 9/14/2026 | Price change | $474,950-3.1%$208/sqft |
Source:  ArkansasOne MLS #1358325 Report a problem ArkansasOne MLS #1358325 Report a problem | ||
| 8/10/2026 | Listed for sale | $489,950-2%$214/sqft |
Source: ArkansasOne MLS #1358325 Report a problem | ||
| 9/18/2025 | Listing removed | $499,950$219/sqft |
Source: ArkansasOne MLS #1311302 Report a problem | ||
| 5/10/2025 | Listed for sale | $499,950$219/sqft |
Source: ArkansasOne MLS #1306373 Report a problem | ||
Public tax history
| Year | Property taxes | Tax assessment |
|---|---|---|
| 2025 | $800 +0.9% | $15,200 |
| 2024 | $792 | $15,200 |
Find assessor info on the county website
Monthly payment
Est. payment
Payment breakdown
Explore the cost of this home by adjusting the details. Changes won't be saved.Climate risks
Neighborhood: 72762
Nearby schools
Schools provided by the listing agent
- District: Springdale
Source: ArkansasOne MLS. This data may not be complete. We recommend contacting the local school district to confirm school assignments for this home.
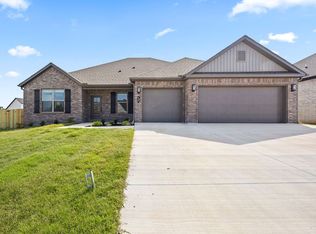
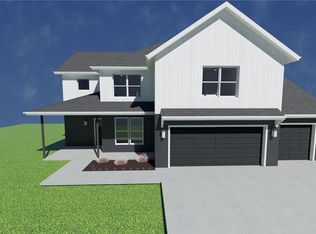
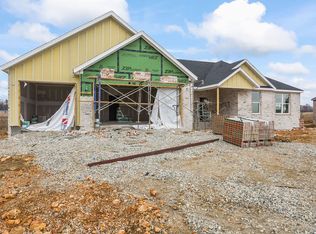
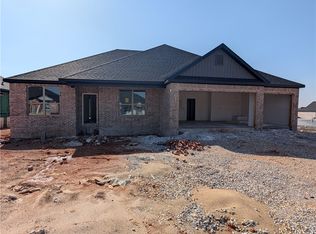
Similar homes
- $479,9004 bd3 ba2.4k sqft5026 Elk Valley Ave, Springdale, AR 72762New Construction
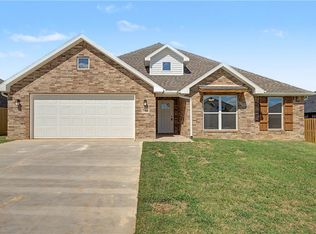 ArkansasOne MLS
 - $466,1284 bd2 ba2.1k sqft674 Primitivo Ave, Tontitown, AR 72762New Construction
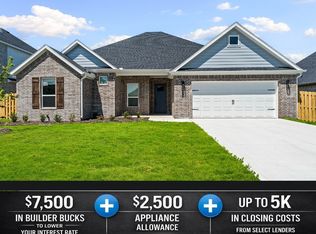 ArkansasOne MLS
 - $499,5004 bd3 ba2.4k sqft5206 S 62nd St, Rogers, AR 72758For Sale
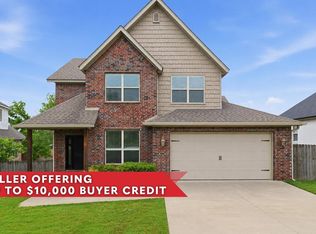 MLS ID #1348042, Jennifer Warren, 1 Percent Lists Arkansas Real Estate. ArkansasOne MLS
 - $650,0004 bd3 ba2.5k sqft604 Quail Run, Springdale, AR 72762For Sale
 MLS ID #1357758, Ken Abernathy, Better Homes and Gardens Real Estate Journey. ArkansasOne MLS
