Welcome To Your Next Home, A Fresh 1, 895 Square Foot New Build Tucked Into Fast Growing Spring Creek Farms. The Springdale Address Is Deceptive In The Best Way, Sitting Central To Every Corner Of Northwest Arkansas With Quick Reach To Work, Shopping And Everything Between. Step Inside To A Bright, Wide Open Layout Where The Living Area Rises Into A Vaulted Ceiling Dressed With Beams. Four Bedrooms Follow A Smart Split Design That Tucks The Primary Suite Away On Its Own, With Its Own Beam Detail, A Full Custom Tiled Shower, Dual Vanity, Private Water Closet And Roomy Walk In Closet. Cooks Will Love The Kitchen, Finished With Quartz Countertops On The Way, Under Cabinet Lighting, A Walk In Pantry And A Big Island That Seats The Crowd, Plus Space To Eat In. Crisp Trim Work Ties It Together. Out Back, A Covered Patio Waits For Slow Evenings, Matched By A Welcoming Covered Front Porch. A Coming Phase Adds A Pool, Playground And Walking Trails Steps From Your Door. Lock In Now While There Is Still Time To Make It Yours.
Pending
Price cut: $10K (8/5)
$429,950
7735 Scenic Valley Ave, Springdale, AR 72762
4beds
1,895sqft
Single Family Residence
Built in 2026
0.32 Acres Lot
$429,700 Zestimate®
$227/sqft
$100/mo HOA
What's special
- 55 days
- 65
- 1
Zillow last checked:
Listed by:
Patrick Kuhlman,
NextHome NWA Pro Realty 479-418-3000
Source: NextHome,MLS#: 1356730
Facts & features
Interior
Bedrooms & bathrooms
- Bedrooms: 4
- Bathrooms: 2
- Full bathrooms: 2
Features
- Has basement: No
Interior area
- Total structure area: 1,895
- Total interior livable area: 1,895 sqft
Video & virtual tour
Property
Lot
- Size: 0.32 Acres
Details
- Parcel number: 2103924000
Construction
Type & style
- Home type: SingleFamily
- Property subtype: Single Family Residence
Condition
- Year built: 2026
Community & HOA
HOA
- Has HOA: Yes
- Services included: HOA
- HOA fee: $100 monthly
Location
- Region: Springdale
Financial & listing details
- Price per square foot: $227/sqft
- Tax assessed value: $76,000
- Annual tax amount: $800
- Date on market: 7/25/2026
- Lease term: Contact For Details
Estimated market value
$429,700
$408,000 - $451,000
$2,417/mo
Price history
| Date | Event | Price |
|---|---|---|
| 8/21/2026 | Pending sale | $429,950$227/sqft |
Source:  NextHome #1356730 Report a problem NextHome #1356730 Report a problem | ||
| 8/5/2026 | Price change | $429,950-2.3%$227/sqft |
Source:  ArkansasOne MLS #1356730 Report a problem ArkansasOne MLS #1356730 Report a problem | ||
| 7/25/2026 | Listed for sale | $439,950-1.3%$232/sqft |
Source: ArkansasOne MLS #1356730 Report a problem | ||
| 7/20/2026 | Listing removed | $445,950$235/sqft |
Source: ArkansasOne MLS #1334134 Report a problem | ||
| 1/26/2026 | Listed for sale | $445,950+305.4%$235/sqft |
Source: ArkansasOne MLS #1334134 Report a problem | ||
| 3/12/2025 | Sold | $110,000$58/sqft |
Source: Public Record Report a problem | ||
Public tax history
| Year | Property taxes | Tax assessment |
|---|---|---|
| 2025 | $800 | $15,200 |
| 2024 | -- | -- |
Find assessor info on the county website
Monthly payment
Est. payment
Payment breakdown
Explore the cost of this home by adjusting the details. Changes won't be saved.Climate risks
Neighborhood: 72762
Similar homes
- $429,9504 bd2 ba1.8k sqft7699 Scenic Valley Ave, Springdale, AR 72762New Construction
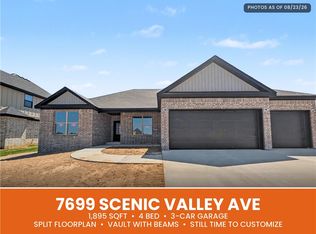 MLS ID #1356738, Patrick Kuhlman, NextHome NWA Pro Realty. ArkansasOne MLS
 - $474,9505 bd3 ba2.2k sqft4832 Hawk St, Springdale, AR 72762New Construction
 MLS ID #1358325, Patrick Kuhlman, NextHome NWA Pro Realty. ArkansasOne MLS
 - $466,1284 bd2 ba2.1k sqft674 Primitivo Ave, Tontitown, AR 72762New Construction
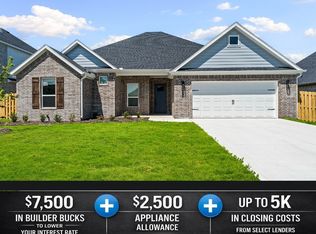 ArkansasOne MLS
 - $504,0004 bd3 ba2.3k sqft797 Kelleyann Ave, Springdale, AR 72762New Construction
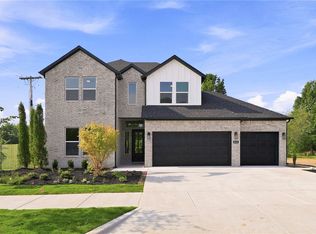 ArkansasOne MLS
