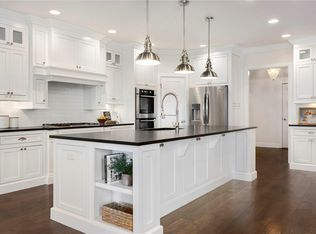
Absolute perfection is what you will find in this West Fayetteville Blackberry Ridge Estates home!! 2,900 heated sq ft offers 4 bedrooms, 3.5 bathrooms, separate study, oversized living open to eat in kitchen, butler’s pantry, laundry, and a mud room! This is a very versatile floorplan! 3 bedrooms are on the main level and the 4th bedroom is upstairs with a full bathroom (it would make the perfect bonus room if another bedroom is not needed). Amenities include vaulted ceilings, inset cabinetry, SS gas cooktop, double ovens, quartz countertops, designer light fixtures, sconces in the bathrooms, champagne bronze plumbing fixtures, wide plank hardwood floors throughout (NO CARPET), custom window treatments, awesome covered patio w/ outdoor fireplace, epoxy garage floors, side load garage w/storage and a beautiful back yard with woods to provide privacy! Don’t miss the community pool and pavilion!
For sale
$849,900
3473 N Sweet Osage Ln, Fayetteville, AR 72704
4beds
2,900sqft
Single Family Residence
Built in 2024
0.74 Acres Lot
$-- Zestimate®
$293/sqft
$50/mo HOA
What's special
Epoxy garage floorsSeparate studySconces in the bathroomsMud roomVaulted ceilingsCustom window treatmentsQuartz countertops
- 44 days
- 1,167
- 144
Likely to sell faster than
Zillow last checked:
Listing updated:
Listed by:
Melanie Gabel 479-422-4221,
Gabel Realty 479-485-0695
Source: ArkansasOne MLS,MLS#: 1364560 Originating MLS: Northwest Arkansas Board of REALTORS MLS
Facts & features
Interior
Bedrooms & bathrooms
- Bedrooms: 4
- Bathrooms: 4
- Full bathrooms: 3
- 1/2 bathrooms: 1
Primary bedroom
- Level: Main
- Dimensions: 15'6 x 14'0
Bedroom
- Level: Main
- Dimensions: 11'7 x 12'6
Bedroom
- Level: Main
- Dimensions: 11'7 x 12'6
Bedroom
- Level: Second
- Dimensions: 20'3 x 13'8
Dining room
- Level: Main
- Dimensions: 13'8 x 13'8
Eat in kitchen
- Level: Main
- Dimensions: 15'10 x 11'8
Library
- Level: Main
- Dimensions: 10'3 x 8'10
Mud room
- Level: Main
- Dimensions: 6'8 x 5'9
Utility room
- Level: Main
- Dimensions: 9'9 x 8'10
Heating
- Central, Gas
Cooling
- Central Air, Electric
Appliances
- Included: Built-In Range, Built-In Oven, Double Oven, Dishwasher, Electric Water Heater, Disposal, Microwave, Range Hood, Plumbed For Ice Maker
- Laundry: Washer Hookup, Dryer Hookup
Features
- Ceiling Fan(s), Eat-in Kitchen, Pantry, Programmable Thermostat, Quartz Counters, Split Bedrooms, Walk-In Closet(s), Window Treatments
- Flooring: Tile, Wood
- Windows: Double Pane Windows, Vinyl, Blinds, Drapes
- Has basement: No
- Number of fireplaces: 1
- Fireplace features: Family Room, Gas Log
Interior area
- Total structure area: 2,900
- Total interior livable area: 2,900 sqft
Video & virtual tour
Property
Parking
- Total spaces: 2
- Parking features: Attached, Garage, Garage Door Opener
- Has attached garage: Yes
- Covered spaces: 2
Features
- Levels: Two
- Stories: 2
- Patio & porch: Covered, Patio
- Exterior features: Concrete Driveway
- Pool features: Pool, Community
- Fencing: None
- Waterfront features: None
Lot
- Size: 0.74 Acres
- Features: Corner Lot, Landscaped, Level, None, Outside City Limits, Subdivision
Details
- Additional structures: None
- Parcel number: 11300024000
- Zoning description: Residential
- Special conditions: None
Construction
Type & style
- Home type: SingleFamily
- Architectural style: Traditional
- Property subtype: Single Family Residence
Materials
- Concrete
- Foundation: Slab
- Roof: Architectural,Shingle
Condition
- New construction: No
- Year built: 2024
Utilities & green energy
- Sewer: Septic Tank
- Water: Public
- Utilities for property: Electricity Available, Natural Gas Available, Septic Available, Water Available
Community & HOA
Community
- Features: Pool
- Subdivision: Blackberry Ridge Ph I
HOA
- Has HOA: Yes
- Services included: Other, See Remarks
- HOA fee: $600 annually
Location
- Region: Fayetteville
Financial & listing details
- Price per square foot: $293/sqft
- Tax assessed value: $668,700
- Annual tax amount: $6,941
- Date on market: 10/9/2026
- Road surface type: Paved
Estimated market value
Not available
Estimated sales range
Not available
Not available
Price history
| Date | Event | Price |
|---|---|---|
| 10/9/2026 | Listed for sale | $849,900+3.6%$293/sqft |
Source:  ArkansasOne MLS #1364560 Report a problem | ||
| 11/20/2025 | Sold | $820,000+2.6%$283/sqft |
Source: ArkansasOne MLS #1327038 Report a problem | ||
| 10/31/2025 | Listed for sale | $798,900+6.5%$275/sqft |
Source: ArkansasOne MLS #1327038 Report a problem | ||
| 10/7/2024 | Sold | $750,000+2.7%$259/sqft |
Source: ArkansasOne MLS #1279188 Report a problem | ||
| 6/20/2024 | Listed for sale | $730,000$252/sqft |
Source: ArkansasOne MLS #1279188 Report a problem | ||
Public tax history
| Year | Property taxes | Tax assessment |
|---|---|---|
| 2025 | $6,941 +485.7% | $133,740 +479% |
| 2024 | $1,185 | $23,100 |
| 2023 | $1,185 +1% | $23,100 +2.7% |
| 2022 | $1,173 | $22,500 |
Find assessor info on the county website
Monthly payment
Est. payment
Payment breakdown
Explore the cost of this home by adjusting the details. Changes won't be saved.Climate risks
Neighborhood: 72704
Nearby schools
Schools provided by the listing agent
- District: Fayetteville
Source: ArkansasOne MLS. This data may not be complete. We recommend contacting the local school district to confirm school assignments for this home.
- $810,200-- bd2 ba3k sqft3485 N Sweet Osage Ln, Fayetteville, AR 72704Off Market
- $787,0004 bd4 ba2.8k sqft3431 N Sweet Osage Ln, Fayetteville, AR 72704Sold

- $1,152,5005 bd4 ba3.3k sqft3442 N Sweet Osage Ln, Fayetteville, AR 72704Sold

- $--0.82 acres3431 N Sweet Osage Ln #8, Fayetteville, AR 72704Off Market

Similar homes
- $775,0003 bd4 ba2.7k sqft3123 W Howard Nickell Rd, Fayetteville, AR 72704For Sale
 MLS ID #1353941, Caroline Mitchell, Coldwell Banker Harris McHaney & Faucette-Rogers. ArkansasOne MLS
- $1,100,0004 bd3 ba3.2k sqft3335 S Barrington Rd, Fayetteville, AR 72704For Sale
 MLS ID #1361075, The EJ Johnson Group, Collier & Associates- Rogers Branch. ArkansasOne MLS
- $899,0004 bd3 ba3.2k sqft970 N Eastwood Dr, Fayetteville, AR 72701For Sale
 MLS ID #1351522, Kadie Schuh, Homes & Spaces Real Estate. ArkansasOne MLS
- $525,0004 bd3 ba2.2k sqft1633 N Pershing St, Fayetteville, AR 72704For Sale
 MLS ID #1366913, Martha Haguewood, Lindsey & Associates Inc. ArkansasOne MLS
