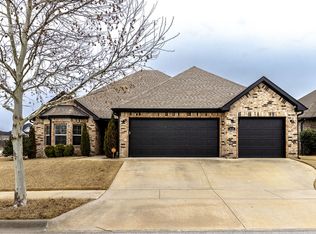
This beautifully maintained home on a peaceful .48-acre lot is just outside of town. Enjoy an excellent central location with easy access to Tontitown, Springdale, or Fayetteville. If you love the Tontitown area but it feels out of reach, this is an affordable way to enjoy the convenience, amenities, and lifestyle of the area. This home features a spacious bonus room with a full bathroom and walk-in closet, offering great flexibility for guests, a home office, or additional living space. There are 3 bedrooms on the main level with 2 bathrooms, formal dining, and a very efficient kitchen style that is sure to please. The enclosed patio conversion adds just a little extra room for a great sitting area. The fenced in back yard is a great place to enjoy family events, build your dream pool, or just relax and enjoy the beautiful weather. The shop is already supplied with electric! Relax in the peaceful setting and even birdwatch the nearby eagle’s nest. Up to $8,000 lender credit through preferred lender.
For sale
Price cut: $20K (7/6)
$485,000
13125 Cunard St, Fayetteville, AR 72704
4beds
2,500sqft
:
Get pre-qualified$3,043/mo
Single Family Residence
Built in 2017
0.48 Acres Lot
$479,400 Zestimate®
$194/sqft
$15/mo HOA
What's special
Very efficient kitchen styleFormal dining
- 66 days |
- 549 |
- 44 |
Zillow last checked:
Listing updated:
Listed by:
Erica Lanning 479-756-1003,
Weichert REALTORS - The Griffin Company Springdale 479-756-1003
Source: ArkansasOne MLS,MLS#: 1351132 Originating MLS: Northwest Arkansas Board of REALTORS MLS
Originating MLS: Northwest Arkansas Board of REALTORS MLSFacts & features
Interior
Bedrooms & bathrooms
- Bedrooms: 4
- Bathrooms: 3
- Full bathrooms: 3
Heating
- Central, Ductless, Gas
Cooling
- Central Air, Ductless, Electric
Appliances
- Included: Gas Range, Gas Water Heater, Microwave
- Laundry: Washer Hookup, Dryer Hookup
Features
- Attic, Built-in Features, Ceiling Fan(s), Granite Counters, Split Bedrooms, Storage, Walk-In Closet(s), Window Treatments
- Flooring: Carpet, Tile, Wood
- Windows: Double Pane Windows, Blinds
- Has basement: No
- Number of fireplaces: 1
- Fireplace features: Gas Log, Living Room
Interior area
- Total structure area: 2,500
- Total interior livable area: 2,500 sqft
Video & virtual tour
Property
Parking
- Total spaces: 3
- Parking features: Attached, Garage, Garage Door Opener
- Has attached garage: Yes
- Covered spaces: 3
Features
- Levels: Two
- Stories: 2
- Patio & porch: Patio
- Exterior features: Concrete Driveway
- Has private pool: Yes
- Pool features: Above Ground, Pool, Private
- Fencing: Back Yard
- Waterfront features: None
Lot
- Size: 0.48 Acres
- Features: Cleared, Landscaped, Level, Outside City Limits, Rural Lot, Subdivision
Details
- Additional structures: Outbuilding, Workshop
- Parcel number: 30900106000
- Zoning description: Residential
- Special conditions: None
Construction
Type & style
- Home type: SingleFamily
- Property subtype: Single Family Residence
Materials
- Brick, Wood Siding
- Foundation: Slab
- Roof: Architectural,Shingle
Condition
- New construction: No
- Year built: 2017
Utilities & green energy
- Sewer: Private Sewer
- Water: Public
- Utilities for property: Cable Available, Electricity Available, Natural Gas Available, Sewer Available, Water Available, Recycling Collection
Community & HOA
Community
- Features: Curbs, Near Schools, Sidewalks
- Security: Smoke Detector(s)
- Subdivision: Legacy Estates Ph I
HOA
- Has HOA: Yes
- Services included: See Remarks
- HOA fee: $175 annually
- HOA name: Legacy Estates 3830 Old Missouri Road Fayetteville
- HOA phone: 479-935-8989
Location
- Region: Fayetteville
Financial & listing details
- Price per square foot: $194/sqft
- Tax assessed value: $379,800
- Annual tax amount: $1,286
- Date on market: 6/6/2026
- Cumulative days on market: 67 days
- Road surface type: Paved
Estimated market value
$479,400
$455,000 - $503,000
$3,791/mo
Price history
| Date | Event | Price |
|---|---|---|
| 7/6/2026 | Price change | $485,000-4%$194/sqft |
Source:  ArkansasOne MLS #1351132 Report a problem ArkansasOne MLS #1351132 Report a problem | ||
| 6/6/2026 | Price change | $505,000+2%$202/sqft |
Source: ArkansasOne MLS #1351132 Report a problem | ||
| 5/1/2026 | Price change | $495,000-0.8%$198/sqft |
Source: ArkansasOne MLS #1338545 Report a problem | ||
| 4/20/2026 | Price change | $499,000-2.2%$200/sqft |
Source: ArkansasOne MLS #1338545 Report a problem | ||
| 3/23/2026 | Price change | $510,000-3.8%$204/sqft |
Source: ArkansasOne MLS #1338545 Report a problem | ||
| 3/10/2026 | Listed for sale | $530,000+1.4%$212/sqft |
Source: ArkansasOne MLS #1338545 Report a problem | ||
| 2/9/2026 | Listing removed | $522,500$209/sqft |
Source: ArkansasOne MLS #1329572 Report a problem | ||
| 1/13/2026 | Price change | $522,500-1.4%$209/sqft |
Source: ArkansasOne MLS #1329572 Report a problem | ||
| 12/1/2025 | Listed for sale | $530,000+142%$212/sqft |
Source: ArkansasOne MLS #1329572 Report a problem | ||
| 7/25/2017 | Sold | $219,000$88/sqft |
Source: ArkansasOne MLS #1045928 Report a problem | ||
Public tax history
| Year | Property taxes | Tax assessment |
|---|---|---|
| 2025 | $1,286 -7.2% | $39,170 |
| 2024 | $1,386 -5.1% | $39,170 |
| 2023 | $1,461 -5.5% | $39,170 |
| 2022 | $1,546 | $39,170 |
| 2021 | $1,546 +2.7% | $39,170 -16.9% |
| 2020 | $1,506 | $47,120 +20.3% |
| 2019 | $1,506 -1.6% | $39,170 |
| 2018 | $1,531 +571.9% | $39,170 +699.4% |
| 2017 | $228 | $4,900 |
| 2016 | $228 | $4,900 |
| 2015 | $228 | $4,900 +63.3% |
| 2014 | $228 +63.3% | $3,000 |
| 2013 | $140 +900% | $3,000 |
| 2012 | $14 | $3,000 |
| 2011 | -- | $3,000 |
| 2010 | -- | $3,000 -33.3% |
| 2009 | $203 | $4,500 |
Find assessor info on the county website
Monthly payment
Est. payment
Payment breakdown
Explore the cost of this home by adjusting the details. Changes won't be saved.Climate risks
Neighborhood: 72704
Nearby schools
GreatSchools rating
- 6/10Jim D Rollins Elementary School of InnovationGrades: PK-5Distance: 3.6 mi
- 9/10Hellstern Middle SchoolGrades: 6-7Distance: 5 mi
- 6/10Har-Ber High SchoolGrades: 9-12Distance: 5.1 mi
Schools provided by the listing agent
- District: Springdale
Source: ArkansasOne MLS. This data may not be complete. We recommend contacting the local school district to confirm school assignments for this home.
- $582,800-- bd4 ba3k sqft13109 Cunard St, Fayetteville, AR 72704Off Market
- $511,500-- bd2 ba2k sqft13147 Cunard St, Fayetteville, AR 72704Off Market
- $56,000-- bd-- ba-- sqft18214 Astor Dr, Fayetteville, AR 72704Off Market
- $450,600-- bd2 ba1.8k sqft18194 Astor Dr, Fayetteville, AR 72704Off Market
- $463,600-- bd2 ba2k sqft18234 Astor Dr, Fayetteville, AR 72704Off Market
- $436,5004 bd2 ba2k sqft13132 Cunard St, Fayetteville, AR 72704Off Market
- $451,800-- bd2 ba2k sqft13118 Cunard St, Fayetteville, AR 72704Off Market
- $433,2004 bd2 ba1.9k sqft13148 Cunard St, Fayetteville, AR 72704Off Market
A local agent can set up tours, give advice and negotiate with sellers.
Similar homes
- $465,0004 bd3 ba2.4k sqft438 N Reeds Bridge Dr, Fayetteville, AR 72704For Sale
 MLS ID #1351977, Kristen Christianson, Collier & Associates. ArkansasOne MLS
 - $475,0003 bd3 ba2.2k sqft1592 N Quincy Ave, Fayetteville, AR 72704For Sale
 MLS ID #1357480, Blake Smith, JB Realty. ArkansasOne MLS
 - $460,0004 bd3 ba2.2k sqft1296 Marcello Ave, Springdale, AR 72762For Sale
 MLS ID #1355708, Adam Flemming, Keller Williams Market Pro Realty. ArkansasOne MLS
 - $475,0004 bd2 ba2.1k sqft1340 Cittadella Ave, Springdale, AR 72762For Sale
 MLS ID #1357657, Derek Cox, eXp Realty NWA Branch. ArkansasOne MLS
 - $420,0003 bd3 ba2.3k sqft2433 N Hidden Creek Dr, Fayetteville, AR 72704For SaleMLS ID #1349006, Soho NWA, SoHo eXp NWA Branch. ArkansasOne MLS
- $462,4564 bd2 ba2.1k sqft748 Jenison Rd, Tontitown, AR 72762New ConstructionMLS ID #1356295, Misty McMullen, McMullen Realty Group. ArkansasOne MLS
- $489,9505 bd3 ba2.2k sqft4832 Hawk St, Springdale, AR 72762New ConstructionMLS ID #1358325, Patrick Kuhlman, NextHome NWA Pro Realty. ArkansasOne MLS
- $485,0004 bd3 ba2.4k sqft3601 SW Carter Rd, Bentonville, AR 72713For SaleMLS ID #1349484, The Home Team, Coldwell Banker Harris McHaney & Faucette-Rogers. ArkansasOne MLS
- $429,0003 bd3 ba1.8k sqft550 N Salem Rd, Fayetteville, AR 72704For SaleMLS ID #1354685, Ty Ballinger, Uptown Real Estate. ArkansasOne MLS
- from $470,0784 bd3 ba2.4k sqft2410 Plan, Bariloche, Tontitown, AR 72762New ConstructionSchuber Mitchell Homes
- from $474,7265 bd3 ba2.5k sqft2575 Plan, Bariloche, Tontitown, AR 72762New ConstructionSchuber Mitchell Homes
- $525,0003 bd3 ba2.1k sqft807 E Bowen Blvd, Fayetteville, AR 72703For SaleMLS ID #1357148, Katie Dabbs, Flyer Homes Real Estate. ArkansasOne MLS
- $339,9004 bd2 ba1.7k sqft2881 N Bermuda Ave, Fayetteville, AR 72704For SaleMLS ID #1356119, Taylor Team, Keller Williams Market Pro Realty. ArkansasOne MLS
- $359,0003 bd2 ba1.9k sqft4476 W Sandingham St, Fayetteville, AR 72704For SaleMLS ID #1353460, Demi Kimbrough, Main St. Real Estate. ArkansasOne MLS
- $445,0004 bd2 ba2k sqft4002 SW Flatrock Cv, Bentonville, AR 72713For SaleMLS ID #1351204, Hiedi Shively, Coldwell Banker Harris McHaney & Faucette-Bentonvi. ArkansasOne MLS
- $529,9004 bd3 ba2.7k sqft2201 SW Juniper Ave, Bentonville, AR 72713For SaleMLS ID #1356367, Taylor Team, Keller Williams Market Pro Realty. ArkansasOne MLS
- $397,9004 bd2 ba1.9k sqft2783 W McLaren Dr, Fayetteville, AR 72704For SaleMLS ID #1348549, Milton Lamar, Infinity Real Estate Group. ArkansasOne MLS
- $499,9994 bd3 ba2.2k sqft6204 SW Luna Ln, Bentonville, AR 72713For SaleMLS ID #1335064, Alexis White, Sudar Group. ArkansasOne MLS
- $719,9004 bd3 ba2.8k sqft614 Oriole Dr, Springdale, AR 72762For Sale By Owner
- from $475,0094 bd3 ba2.4k sqft2410 Plan, Deere Creek, Springdale, AR 72762New ConstructionSchuber Mitchell Homes
