Two Years Old. New Roof. $5,000 Toward Your Closing Costs.
1340 Cittadella Ave delivers new construction quality without the new construction wait. Built just two years ago with a brand new roof installed April 2026, this 4 bed, 2 bath Tontitown home is turnkey from day one. Luxury vinyl plank flows through the main living areas, granite countertops anchor the kitchen, and the fully fenced backyard is ready for whatever you need it to be. The open layout is clean and functional, the natural light is generous, and the location puts you minutes from I-49, shopping, and dining. Use our preferred lender and receive up to $5,000 in buyer concessions at closing. Homes this new and this condition-ready are getting harder to find in
Northwest Arkansas. Schedule your private showing today.
For sale
Price cut: $15K (8/19)
$460,000
1340 Cittadella Ave, Springdale, AR 72762
4beds
2,157sqft
Single Family Residence
Built in 2024
7,840 Square Feet Lot
$-- Zestimate®
$213/sqft
$-- HOA
What's special
Fully fenced backyard
- 21 days |
- 513 |
- 34 |
Zillow last checked:
Listing updated:
Listed by:
Derek Cox 479-234-5911,
eXp Realty NWA Branch 866-720-5056
Source: ArkansasOne MLS,MLS#: 1357657 Originating MLS: Northwest Arkansas Board of REALTORS MLS
Originating MLS: Northwest Arkansas Board of REALTORS MLSFacts & features
Interior
Bedrooms & bathrooms
- Bedrooms: 4
- Bathrooms: 2
- Full bathrooms: 2
Primary bedroom
- Level: Main
- Dimensions: 17'-6"x13'-8"
Bedroom
- Level: Main
- Dimensions: 11'x11'
Bedroom
- Level: Main
- Dimensions: 11'-9"x11'
Bedroom
- Level: Main
- Dimensions: 11'-6"x11'
Primary bathroom
- Level: Main
- Dimensions: 11'-7"x10'-5"
Bathroom
- Level: Main
- Dimensions: 11'x6'-3"
Dining room
- Level: Main
- Dimensions: 11'-3"x11'
Family room
- Level: Main
- Dimensions: 22'-9"x15'-10"
Kitchen
- Level: Main
- Dimensions: 13'-10"x11'
Mud room
- Level: Main
- Dimensions: 7'-11"x6'
Utility room
- Level: Main
- Dimensions: 8'-4"x6'
Heating
- Central, Gas
Cooling
- Central Air, Electric
Appliances
- Included: Dishwasher, Electric Oven, Disposal, Gas Range, Gas Water Heater, Microwave Hood Fan, Microwave, Refrigerator, Range Hood, Self Cleaning Oven
Features
- Attic, Built-in Features, Storage, Window Treatments, Mud Room
- Flooring: Carpet, Tile, Wood
- Windows: Double Pane Windows, Blinds
- Basement: None
- Number of fireplaces: 1
- Fireplace features: Family Room, Gas Log, Gas Starter
Interior area
- Total structure area: 2,157
- Total interior livable area: 2,157 sqft
Video & virtual tour
Property
Parking
- Total spaces: 2
- Parking features: Attached, Garage, Garage Door Opener
- Has attached garage: Yes
- Covered spaces: 2
Features
- Levels: One
- Stories: 1
- Patio & porch: Covered, Patio, Porch
- Exterior features: Concrete Driveway
- Pool features: None
- Fencing: Back Yard,Fenced,Privacy,Wood
- Waterfront features: None
Lot
- Size: 7,840 Square Feet
- Dimensions: 112' x 71'
- Features: Central Business District, Landscaped, Subdivision
Details
- Additional structures: None
- Parcel number: 83039959000
- Special conditions: None
Construction
Type & style
- Home type: SingleFamily
- Architectural style: Traditional
- Property subtype: Single Family Residence
Materials
- Brick, Concrete, Rock
- Foundation: Slab
- Roof: Architectural,Shingle
Condition
- New construction: No
- Year built: 2024
Details
- Warranty included: Yes
Utilities & green energy
- Sewer: Public Sewer
- Water: Public
- Utilities for property: Cable Available, Electricity Available, Natural Gas Available, Sewer Available, Water Available
Community & HOA
Community
- Features: Curbs, Near Fire Station, Near Hospital, Near Schools, Sidewalks
- Security: Smoke Detector(s)
- Subdivision: Veneto
Location
- Region: Springdale
Financial & listing details
- Price per square foot: $213/sqft
- Annual tax amount: $3,818
- Date on market: 8/3/2026
- Cumulative days on market: 22 days
- Road surface type: Paved
Estimated market value
Not available
Estimated sales range
Not available
Not available
Price history
| Date | Event | Price |
|---|---|---|
| 8/19/2026 | Price change | $460,000-3.2%$213/sqft |
Source:  ArkansasOne MLS #1357657 Report a problem ArkansasOne MLS #1357657 Report a problem | ||
| 8/4/2026 | Listed for sale | $475,000+2.2%$220/sqft |
Source: ArkansasOne MLS #1357657 Report a problem | ||
| 7/2/2026 | Listing removed | $465,000$216/sqft |
Source: eXp Realty #1339947 Report a problem | ||
| 6/12/2026 | Price change | $465,000-1.1%$216/sqft |
Source: ArkansasOne MLS #1339947 Report a problem | ||
| 6/4/2026 | Price change | $470,000-0.6%$218/sqft |
Source: ArkansasOne MLS #1339947 Report a problem | ||
| 6/1/2026 | Price change | $473,000-0.2%$219/sqft |
Source: ArkansasOne MLS #1339947 Report a problem | ||
| 5/20/2026 | Price change | $474,000-0.2%$220/sqft |
Source: ArkansasOne MLS #1339947 Report a problem | ||
| 5/9/2026 | Price change | $475,000+2.2%$220/sqft |
Source: ArkansasOne MLS #1339947 Report a problem | ||
| 3/23/2026 | Listed for sale | $465,000+0.9%$216/sqft |
Source: ArkansasOne MLS #1339947 Report a problem | ||
| 3/2/2026 | Listing removed | -- |
Source: Owner Report a problem | ||
| 2/22/2026 | Price change | $460,900-2%$214/sqft |
Source: Owner Report a problem | ||
| 2/20/2026 | Listed for sale | $470,500+4.6%$218/sqft |
Source: Owner Report a problem | ||
| 4/26/2024 | Sold | $449,900$209/sqft |
Source: ArkansasOne MLS #1264145 Report a problem | ||
| 1/11/2024 | Listed for sale | $449,900$209/sqft |
Source: ArkansasOne MLS #1264145 Report a problem | ||
Public tax history
Tax history is unavailable.
Monthly payment
Est. payment
Payment breakdown
Explore the cost of this home by adjusting the details. Changes won't be saved.Climate risks
Neighborhood: 72762
Nearby schools
GreatSchools rating
- 9/10Willis Shaw Elementary SchoolGrades: PK-5Distance: 3.7 mi
- 9/10Hellstern Middle SchoolGrades: 6-7Distance: 2.2 mi
- 6/10Har-Ber High SchoolGrades: 9-12Distance: 2.5 mi
Schools provided by the listing agent
- District: Springdale
Source: ArkansasOne MLS. This data may not be complete. We recommend contacting the local school district to confirm school assignments for this home.
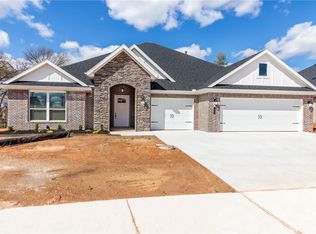
- $470,9004 bd2 ba2.1k sqft1356 Cittadella Ave, Springdale, AR 72762Sold
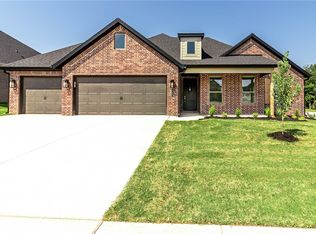
- $490,9004 bd3 ba2.2k sqft459 Casella St, Springdale, AR 72762Sold
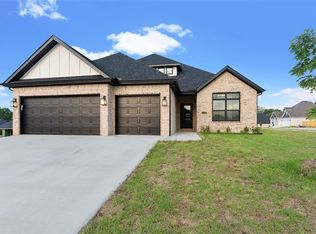
- $472,5004 bd3 ba2.2k sqft1449 Cittadella Ave, Tontitown, AR 72762Sold
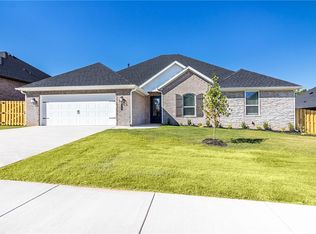
- $430,9004 bd2 ba2k sqft447 Casella St, Springdale, AR 72762Sold
- $499,9004 bd4 ba2.3k sqft1375 Cittadella St, Springdale, AR 72762New Construction
- $484,2605 bd3 ba2.3k sqft1448 Cittadella Ave, Tontitown, AR 72762Sold
- $466,9004 bd3 ba2.2k sqft446 Casella St, Springdale, AR 72762Sold
- $460,9004 bd2 ba2.1k sqft1401 Cittadella Ave, Tontitown, AR 72762Sold
A local agent can set up tours, give advice and negotiate with sellers.
Similar homes
- $460,0004 bd3 ba2.2k sqft1296 Marcello Ave, Springdale, AR 72762For Sale
 MLS ID #1355708, Adam Flemming, Keller Williams Market Pro Realty. ArkansasOne MLS
 - $462,4564 bd2 ba2.1k sqft748 Jenison Rd, Tontitown, AR 72762New Construction
 MLS ID #1356295, Misty McMullen, McMullen Realty Group. ArkansasOne MLS
 - from $470,0784 bd3 ba2.4k sqft2410 Plan, Bariloche, Tontitown, AR 72762New Construction
 Schuber Mitchell Homes
 - $496,0005 bd3 ba2.5k sqft1184 Giulia Ave, Springdale, AR 72762For Sale
 MLS ID #1355796, Lori Hawkins, Viridian Real Estate. ArkansasOne MLS
 - $557,0004 bd3 ba2.5k sqft1158 Camerino St, Springdale, AR 72762For SaleMLS ID #1347076, Lan Thanh Le, Keller Williams Market Pro Realty. ArkansasOne MLS
- from $474,7265 bd3 ba2.5k sqft2575 Plan, Bariloche, Tontitown, AR 72762New ConstructionSchuber Mitchell Homes
- $379,9004 bd2 ba1.7k sqft5298 Clear Springs Ave, Springdale, AR 72762For SaleMLS ID #1356530, Amber Green, Exit Realty Harper Carlton Group. ArkansasOne MLS
- $450,0004 bd2 ba2.1k sqft12921 Randolph Rd, Fayetteville, AR 72704For SaleMLS ID #1344362, Cody Burnett, Burnett Real Estate Team ConnectRealty.com. ArkansasOne MLS
- from $401,7353 bd2 ba1.7k sqft1750 3-Car Plan, Bariloche, Springdale, AR 72762New ConstructionSchuber Mitchell Homes
- $485,0004 bd3 ba2.5k sqft13125 Cunard St, Fayetteville, AR 72704For SaleMLS ID #1351132, Erica Lanning, Weichert REALTORS - The Griffin Company Springdale. ArkansasOne MLS
- from $496,2335 bd3 ba2.5k sqft2575 Plan, Deere Creek, Springdale, AR 72762New ConstructionSchuber Mitchell Homes
- $475,0004 bd3 ba2.2k sqft3404 SW Brittany Rd, Bentonville, AR 72713For SaleMLS ID #1359660, Jill Marley, Berkshire Hathaway HomeServices Solutions Real Est. ArkansasOne MLS
- $595,0004 bd2 ba2.5k sqft5922 Lavender Ave, Springdale, AR 72762For SaleMLS ID #1356385, Aaron Heiskell, Exit Realty Harper Carlton Group. ArkansasOne MLS
- $465,0004 bd3 ba2.4k sqft438 N Reeds Bridge Dr, Fayetteville, AR 72704For SaleMLS ID #1351977, Kristen Christianson, Collier & Associates. ArkansasOne MLS
- $465,0004 bd2 ba2.3k sqft115 W Pitts St, Farmington, AR 72730For SaleMLS ID #1358903, Blake Smith, JB Realty. ArkansasOne MLS
- $469,9954 bd3 ba2.2k sqft4846 W Wales Dr, Fayetteville, AR 72704For SaleMLS ID #1347655, Leslie Miller, Lindsey & Associates Inc. ArkansasOne MLS
- $500,0004 bd3 ba2.2k sqft1402 Gooseneck Ln, Cave Springs, AR 72718For SaleMLS ID #1356013, Nancy Orum, Keller Williams Market Pro Realty. ArkansasOne MLS
- $503,0004 bd3 ba2.5k sqft5769 W Cane Hill Dr, Fayetteville, AR 72704For SaleMLS ID #1349272, Rubi Bernal-Vazquez, NWA Residential Real Estate. ArkansasOne MLS
- $500,0003 bd3 ba2k sqft13846 Bob White Cir, Fayetteville, AR 72704For SaleMLS ID #1351506, Jordan Eddleman, Collier & Associates- Rogers Branch. ArkansasOne MLS
- $530,0005 bd4 ba3k sqft16843 Gum Springs Dr, Siloam Springs, AR 72761For SaleMLS ID #1359013, Cammi Hevener, Keller Williams Market Pro Realty - Siloam Springs. ArkansasOne MLS
