Skip the permits. Skip the construction delays. Skip the wait. Why wait months for new construction when you can move into a home built in 2023 that's ready today?
This beautifully designed 4-bedroom home offers the modern finishes buyers are looking for, including gorgeous quartz countertops, beautiful cabinetry, abundant natural light, and an open-concept layout that's perfect for everyday living and entertaining. The split-bedroom floor plan provides added privacy, while the spacious primary suite offers a relaxing retreat at the end of the day.
Step outside to enjoy the large fenced backyard with plenty of room to play, garden, or gather with family and friends.
Conveniently located less than 5 minutes from shopping, grocery stores, Shaw Family Park, and I-49, and less than 10 minutes from schools and Lake Elmdale, this home offers the perfect combination of style, comfort, and convenience.
For sale
$379,900
5298 Clear Springs Ave, Springdale, AR 72762
4beds
1,788sqft
Single Family Residence
Built in 2023
8,712 Square Feet Lot
$376,500 Zestimate®
$212/sqft
$10/mo HOA
What's special
Split-bedroom floor planSpacious primary suiteModern finishesOpen-concept layoutAbundant natural lightLarge fenced backyardGorgeous quartz countertops
- 78 days
- 156
- 21
Zillow last checked:
Listing updated:
Listed by:
Amber Green 214-205-1668,
Exit Realty Harper Carlton Group 479-372-6246
Source: ArkansasOne MLS,MLS#: 1356530 Originating MLS: Northwest Arkansas Board of REALTORS MLS
Originating MLS: Northwest Arkansas Board of REALTORS MLSFacts & features
Interior
Bedrooms & bathrooms
- Bedrooms: 4
- Bathrooms: 2
- Full bathrooms: 2
Heating
- Gas
Cooling
- Electric, Heat Pump
Appliances
- Included: Dishwasher, Electric Water Heater, Disposal, Gas Range, Microwave, Plumbed For Ice Maker
- Laundry: Washer Hookup, Dryer Hookup
Features
- Ceiling Fan(s), Eat-in Kitchen, Pantry, Programmable Thermostat, Quartz Counters, Split Bedrooms, Walk-In Closet(s), Window Treatments
- Flooring: Carpet, Tile
- Windows: Blinds
- Has basement: No
- Has fireplace: No
Interior area
- Total structure area: 1,788
- Total interior livable area: 1,788 sqft
Video & virtual tour
Property
Parking
- Total spaces: 2
- Parking features: Attached, Garage, Garage Door Opener
- Has attached garage: Yes
- Covered spaces: 2
Features
- Levels: One
- Stories: 1
- Patio & porch: Covered
- Exterior features: Concrete Driveway
- Pool features: None
- Fencing: Back Yard,Partial,Privacy,Wood
- Waterfront features: None
Lot
- Size: 8,712 Square Feet
- Features: Cleared, City Lot, Near Park, Subdivision
Details
- Additional structures: None
- Parcel number: 81540225000
- Zoning description: Residential
- Special conditions: None
- Wooded area: 0
Construction
Type & style
- Home type: SingleFamily
- Property subtype: Single Family Residence
Materials
- Brick
- Foundation: Slab
- Roof: Architectural,Shingle
Condition
- New construction: No
- Year built: 2023
Utilities & green energy
- Sewer: Public Sewer
- Water: Public
- Utilities for property: Electricity Available, Natural Gas Available, Phone Available, Sewer Available, Water Available, Recycling Collection
Community & HOA
Community
- Features: Biking, Near Hospital, Near Schools, Park, Shopping, Sidewalks, Trails/Paths
- Security: Smoke Detector(s)
- Subdivision: Deere Creek Sub Ph 1
HOA
- Has HOA: Yes
- Services included: Other
- HOA fee: $125 annually
- HOA name: Robson Property Management
- HOA phone: 918-994-6562
Location
- Region: Springdale
Financial & listing details
- Price per square foot: $212/sqft
- Annual tax amount: $2,967
- Date on market: 7/23/2026
- Cumulative days on market: 78 days
- Road surface type: Paved
Estimated market value
$376,500
$358,000 - $395,000
$2,382/mo
Price history
| Date | Event | Price |
|---|---|---|
| 7/24/2026 | Listed for sale | $379,900+7.5%$212/sqft |
Source:  ArkansasOne MLS #1356530 Report a problem ArkansasOne MLS #1356530 Report a problem | ||
| 9/21/2023 | Sold | $353,292$198/sqft |
Source: ArkansasOne MLS #1241577 Report a problem | ||
| 4/13/2023 | Price change | $353,292+2.1%$198/sqft |
Source: ArkansasOne MLS #1241577 Report a problem | ||
| 3/20/2023 | Listed for sale | $346,144$194/sqft |
Source: ArkansasOne MLS #1241577 Report a problem | ||
Public tax history
Tax history is unavailable.
Monthly payment
Est. payment
Payment breakdown
Explore the cost of this home by adjusting the details. Changes won't be saved.Climate risks
Neighborhood: 72762
Nearby schools
Schools provided by the listing agent
- District: Springdale
Source: ArkansasOne MLS. This data may not be complete. We recommend contacting the local school district to confirm school assignments for this home.
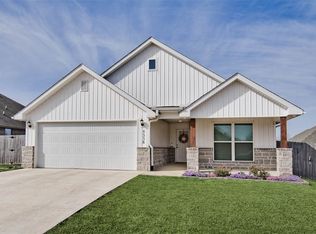
- $388,0003 bd2 ba1.7k sqft5338 Clear Springs Ave, Springdale, AR 72762Sold
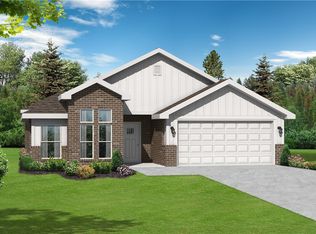
- $414,1003 bd2 ba2k sqft5259 Clear Springs Ave, Springdale, AR 72762Off Market
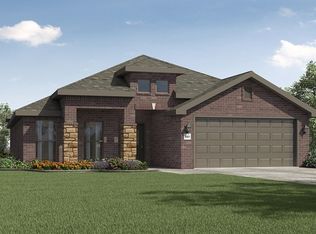
- $383,5683 bd2 ba1.9k sqft5299 Little Field Ave, Springdale, AR 72762Sold
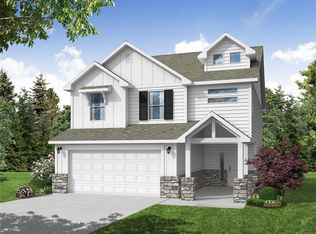
- $430,2004 bd3 ba2.3k sqft5207 Clear Springs Ave, Springdale, AR 72762Off Market
Similar homes
- $375,0003 bd2 ba1.6k sqft7656 W Longspur Ave, Springdale, AR 72762For Sale
 MLS ID #1361005, Motus Group, Keller Williams Market Pro Realty. ArkansasOne MLS
 - from $410,0004 bd2 ba1.9k sqftDEAN Plan, Noah's Landing, Springdale, AR 72762New Construction
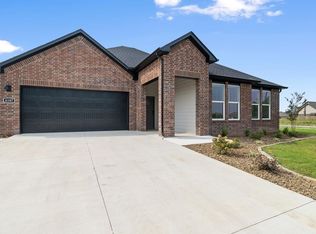 DR Horton
 - $395,5004 bd2 ba1.8k sqft164 Penzo Ave, Springdale, AR 72762For Sale
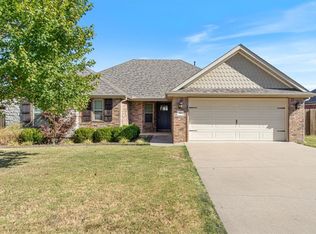 MLS ID #1360927, Melissa Thomas, Crye-Leike REALTORS Rogers. ArkansasOne MLS
 - $350,0003 bd2 ba1.5k sqft918 Hampton St, Springdale, AR 72762For Sale
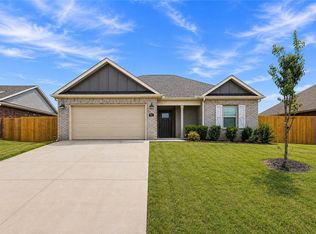 MLS ID #1360643, Matthew Bastian, Better Homes and Gardens Real Estate Journey. ArkansasOne MLS
