If you’ve been looking for a home that gives you a little more room to spread out, this one is worth a look. This 3-bedroom, 2-bath all-brick home sits on a large lot and has some extras that are hard to find all together.
The split floor plan gives the primary suite its own space, with an oversized closet you’ll actually have room to fill. The kitchen features granite countertops and an eat-in area that works well for everyday meals and gatherings. LVP flooring keeps the main living spaces easy to maintain, while the finished-out 3-car garage gives you plenty of room for vehicles, storage, hobbies, or whatever else you need the space for.
Outside, there’s room to enjoy the large lot, raised garden beds ready for your next project, and a playset that conveys with the home. And with solar panels already in place, you’ll have an added bonus that can help with energy costs.
It’s comfortable, practical, and has the kind of extras that make a house feel like home.
For sale
$375,000
153 Stinson St, Elkins, AR 72727
3beds
1,690sqft
Single Family Residence
Built in 2022
0.35 Acres Lot
$-- Zestimate®
$222/sqft
$-- HOA
What's special
Raised garden bedsLarge lotSplit floor planKitchen features granite countertops
- 45 days
- 188
- 16
Zillow last checked:
Listing updated:
Listed by:
Lori Hawkins 479-301-6107,
Viridian Real Estate 479-235-2820
Source: ArkansasOne MLS,MLS#: 1361046 Originating MLS: Northwest Arkansas Board of REALTORS MLS
Originating MLS: Northwest Arkansas Board of REALTORS MLSFacts & features
Interior
Bedrooms & bathrooms
- Bedrooms: 3
- Bathrooms: 2
- Full bathrooms: 2
Heating
- Central
Cooling
- Central Air, Electric
Appliances
- Included: Dishwasher, Electric Range, Electric Water Heater, Microwave
- Laundry: Washer Hookup, Dryer Hookup
Features
- Ceiling Fan(s), Eat-in Kitchen, Granite Counters, Pantry, Split Bedrooms, Walk-In Closet(s), Window Treatments
- Flooring: Carpet, Luxury Vinyl Plank
- Windows: Blinds
- Has basement: No
- Has fireplace: No
Interior area
- Total structure area: 1,690
- Total interior livable area: 1,690 sqft
Video & virtual tour
Property
Parking
- Total spaces: 3
- Parking features: Attached, Garage, Garage Door Opener
- Has attached garage: Yes
- Covered spaces: 3
Features
- Levels: One
- Stories: 1
- Patio & porch: Covered, Patio
- Exterior features: Concrete Driveway
- Fencing: None
- Waterfront features: None
Lot
- Size: 0.35 Acres
- Features: City Lot, Level, None, Subdivision
Details
- Additional structures: None
- Parcel number: 74501424000
- Special conditions: None
Construction
Type & style
- Home type: SingleFamily
- Property subtype: Single Family Residence
Materials
- Brick
- Foundation: Slab
- Roof: Architectural,Shingle
Condition
- New construction: No
- Year built: 2022
Utilities & green energy
- Water: Public
- Utilities for property: Electricity Available, Sewer Available, Water Available
Community & HOA
Community
- Security: Security System, Smoke Detector(s)
- Subdivision: Stokenbury Farms Ii
Location
- Region: Elkins
Financial & listing details
- Price per square foot: $222/sqft
- Tax assessed value: $275,350
- Annual tax amount: $2,368
- Date on market: 9/3/2026
- Road surface type: Paved
Estimated market value
Not available
Estimated sales range
Not available
Not available
Price history
| Date | Event | Price |
|---|---|---|
| 9/3/2026 | Listed for sale | $375,000+16.1%$222/sqft |
Source:  ArkansasOne MLS #1361046 Report a problem ArkansasOne MLS #1361046 Report a problem | ||
| 8/31/2022 | Sold | $322,875-2.4%$191/sqft |
Source: ArkansasOne MLS #1223322 Report a problem | ||
| 7/2/2022 | Listed for sale | $330,750$196/sqft |
Source: Rausch Coleman Homes Report a problem | ||
Public tax history
| Year | Property taxes | Tax assessment |
|---|---|---|
| 2025 | $2,368 -4.1% | $55,070 |
| 2024 | $2,468 -2.9% | $55,070 |
| 2023 | $2,543 +1458.7% | $55,070 +1773.1% |
| 2022 | $163 | $2,940 |
Find assessor info on the county website
Monthly payment
Est. payment
Payment breakdown
Explore the cost of this home by adjusting the details. Changes won't be saved.Climate risks
Neighborhood: 72727
Nearby schools
Schools provided by the listing agent
- District: Elkins
Source: ArkansasOne MLS. This data may not be complete. We recommend contacting the local school district to confirm school assignments for this home.

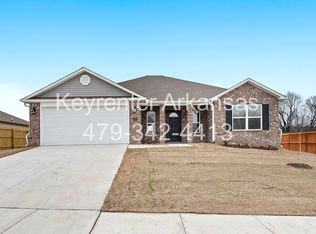
Similar homes
- $269,9003 bd2 ba1.4k sqft196 Stinson St, Elkins, AR 72727For Sale
 MLS ID #1362010, Taylor Team, Keller Williams Market Pro Realty. ArkansasOne MLS
 - $375,0003 bd2 ba1.8k sqft5044 E Talon Trl, Fayetteville, AR 72701For Sale
 MLS ID #1358736, Jackson Hogue, Collier & Associates. ArkansasOne MLS
 - $394,9003 bd2 ba1.8k sqft4360 E Balboa St, Fayetteville, AR 72701For Sale
 MLS ID #1363845, David Mix, Bassett Mix And Associates, Inc. ArkansasOne MLS
 - $285,0003 bd2 ba1.3k sqft2724 Jessica Pl, Fayetteville, AR 72701For Sale
 MLS ID #1362222, Jessica Godsey, Carlton Realty, Inc. ArkansasOne MLS
