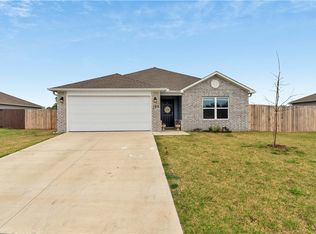
Charming home in the Stokenbury Farms Subdivision! Beautifully updated throughout blending classic charm with sleek modern upgrades featuring low-maintenance flooring, stylish light fixtures, contemporary hardware, and a fresh neutral paint palette throughout. Stunning eat-in kitchen is complete with custom updated cabinetry, stainless steel appliances, rich butcher block countertops, walk-in pantry, and a classic farm-style sink. Practical split-bedroom floor plan with spacious bedrooms for all. Backyard offers privacy fence freshly stained and is ideal for entertaining family or enjoying peaceful evenings. Double-gate entry opens directly to dedicated RV parking complete with a 50-amp trailer plug and water hookup ready. Detached building great for lawn equipment, tools, and extra storage. Nestled in an great location with all Elkins schools less than five minutes away. Close to local parks, shopping, and dining right nearby and Fayetteville just moments down the road. Come check out today!
For sale
$269,900
196 Stinson St, Elkins, AR 72727
3beds
1,422sqft
Single Family Residence
Built in 2022
0.26 Acres Lot
$266,600 Zestimate®
$190/sqft
$10/mo HOA
What's special
Double-gate entryContemporary hardwareBeautifully updated throughoutDedicated rv parkingPractical split-bedroom floor planClassic farm-style sinkSpacious bedrooms
- 23 days
- 445
- 50
Likely to sell faster than
Zillow last checked:
Listing updated:
Listed by:
Taylor Team 479-668-4545,
Keller Williams Market Pro Realty 479-718-2800
Source: ArkansasOne MLS,MLS#: 1362010 Originating MLS: Northwest Arkansas Board of REALTORS MLS
Originating MLS: Northwest Arkansas Board of REALTORS MLSFacts & features
Interior
Bedrooms & bathrooms
- Bedrooms: 3
- Bathrooms: 2
- Full bathrooms: 2
Heating
- Central, Electric, Heat Pump
Cooling
- Central Air, Electric
Appliances
- Included: Dishwasher, ENERGY STAR Qualified Appliances, Electric Range, Electric Water Heater, Disposal, Microwave, Smooth Cooktop, Self Cleaning Oven, Plumbed For Ice Maker
- Laundry: Washer Hookup, Dryer Hookup
Features
- Ceiling Fan(s), Eat-in Kitchen, Pantry, Split Bedrooms, Walk-In Closet(s)
- Flooring: Carpet, Luxury Vinyl Plank
- Windows: Double Pane Windows, Vinyl
- Basement: None
- Has fireplace: No
- Fireplace features: None
Interior area
- Total structure area: 1,422
- Total interior livable area: 1,422 sqft
Video & virtual tour
Property
Parking
- Total spaces: 2
- Parking features: Attached, Garage, Garage Door Opener
- Has attached garage: Yes
- Covered spaces: 2
Features
- Levels: One
- Stories: 1
- Patio & porch: Patio, Porch
- Exterior features: Concrete Driveway
- Pool features: None
- Fencing: Back Yard,Privacy,Wood
- Waterfront features: None
Lot
- Size: 0.26 Acres
- Features: Landscaped, Level, Near Park, Subdivision
Details
- Additional structures: Storage
- Parcel number: 74501445000
- Zoning description: Residential
- Special conditions: None
Construction
Type & style
- Home type: SingleFamily
- Architectural style: Traditional
- Property subtype: Single Family Residence
Materials
- Brick, Vinyl Siding
- Foundation: Slab
- Roof: Architectural,Shingle
Condition
- New construction: No
- Year built: 2022
Utilities & green energy
- Sewer: Public Sewer
- Water: Public
- Utilities for property: Cable Available, Electricity Available, Fiber Optic Available, Phone Available, Sewer Available, Water Available
Green energy
- Energy efficient items: Appliances
Community & HOA
Community
- Features: Curbs, Near Fire Station, Near Schools, Park, Shopping, Sidewalks
- Security: Smoke Detector(s)
- Subdivision: Stokenbury Farms Phase Ii
HOA
- Has HOA: Yes
- Services included: Association Management
- HOA fee: $125 annually
Location
- Region: Elkins
Financial & listing details
- Price per square foot: $190/sqft
- Tax assessed value: $236,700
- Annual tax amount: $2,052
- Date on market: 9/14/2026
- Cumulative days on market: 24 days
- Road surface type: Paved
Estimated market value
$266,600
$253,000 - $280,000
$1,749/mo
Price history
| Date | Event | Price |
|---|---|---|
| 9/14/2026 | Listed for sale | $269,900-5.3%$190/sqft |
Source:  ArkansasOne MLS #1362010 Report a problem ArkansasOne MLS #1362010 Report a problem | ||
| 9/15/2025 | Listing removed | $285,000$200/sqft |
Source: ArkansasOne MLS #1316487 Report a problem | ||
| 8/18/2025 | Price change | $285,000-1.7%$200/sqft |
Source: ArkansasOne MLS #1316487 Report a problem | ||
| 8/1/2025 | Listed for sale | $290,000+10.7%$204/sqft |
Source: ArkansasOne MLS #1316487 Report a problem | ||
| 10/7/2022 | Sold | $262,015+0.3%$184/sqft |
Source: ArkansasOne MLS #1224126 Report a problem | ||
| 7/22/2022 | Price change | $261,340+0.3%$184/sqft |
Source: ArkansasOne MLS #1224126 Report a problem | ||
| 7/13/2022 | Listed for sale | $260,590$183/sqft |
Source: ArkansasOne MLS #1224126 Report a problem | ||
Public tax history
| Year | Property taxes | Tax assessment |
|---|---|---|
| 2025 | $1,952 -4.9% | $47,340 |
| 2024 | $2,052 -3.5% | $47,340 |
| 2023 | $2,127 +1249.2% | $47,340 +1566.9% |
| 2022 | $158 | $2,840 |
Find assessor info on the county website
Monthly payment
Est. payment
Payment breakdown
Explore the cost of this home by adjusting the details. Changes won't be saved.Climate risks
Neighborhood: 72727
Nearby schools
Schools provided by the listing agent
- District: Elkins
Source: ArkansasOne MLS. This data may not be complete. We recommend contacting the local school district to confirm school assignments for this home.

Similar homes
- $265,0003 bd2 ba1.3k sqft599 Richland Creek Ave, Elkins, AR 72727For Sale
 MLS ID #1349430, Shannon Marti, Coldwell Banker Harris McHaney & Faucette -Fayette. ArkansasOne MLS
 - $230,0003 bd2 ba1.6k sqft981 Ethan James St, Elkins, AR 72727For Sale
 MLS ID #1351490, Ryan Davis, Weichert REALTORS - The Griffin Company Springdale. ArkansasOne MLS
 - $375,0003 bd2 ba1.6k sqft153 Stinson St, Elkins, AR 72727For Sale
 MLS ID #1361046, Lori Hawkins, Viridian Real Estate. ArkansasOne MLS
 - $290,0003 bd2 ba1.3k sqft2724 Jessica Pl, Fayetteville, AR 72701For Sale
 MLS ID #1362222, Jessica Godsey, Carlton Realty, Inc. ArkansasOne MLS
