Welcome to 981 Ethan James St in Elkins! Built in 2019 and lovingly maintained by its original owners, this 3-bedroom, 2-bath home offers comfort, functionality, and exceptional value. Pride of ownership is evident throughout, with thoughtful care and updates that make this home truly move-in ready. The cozy eat-in kitchen provides the perfect gathering space for everyday living, while the spacious backyard offers plenty of room to relax, play, or entertain and includes a storage shed for added convenience. The current owners have also thoughtfully converted the garage into a versatile bonus room with its own mini-split system, creating flexible space ideal for a home office, gym, playroom, media room, or hobby area. Located in a quiet neighborhood just minutes from schools, shopping, restaurants, and other everyday amenities, this home offers the best of small-town living with convenient access to everything you need—all at an incredible price!
For sale
Price cut: $5K (7/27)
$264,500
981 Ethan James St, Elkins, AR 72727
3beds
1,622sqft
:
Get pre-qualified$1,706/mo
Single Family Residence
Built in 2019
0.27 Acres Lot
$262,400 Zestimate®
$163/sqft
$19/mo HOA
What's special
Cozy eat-in kitchen
- 47 days |
- 335 |
- 44 |
Likely to sell faster than
Zillow last checked:
Listing updated:
Listed by:
Ryan Davis 479-756-1003,
Weichert REALTORS - The Griffin Company Springdale 479-756-1003
Source: ArkansasOne MLS,MLS#: 1351490 Originating MLS: Northwest Arkansas Board of REALTORS MLS
Originating MLS: Northwest Arkansas Board of REALTORS MLSFacts & features
Interior
Bedrooms & bathrooms
- Bedrooms: 3
- Bathrooms: 2
- Full bathrooms: 2
Primary bathroom
- Level: Main
- Dimensions: 5'x10'
Bathroom
- Level: Main
- Dimensions: 6'x5'
Bonus room
- Level: Main
- Dimensions: 15'8"x18'77
Eat in kitchen
- Level: Main
- Dimensions: 15'8"x11'4"
Living room
- Level: Main
- Dimensions: 15'11"x18'6"
Utility room
- Level: Main
- Dimensions: 4'5"x6'3"
Heating
- Heat Pump
Cooling
- Central Air
Appliances
- Included: Dishwasher, Electric Range, Electric Water Heater, Range Hood
- Laundry: Washer Hookup, Dryer Hookup
Features
- Ceiling Fan(s), Eat-in Kitchen, Pantry, Walk-In Closet(s)
- Flooring: Carpet, Vinyl
- Windows: Double Pane Windows
- Has basement: No
- Has fireplace: No
- Fireplace features: None
Interior area
- Total structure area: 1,622
- Total interior livable area: 1,622 sqft
Video & virtual tour
Property
Parking
- Total spaces: 2
- Parking features: Attached, Garage
- Has attached garage: Yes
- Covered spaces: 2
Features
- Levels: One
- Stories: 1
- Exterior features: Concrete Driveway
- Pool features: None
- Fencing: Back Yard
- Waterfront features: None
Lot
- Size: 0.27 Acres
- Features: Cleared, City Lot, Landscaped
Details
- Additional structures: Storage
- Parcel number: 74501186000
- Special conditions: None
Construction
Type & style
- Home type: SingleFamily
- Property subtype: Single Family Residence
Materials
- Brick, Vinyl Siding
- Foundation: Slab
- Roof: Architectural,Shingle
Condition
- New construction: No
- Year built: 2019
Utilities & green energy
- Sewer: Public Sewer
- Water: Public
- Utilities for property: Sewer Available, Water Available
Community & HOA
Community
- Features: Near Schools, Shopping
- Security: Smoke Detector(s)
- Subdivision: Stokenbury Farms
HOA
- Services included: Common Areas, Maintenance Grounds, Maintenance Structure
- HOA fee: $223 annually
Location
- Region: Elkins
Financial & listing details
- Price per square foot: $163/sqft
- Tax assessed value: $246,350
- Annual tax amount: $2,129
- Date on market: 6/11/2026
- Cumulative days on market: 48 days
- Listing terms: ARM,Conventional,FHA,USDA Loan,VA Loan
Estimated market value
$262,400
$249,000 - $276,000
$1,748/mo
Price history
| Date | Event | Price |
|---|---|---|
| 7/27/2026 | Price change | $264,500-1.9%$163/sqft |
Source:  ArkansasOne MLS #1351490 Report a problem ArkansasOne MLS #1351490 Report a problem | ||
| 6/23/2026 | Price change | $269,500-1.8%$166/sqft |
Source: ArkansasOne MLS #1351490 Report a problem | ||
| 6/11/2026 | Listed for sale | $274,500+79.3%$169/sqft |
Source: ArkansasOne MLS #1351490 Report a problem | ||
| 5/22/2020 | Sold | $153,125-2.8%$94/sqft |
Source: ArkansasOne MLS #1115075 Report a problem | ||
| 8/4/2019 | Listing removed | $157,590$97/sqft |
Source: Rausch Coleman Realty Group, LLC #1115075 Report a problem | ||
| 7/17/2019 | Price change | $157,590-1.6%$97/sqft |
Source: Rausch Coleman Realty Group, LLC #1115075 Report a problem | ||
| 5/21/2019 | Listed for sale | $160,090$99/sqft |
Source: Rausch Coleman Realty Group, LLC #1115075 Report a problem | ||
Public tax history
| Year | Property taxes | Tax assessment |
|---|---|---|
| 2025 | $2,129 +8.3% | $39,507 +8.3% |
| 2024 | $1,966 +9.1% | $36,468 +9.1% |
| 2023 | $1,802 +6.8% | $33,429 +10% |
| 2022 | $1,687 | $30,390 |
| 2021 | $1,687 +0.2% | $30,390 |
| 2020 | $1,684 +558.5% | $30,390 +562.1% |
| 2019 | $256 | $4,590 |
| 2018 | $256 +101.4% | $4,590 +99.6% |
| 2017 | $127 -16.4% | $2,300 |
| 2016 | $152 +19.6% | $2,300 |
| 2015 | $127 | $2,300 |
| 2014 | $127 | $2,300 |
| 2013 | $127 | $2,300 |
| 2012 | $127 | $2,300 |
| 2011 | -- | $2,300 |
| 2010 | -- | $2,300 -23.3% |
| 2009 | $153 -50% | $3,000 -50% |
| 2008 | $306 | $6,000 |
| 2007 | -- | -- |
Find assessor info on the county website
Monthly payment
Est. payment
Payment breakdown
Explore the cost of this home by adjusting the details. Changes won't be saved.Climate risks
Neighborhood: 72727
Nearby schools
GreatSchools rating
- 9/10Elkins Elementary SchoolGrades: 3-5Distance: 1 mi
- 9/10Elkins Middle SchoolGrades: 6-8Distance: 1 mi
- 7/10Elkins High SchoolGrades: 9-12Distance: 1 mi
Schools provided by the listing agent
- District: Elkins
Source: ArkansasOne MLS. This data may not be complete. We recommend contacting the local school district to confirm school assignments for this home.
- $283,900-- bd2 ba1.4k sqft997 Ethan James St, Elkins, AR 72727Off Market
- $260,4003 bd2 ba1.3k sqft965 Ethan James St, Elkins, AR 72727Off Market
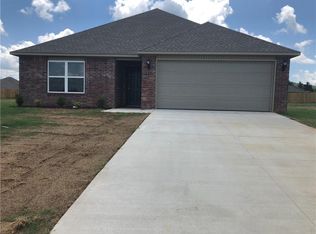
- $280,500-- bd2 ba1.4k sqft984 Jessica Leigh St, Elkins, AR 72727Off Market
- $256,900-- bd2 ba1.3k sqft1000 Jessica Leigh St, Elkins, AR 72727Off Market
- $302,200-- bd2 ba1.6k sqft968 Jessica Leigh St, Elkins, AR 72727Off Market
- $259,8003 bd2 ba1.3k sqft1013 Ethan James St, Elkins, AR 72727Off Market
- $320,5004 bd2 ba1.6k sqft949 Ethan James St, Elkins, AR 72727Off Market
- $289,5004 bd2 ba1.6k sqft978 Ethan James St, Elkins, AR 72727Off Market
A local agent can set up tours, give advice and negotiate with sellers.
Similar homes
- $264,0003 bd2 ba1.5k sqft1209 Willow Oak St, Elkins, AR 72727For Sale
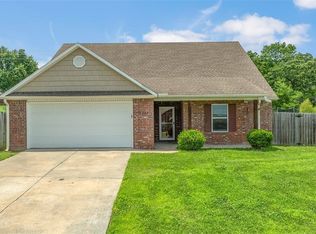 MLS ID #1350925, Curtis Realty Group, Keller Williams Market Pro Realty - Rogers Branch. ArkansasOne MLS
 - $249,9003 bd2 ba1.2k sqft1286 Hackberry Pl, Elkins, AR 72727For Sale
 MLS ID #1351040, William Payne, Flat Fee Realty. ArkansasOne MLS
 - $279,9003 bd2 ba1.5k sqft995 Jennifer Ann Ln, Elkins, AR 72727For Sale
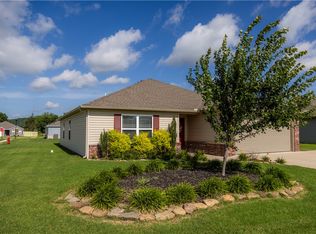 MLS ID #1354228, Amanda Wells, Collier & Associates. ArkansasOne MLS
 - $289,9993 bd2 ba1.5k sqft1343 Fox Trail Dr, Elkins, AR 72727For Sale
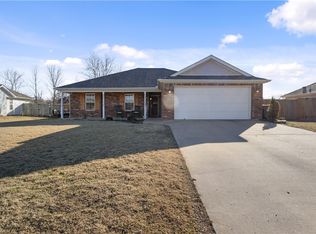 MLS ID #1333179, Brock Darby, Better Homes and Gardens Real Estate Journey. ArkansasOne MLS
 - $259,9003 bd2 ba1.4k sqft1028 Hilda Ln, Elkins, AR 72727New ConstructionArkansasOne MLS
- $280,8003 bd2 ba1.5k sqft1103 Hilda, Elkins, AR 72727New ConstructionArkansasOne MLS
- $269,9003 bd2 ba1.5k sqft959 Hilda Ln, Elkins, AR 72727New ConstructionArkansasOne MLS
- $274,9004 bd2 ba1.4k sqft1068 Hilda Ln, Elkins, AR 72727New ConstructionArkansasOne MLS
- $281,4504 bd2 ba1.6k sqft1106 Hilda, Elkins, AR 72727New ConstructionArkansasOne MLS
- from $278,0003 bd2 ba1.5k sqftRC Taylor Plan, Stokenbury, Elkins, AR 72727New ConstructionRausch Coleman Homes
- from $271,4003 bd2 ba1.3k sqftRC Foster II Plan, Stokenbury, Elkins, AR 72727New ConstructionRausch Coleman Homes
- from $277,9003 bd2 ba1.4k sqftRC Ross Plan, Stokenbury, Elkins, AR 72727New ConstructionRausch Coleman Homes
- from $277,5004 bd2 ba1.4k sqftRC Carnegie II Plan, Stokenbury, Elkins, AR 72727New ConstructionRausch Coleman Homes
- $189,9003 bd1 ba1.2k sqft149 S Center St, Elkins, AR 72727For SaleMLS ID #1354927, Taylor Team, Keller Williams Market Pro Realty. ArkansasOne MLS
- from $287,0004 bd2 ba1.6k sqftRC Kinsley II Plan, Stokenbury, Elkins, AR 72727New ConstructionRausch Coleman Homes
- $280,0003 bd2 ba1.5k sqft1781 N Old Wire Rd, Fayetteville, AR 72703For SaleMLS ID #1356442, Travis Nichols, Smith and Associates Real Estate Services. ArkansasOne MLS
- from $301,5004 bd2 ba1.8k sqftRC Raleigh Plan, Stokenbury, Elkins, AR 72727New ConstructionRausch Coleman Homes
- $284,0003 bd2 ba1.3k sqft4277 E Lawndale Dr, Fayetteville, AR 72701For SaleMLS ID #1353841, Jean Williams, Bassett Mix And Associates, Inc. ArkansasOne MLS
- $250,0003 bd2 ba1.3k sqft276 Worley St, Huntsville, AR 72740For SaleMLS ID #1356507, Stewart Hawkins, Viridian Real Estate. ArkansasOne MLS
- $289,5003 bd2 ba1.5k sqft2520 Iron Ave, Farmington, AR 72730For Sale By Owner
