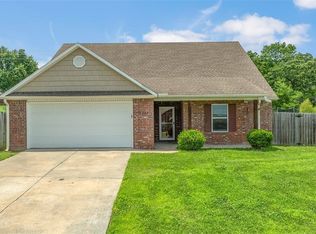
Is this the nicest home in the neighborhood? You will not know until you see it! No time to wait on new construction, this turn key home is ready now! 2022-built, 3BR/2BA sits on a corner lot with a mature, established yard and landscaping that new construction can't match for years. No job site feel, no delays, just move-in ready today. Vaulted ceilings and wood-look flooring flow through an open-concept living, kitchen, and dining space with dark cabinetry, and stainless appliances. The primary suite offers a soaking tub, separate walk-in shower, dual vanity space, and a large walk-in closet. Brick-and-siding exterior and an extended driveway add to the curb appeal. This home quailfies for all loan types, home warranty available, and the potiental to negotiate a backyard fence. Ask about preferred lender credits. Ideal for investors wanting immediate rent-readiness, retirees wanting low-maintenance one-story living, or families ready to settle in now instead of waiting on a builder's timeline.
For sale
$279,900
995 Jennifer Ann Ln, Elkins, AR 72727
3beds
1,519sqft
:
Get pre-qualified$1,793/mo
Single Family Residence
Built in 2022
9,147 Square Feet Lot
$-- Zestimate®
$184/sqft
$8/mo HOA
What's special
Primary suiteDual vanity spaceLarge walk-in closetSeparate walk-in showerVaulted ceilingsSoaking tubCorner lot
- 29 days |
- 198 |
- 13 |
Zillow last checked:
Listing updated:
Listed by:
Amanda Wells 479-799-1638,
Collier & Associates 479-274-0662,
Dalton Smith 870-818-8099,
Collier & Associates
Source: ArkansasOne MLS,MLS#: 1354228 Originating MLS: Northwest Arkansas Board of REALTORS MLS
Originating MLS: Northwest Arkansas Board of REALTORS MLSFacts & features
Interior
Bedrooms & bathrooms
- Bedrooms: 3
- Bathrooms: 2
- Full bathrooms: 2
Primary bedroom
- Level: Main
Bedroom
- Level: Main
Bedroom
- Level: Main
Primary bathroom
- Level: Main
Bathroom
- Level: Main
Dining room
- Level: Main
Eat in kitchen
- Level: Main
Living room
- Level: Main
Utility room
- Level: Main
Heating
- Central
Cooling
- Central Air
Appliances
- Included: Dishwasher, Electric Oven, Electric Water Heater, Disposal, Microwave Hood Fan, Microwave
- Laundry: Washer Hookup, Dryer Hookup
Features
- Ceiling Fan(s), Eat-in Kitchen, Walk-In Closet(s)
- Flooring: Carpet, Laminate
- Has basement: No
- Has fireplace: No
Interior area
- Total structure area: 1,519
- Total interior livable area: 1,519 sqft
Video & virtual tour
Property
Parking
- Total spaces: 2
- Parking features: Attached, Garage, Garage Door Opener
- Has attached garage: Yes
- Covered spaces: 2
Features
- Levels: One
- Stories: 1
- Patio & porch: Covered
- Exterior features: Concrete Driveway
- Fencing: None
- Waterfront features: None
Lot
- Size: 9,147 Square Feet
- Features: Cleared, None
Details
- Additional structures: None
- Parcel number: 74501485000
- Special conditions: None
Construction
Type & style
- Home type: SingleFamily
- Architectural style: Traditional
- Property subtype: Single Family Residence
Materials
- Brick, Vinyl Siding
- Foundation: Slab
- Roof: Architectural,Shingle
Condition
- New construction: No
- Year built: 2022
Utilities & green energy
- Water: Public
- Utilities for property: Cable Available, Electricity Available, Sewer Available, Water Available
Community & HOA
Community
- Security: Smoke Detector(s)
- Subdivision: Stokenbury Farms Ii
HOA
- Services included: See Agent
- HOA fee: $100 annually
Location
- Region: Elkins
Financial & listing details
- Price per square foot: $184/sqft
- Tax assessed value: $245,450
- Annual tax amount: $2,646
- Date on market: 7/3/2026
- Cumulative days on market: 30 days
- Listing terms: ARM,Conventional,FHA,USDA Loan,VA Loan
Estimated market value
Not available
Estimated sales range
Not available
Not available
Price history
| Date | Event | Price |
|---|---|---|
| 7/3/2026 | Listed for sale | $279,900+0.1%$184/sqft |
Source:  ArkansasOne MLS #1354228 Report a problem ArkansasOne MLS #1354228 Report a problem | ||
| 6/30/2026 | Listing removed | $279,500$184/sqft |
Source: ArkansasOne MLS #1338640 Report a problem | ||
| 5/20/2026 | Price change | $279,500-2.8%$184/sqft |
Source: ArkansasOne MLS #1338640 Report a problem | ||
| 3/12/2026 | Listed for sale | $287,500+26.7%$189/sqft |
Source: ArkansasOne MLS #1338640 Report a problem | ||
| 12/9/2022 | Sold | $226,995$149/sqft |
Source: Western River Valley BOR #1062376 Report a problem | ||
| 11/11/2022 | Price change | $226,995-5.4%$149/sqft |
Source: ArkansasOne MLS #1224449 Report a problem | ||
| 10/27/2022 | Price change | $239,895-2%$158/sqft |
Source: ArkansasOne MLS #1224449 Report a problem | ||
| 10/6/2022 | Price change | $244,895-4%$161/sqft |
Source: ArkansasOne MLS #1224449 Report a problem | ||
| 10/3/2022 | Price change | $254,990-5.8%$168/sqft |
Source: ArkansasOne MLS #1224449 Report a problem | ||
| 7/22/2022 | Price change | $270,740+0.3%$178/sqft |
Source: ArkansasOne MLS #1224449 Report a problem | ||
| 7/14/2022 | Listed for sale | $269,990$178/sqft |
Source: Rausch Coleman Homes Report a problem | ||
Public tax history
| Year | Property taxes | Tax assessment |
|---|---|---|
| 2025 | $2,646 | $49,090 |
| 2024 | $2,646 | $49,090 |
| 2023 | $2,646 +1646.3% | $49,090 +1698.2% |
| 2022 | $152 | $2,730 |
Find assessor info on the county website
Monthly payment
Est. payment
Payment breakdown
Explore the cost of this home by adjusting the details. Changes won't be saved.Climate risks
Neighborhood: 72727
Nearby schools
GreatSchools rating
- 9/10Elkins Elementary SchoolGrades: 3-5Distance: 0.7 mi
- 9/10Elkins Middle SchoolGrades: 6-8Distance: 0.7 mi
- 7/10Elkins High SchoolGrades: 9-12Distance: 0.7 mi
Schools provided by the listing agent
- District: Elkins
Source: ArkansasOne MLS. This data may not be complete. We recommend contacting the local school district to confirm school assignments for this home.
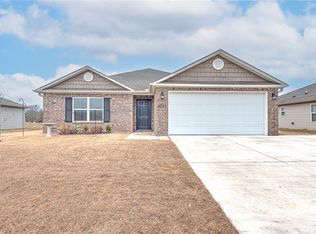
- $268,0003 bd2 ba1.4k sqft1021 Jennifer Ann Ln, Elkins, AR 72727Sold
- $267,1503 bd2 ba1.3k sqft1014 Hilda Ln, Elkins, AR 72727Sold
- $277,0003 bd2 ba1.4k sqft1000 Hilda Ln, Elkins, AR 72727Sold
- $259,9003 bd2 ba1.4k sqft1028 Hilda Ln, Elkins, AR 72727New Construction
- $287,4004 bd2 ba1.6k sqft1035 Jennifer Ann Ln, Elkins, AR 72727Off Market
- $280,6004 bd2 ba1.4k sqft353 Stinson Rd, Elkins, AR 72727Sold
- $289,9003 bd2 ba1.7k sqft1042 Hilda Ln, Elkins, AR 72727New Construction
- $300,5503 bd2 ba1.7k sqft987 Hilda Ln, Elkins, AR 72727Sold
A local agent can set up tours, give advice and negotiate with sellers.
Similar homes
- $280,8003 bd2 ba1.5k sqft1103 Hilda, Elkins, AR 72727New Construction
 ArkansasOne MLS
 - $274,8503 bd2 ba1.4k sqft877 Richland Creek Ave, Elkins, AR 72727For Sale
 MLS ID #1347773, Chris Shadrick, Midwest Land Group, LLC. ArkansasOne MLS
 - $264,5003 bd2 ba1.6k sqft981 Ethan James St, Elkins, AR 72727For Sale
 MLS ID #1351490, Ryan Davis, Weichert REALTORS - The Griffin Company Springdale. ArkansasOne MLS
 - $264,0003 bd2 ba1.5k sqft1209 Willow Oak St, Elkins, AR 72727For Sale
 MLS ID #1350925, Curtis Realty Group, Keller Williams Market Pro Realty - Rogers Branch. ArkansasOne MLS
 - $269,9003 bd2 ba1.5k sqft959 Hilda Ln, Elkins, AR 72727New ConstructionArkansasOne MLS
- $281,4504 bd2 ba1.6k sqft1106 Hilda, Elkins, AR 72727New ConstructionArkansasOne MLS
- $259,9003 bd2 ba1.4k sqft1028 Hilda Ln, Elkins, AR 72727New ConstructionArkansasOne MLS
- $284,0003 bd2 ba1.3k sqft4277 E Lawndale Dr, Fayetteville, AR 72701For SaleMLS ID #1353841, Jean Williams, Bassett Mix And Associates, Inc. ArkansasOne MLS
- $314,0003 bd2 ba1.4k sqft491 La Riata St, Fayetteville, AR 72730For SaleMLS ID #1357188, Claudia Vilato, Collier & Associates. ArkansasOne MLS
- $299,9003 bd2 ba1.3k sqft2705 W Meadowlark Dr, Fayetteville, AR 72704For SaleMLS ID #1356654, Robison Realty Group, Keller Williams Market Pro Realty. ArkansasOne MLS
- $285,0003 bd2 ba1.4k sqft1170 S Kingfisher Ln, Fayetteville, AR 72701For SaleMLS ID #1355795, Jason Smith, Smith and Associates Real Estate Services. ArkansasOne MLS
- $289,0003 bd2 ba1.3k sqft766 S Jaybird Ln, Fayetteville, AR 72701For SaleMLS ID #1353738, Lindsey Clark, Homes & Spaces Real Estate. ArkansasOne MLS
- $305,0003 bd2 ba1.4k sqft20600 Lakeshore Dr, Springdale, AR 72764For SaleMLS ID #1356410, Nancy Hatcher, Coldwell Banker Harris McHaney & Faucette-Bentonvi. ArkansasOne MLS
- $280,0003 bd2 ba1.3k sqft2420 E Illinois Aly, Fayetteville, AR 72701For SaleMLS ID #1352676, Libby Wenzel, McNaughton Real Estate. ArkansasOne MLS
- $280,0003 bd2 ba1.2k sqft3381 Justice Dr, Bethel Heights, AR 72764For SaleMLS ID #1356188, Ramon Pineda, Fathom Realty. ArkansasOne MLS
- $295,0003 bd2 ba1.3k sqft893 S Kingfisher Ln, Fayetteville, AR 72701For SaleMLS ID #1348643, The Moldenhauer Group, RE/MAX Associates, LLC. ArkansasOne MLS
- $295,0003 bd2 ba1.4k sqft1066 E Sparrow Cir, Fayetteville, AR 72701For SaleMLS ID #1349679, Alana Elsasser, Smith and Associates Real Estate Services. ArkansasOne MLS
- $300,0003 bd3 ba1.7k sqft833 E Sparrow Cir, Fayetteville, AR 72701For SaleMLS ID #1352270, McNaughton Team, McNaughton Real Estate. ArkansasOne MLS
- $319,9003 bd3 ba1.5k sqft1446 S Highbush Ave, Fayetteville, AR 72701For SaleMLS ID #1338329, Adam Steenken, Coldwell Banker Harris McHaney & Faucette -Fayette. ArkansasOne MLS
- $399,0005 bd2 ba1.9k sqft2305 Kelly Lynn Pl, Fayetteville, AR 72701For SaleMLS ID #1353278, Shea Hamm, Keller Williams Market Pro Realty. ArkansasOne MLS
