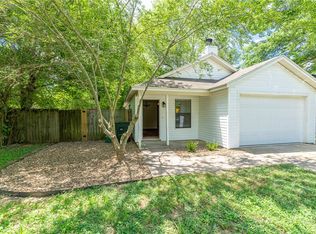
Welcome HOME! This well-maintained 3 bedroom, 2.5 bathroom home on a corner lot is located near shopping, dining, parks, and just minutes away from I-49 and the University of Arkansas! From the covered front entry, head inside to an inviting open-concept living area featuring luxury vinyl plank flooring and ample windows providing abundant natural light. Enjoy the spacious kitchen with granite countertops, stainless steel appliances, ample cabinetry, pantry, and a large island that opens to the dining area, perfect for everyday living and entertaining! Upstairs, you'll find a flex space providing endless possibilities. Right down the hall, retreat to the primary suite featuring a private ensuite bath with a walk-in shower and generous closet space. Enjoy two additional bedrooms and a pass-through bathroom. Head out back to the patio and enjoy the backyard with no home directly behind & separation on one side creating a more secluded backyard setting perfect for relaxing. Don't let this opportunity pass you by!
For sale
$300,000
833 E Sparrow Cir, Fayetteville, AR 72701
3beds
1,730sqft
:
Get pre-qualified$1,931/mo
Single Family Residence
Built in 2022
5,227 Square Feet Lot
$294,300 Zestimate®
$173/sqft
$16/mo HOA
What's special
Two additional bedroomsGenerous closet spaceWalk-in showerCorner lotCovered front entrySpacious kitchenGranite countertops
- 45 days |
- 316 |
- 38 |
Likely to sell faster than
Zillow last checked:
Listing updated:
Listed by:
McNaughton Team 479-442-9099,
McNaughton Real Estate 479-442-9099
Source: ArkansasOne MLS,MLS#: 1352270 Originating MLS: Northwest Arkansas Board of REALTORS MLS
Originating MLS: Northwest Arkansas Board of REALTORS MLSFacts & features
Interior
Bedrooms & bathrooms
- Bedrooms: 3
- Bathrooms: 3
- Full bathrooms: 2
- 1/2 bathrooms: 1
Heating
- Central, Electric, Heat Pump
Cooling
- Central Air, Electric, Heat Pump
Appliances
- Included: Dishwasher, Electric Range, Electric Water Heater, Disposal, Microwave Hood Fan, Microwave, ENERGY STAR Qualified Appliances, Plumbed For Ice Maker
- Laundry: Washer Hookup, Dryer Hookup
Features
- Ceiling Fan(s), Eat-in Kitchen, Granite Counters, Pantry, Walk-In Closet(s), Window Treatments
- Flooring: Carpet, Luxury Vinyl Plank
- Windows: Blinds
- Has basement: No
- Has fireplace: No
- Fireplace features: None
Interior area
- Total structure area: 1,730
- Total interior livable area: 1,730 sqft
Video & virtual tour
Property
Parking
- Total spaces: 2
- Parking features: Attached, Garage, Garage Door Opener
- Has attached garage: Yes
- Covered spaces: 2
Features
- Levels: Two
- Stories: 2
- Patio & porch: Patio, Porch
- Exterior features: Concrete Driveway
- Fencing: None
- Waterfront features: None
Lot
- Size: 5,227 Square Feet
- Features: Central Business District, Cleared, Corner Lot, Landscaped, Near Park, Subdivision
Details
- Additional structures: None
- Parcel number: 76532504000
- Special conditions: None
Construction
Type & style
- Home type: SingleFamily
- Property subtype: Single Family Residence
Materials
- Brick, Vinyl Siding
- Foundation: Slab
- Roof: Architectural,Shingle
Condition
- New construction: No
- Year built: 2022
Utilities & green energy
- Sewer: Public Sewer
- Water: Public
- Utilities for property: Cable Available, Electricity Available, Fiber Optic Available, Sewer Available, Water Available
Green energy
- Energy efficient items: Appliances
Community & HOA
Community
- Features: Curbs, Near Schools, Park, Sidewalks
- Security: Smoke Detector(s)
- Subdivision: Creekside Meadows
HOA
- Services included: See Agent
- HOA fee: $188 annually
- HOA name: Creekside Meadows Hoa
- HOA phone: 918-800-2272
Location
- Region: Fayetteville
Financial & listing details
- Price per square foot: $173/sqft
- Tax assessed value: $269,400
- Annual tax amount: $3,077
- Date on market: 6/17/2026
- Road surface type: Paved
Estimated market value
$294,300
$280,000 - $309,000
$2,086/mo
Price history
| Date | Event | Price |
|---|---|---|
| 6/17/2026 | Listed for sale | $300,000-7.7%$173/sqft |
Source:  ArkansasOne MLS #1352270 Report a problem ArkansasOne MLS #1352270 Report a problem | ||
| 6/12/2026 | Listing removed | $325,000$188/sqft |
Source: Eastern Arkansas Realtors Association #46469 Report a problem | ||
| 5/15/2026 | Listed for sale | $325,000+8.5%$188/sqft |
Source: Eastern Arkansas Realtors Association #46469 Report a problem | ||
| 1/10/2023 | Sold | $299,465$173/sqft |
Source: ArkansasOne MLS #1226203 Report a problem | ||
Public tax history
| Year | Property taxes | Tax assessment |
|---|---|---|
| 2025 | $3,077 | $53,880 |
| 2024 | $3,077 +0.2% | $53,880 |
| 2023 | $3,071 +783.3% | $53,880 +798% |
| 2022 | $348 | $6,000 |
Find assessor info on the county website
Monthly payment
Est. payment
Payment breakdown
Explore the cost of this home by adjusting the details. Changes won't be saved.Climate risks
Neighborhood: 72701
Nearby schools
GreatSchools rating
- 8/10Happy Hollow Elementary SchoolGrades: PK-4Distance: 1.3 mi
- 7/10Ramay Junior High SchoolGrades: 7-8Distance: 2.5 mi
- 7/10Fayetteville High School EastGrades: 9-12Distance: 1.7 mi
Schools provided by the listing agent
- District: Fayetteville
Source: ArkansasOne MLS. This data may not be complete. We recommend contacting the local school district to confirm school assignments for this home.
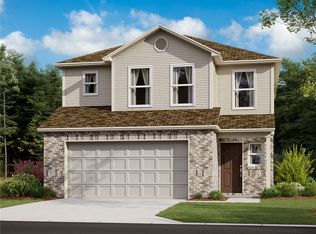
- $297,9203 bd3 ba1.7k sqft1037 E Sparrow Cir, Fayetteville, AR 72701Sold
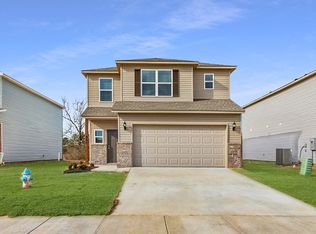
- $300,0003 bd3 ba1.7k sqft827 E Sparrow Cir, Fayetteville, AR 72701Sold

- $265,0003 bd3 ba1.6k sqft851 E Sparrow Cir, Fayetteville, AR 72701Sold
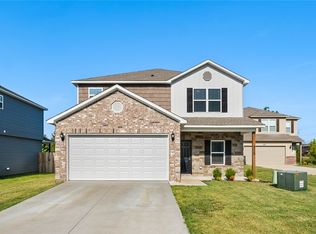
- $310,0003 bd3 ba1.9k sqft819 E Sparrow Cir, Fayetteville, AR 72701Sold
- $378,1004 bd2 ba2.6k sqft847 E Sparrow Cir, Fayetteville, AR 72701Off Market
- $300,6003 bd2 ba1.6k sqft1643 E Towhee Ln, Fayetteville, AR 72701Off Market
- $303,700-- bd2 ba1.6k sqft904 E Bunting St, Fayetteville, AR 72701Off Market
- $1,8753 bd3 ba1.6k sqft811 E Sparrow Cir, Fayetteville, AR 72701For Rent
A local agent can set up tours, give advice and negotiate with sellers.
Similar homes
- $285,0003 bd2 ba1.4k sqft1170 S Kingfisher Ln, Fayetteville, AR 72701For Sale
 MLS ID #1355795, Jason Smith, Smith and Associates Real Estate Services. ArkansasOne MLS
 - $295,0003 bd2 ba1.4k sqft1066 E Sparrow Cir, Fayetteville, AR 72701For Sale
 MLS ID #1349679, Alana Elsasser, Smith and Associates Real Estate Services. ArkansasOne MLS
 - $295,0003 bd2 ba1.3k sqft893 S Kingfisher Ln, Fayetteville, AR 72701For Sale
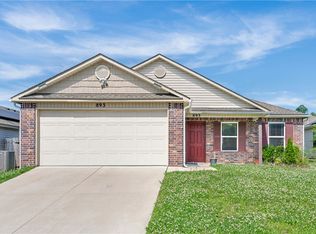 MLS ID #1348643, The Moldenhauer Group, RE/MAX Associates, LLC. ArkansasOne MLS
 - $285,0003 bd2 ba1k sqft559 S Ray Ave, Fayetteville, AR 72701For Sale
 MLS ID #1352024, Chris Lee, Lindsey & Associates Inc. ArkansasOne MLS
 - $280,0003 bd2 ba1.3k sqft1075 S Nighthawk Ln, Fayetteville, AR 72701For SaleMLS ID #1339210, The Duley Group, Keller Williams Market Pro Realty - Rogers Branch. ArkansasOne MLS
- $299,9003 bd2 ba1.3k sqft2705 W Meadowlark Dr, Fayetteville, AR 72704For SaleMLS ID #1356654, Robison Realty Group, Keller Williams Market Pro Realty. ArkansasOne MLS
- $284,0003 bd2 ba1.3k sqft4277 E Lawndale Dr, Fayetteville, AR 72701For SaleMLS ID #1353841, Jean Williams, Bassett Mix And Associates, Inc. ArkansasOne MLS
- $319,9003 bd3 ba1.5k sqft1446 S Highbush Ave, Fayetteville, AR 72701For SaleMLS ID #1338329, Adam Steenken, Coldwell Banker Harris McHaney & Faucette -Fayette. ArkansasOne MLS
- $315,0003 bd2 ba1.5k sqft1493 N Hazeltine Dr, Fayetteville, AR 72704For SaleMLS ID #1357057, Michelle Moore, Berkshire Hathaway HomeServices Solutions Real Est. ArkansasOne MLS
- $299,0003 bd2 ba1.4k sqft2514 E Meramec St, Fayetteville, AR 72701For SaleMLS ID #1351521, Robin Forbis, Portfolio Sotheby's International Realty. ArkansasOne MLS
- $280,0003 bd2 ba1.3k sqft2420 E Illinois Aly, Fayetteville, AR 72701For SaleMLS ID #1352676, Libby Wenzel, McNaughton Real Estate. ArkansasOne MLS
- $289,0003 bd2 ba1.2k sqft1154 S Pepper Tree Ln, Fayetteville, AR 72704For SaleMLS ID #1351726, Julia Marsh, Uptown Real Estate. ArkansasOne MLS
- $319,9004 bd2 ba1.7k sqft2262 S Ouachita Dr, Fayetteville, AR 72701For SaleMLS ID #1349362, Jon Pianalto, Mission House Real Estate. ArkansasOne MLS
- $290,0003 bd2 ba1.6k sqft4714 W Hoover Loop, Fayetteville, AR 72704For SaleMLS ID #1345090, John Turley, Larry Kelly & Assoc. Realty. ArkansasOne MLS
- $315,0003 bd3 ba1.2k sqft932 S Laramie Hts, Fayetteville, AR 72704New ConstructionMLS ID #1345631, McNaughton Team, McNaughton Real Estate. ArkansasOne MLS
- $285,0004 bd2 ba1.7k sqft4600 W Colfax Loop, Fayetteville, AR 72704For SaleMLS ID #1352484, Julie Wolfe, Keller Williams Market Pro Realty Branch Office. ArkansasOne MLS
- $319,0003 bd2 ba1.3k sqft3154 W Shale St, Fayetteville, AR 72704For SaleMLS ID #1351821, TJ Mohler, Mohler NWA Homes. ArkansasOne MLS
- $325,0003 bd2 ba1.3k sqft4431 W Wales Dr, Fayetteville, AR 72704For SaleMLS ID #1354769, Alicia Demarest, Lindsey & Associates Inc. ArkansasOne MLS
- $342,9003 bd3 ba1.7k sqft567 N Longfellow Ln, Fayetteville, AR 72704For SaleMLS ID #1353615, Jana-Wrenay Elkins, Gabel Realty. ArkansasOne MLS
- $343,0003 bd3 ba2k sqft5070 W Claxton Cir, Fayetteville, AR 72704For SaleMLS ID #1354317, Jana-Wrenay Elkins, Gabel Realty. ArkansasOne MLS
