$10,000 in Seller Paid Credits to assist in rate buydown or closing costs are being offered to buyers for an accepted offer alongside $3000 in credit in lender credits! Discover modern living at 2262 S Ouachita Dr in Riverside Village! Built in 2024, this charming Cypress plan offers 4 bedrooms, 2 bathrooms, and an open-concept layout filled with natural light. Enjoy great curb appeal with a covered front porch and landscaped front yard. The spacious living and dining areas flow into a beautifully designed kitchen featuring energy efficient stove and dishwasher, ample counter space, and a large pantry. Thoughtful upgrades include blinds, attic storage and garage door opener. The home also offers a 2-car garage and a backyard backing to the woods with a patio perfect for relaxing or entertaining. Conveniently located just 10 minutes from the University of Arkansas and near White River access, this property is ideal for homeowners or investors alike.
For sale
Price cut: $10K (7/16)
$319,900
2262 S Ouachita Dr, Fayetteville, AR 72701
4beds
1,720sqft
Single Family Residence
Built in 2024
6,098 Square Feet Lot
$318,300 Zestimate®
$186/sqft
$31/mo HOA
What's special
Attic storageGarage door openerBeautifully designed kitchenGreat curb appealLandscaped front yardCovered front porchAmple counter space
- 91 days
- 178
- 14
Zillow last checked:
Listing updated:
Listed by:
Jon Pianalto 479-200-2204,
Mission House Real Estate 479-321-1250
Source: ArkansasOne MLS,MLS#: 1349362 Originating MLS: Northwest Arkansas Board of REALTORS MLS
Originating MLS: Northwest Arkansas Board of REALTORS MLSFacts & features
Interior
Bedrooms & bathrooms
- Bedrooms: 4
- Bathrooms: 2
- Full bathrooms: 2
Heating
- Central, Electric
Cooling
- Central Air, Electric
Appliances
- Included: Dishwasher, Electric Range, Electric Water Heater
Features
- None
- Flooring: Carpet, Luxury Vinyl Plank
- Basement: None
- Has fireplace: No
Interior area
- Total structure area: 1,720
- Total interior livable area: 1,720 sqft
Video & virtual tour
Property
Parking
- Total spaces: 2
- Parking features: Attached, Garage
- Has attached garage: Yes
- Covered spaces: 2
Features
- Levels: One
- Stories: 1
- Patio & porch: Patio
- Exterior features: Concrete Driveway
- Pool features: None
- Fencing: None
- Waterfront features: None
Lot
- Size: 6,098 Square Feet
- Features: City Lot, Landscaped, Near Park, Subdivision
Details
- Additional structures: None
- Parcel number: 76534450000
- Zoning description: Residential
- Special conditions: None
Construction
Type & style
- Home type: SingleFamily
- Property subtype: Single Family Residence
Materials
- Brick, Vinyl Siding
- Foundation: Slab
- Roof: Architectural,Shingle
Condition
- New construction: No
- Year built: 2024
Utilities & green energy
- Sewer: Public Sewer
- Water: Public
- Utilities for property: Electricity Available, Sewer Available, Water Available
Community & HOA
Community
- Features: Near Schools, Park
- Security: Smoke Detector(s)
- Subdivision: Riverside Village S/D Ph 1.1
HOA
- Has HOA: Yes
- Services included: Association Management
- HOA fee: $366 annually
Location
- Region: Fayetteville
Financial & listing details
- Price per square foot: $186/sqft
- Annual tax amount: $3,135
- Date on market: 6/1/2026
- Cumulative days on market: 93 days
- Listing terms: ARM,Conventional,FHA,VA Loan
Estimated market value
$318,300
$302,000 - $334,000
$2,295/mo
Price history
| Date | Event | Price |
|---|---|---|
| 7/16/2026 | Price change | $319,900-3%$186/sqft |
Source:  ArkansasOne MLS #1349362 Report a problem ArkansasOne MLS #1349362 Report a problem | ||
| 6/29/2026 | Price change | $329,900-2.9%$192/sqft |
Source: ArkansasOne MLS #1349362 Report a problem | ||
| 6/17/2026 | Price change | $339,900-2.9%$198/sqft |
Source: ArkansasOne MLS #1349362 Report a problem | ||
| 6/2/2026 | Listed for sale | $349,900+11.7%$203/sqft |
Source: ArkansasOne MLS #1349362 Report a problem | ||
| 12/31/2024 | Sold | $313,250$182/sqft |
Source: ArkansasOne MLS #1289365 Report a problem | ||
Public tax history
Tax history is unavailable.
Monthly payment
Est. payment
Payment breakdown
Explore the cost of this home by adjusting the details. Changes won't be saved.Climate risks
Neighborhood: 72701
Nearby schools
Schools provided by the listing agent
- District: Fayetteville
Source: ArkansasOne MLS. This data may not be complete. We recommend contacting the local school district to confirm school assignments for this home.
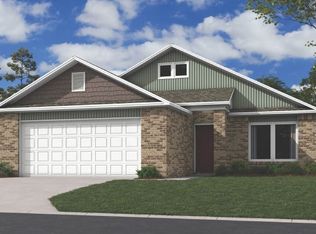
- $304,5503 bd2 ba1.4k sqft2250 S Ouachita Dr, Fayetteville, AR 72701New Construction
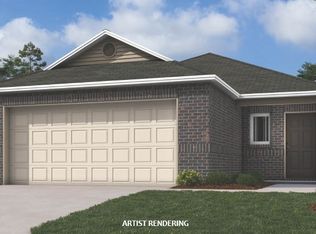
- $295,2503 bd2 ba1.3k sqft2238 S Ouachita Dr, Fayetteville, AR 72701New Construction
- $270,9003 bd2 ba1.4k sqft2251 S Ouachita Dr, Fayetteville, AR 72701New Construction
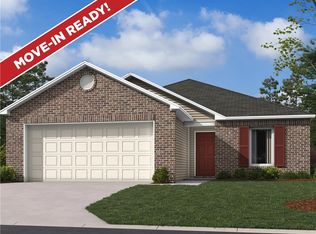
- $268,9003 bd2 ba1.2k sqft2286 S Ouachita Dr, Fayetteville, AR 72701Sold
Similar homes
- $299,0003 bd2 ba1.4k sqft2514 E Meramec St, Fayetteville, AR 72701For Sale
 MLS ID #1351521, Robin Forbis, Portfolio Sotheby's International Realty. ArkansasOne MLS
 - $359,9005 bd4 ba2.3k sqft2287 S Ouachita Dr, Fayetteville, AR 72701For Sale
 MLS ID #1358821, The Limbird Team, Limbird Real Estate Group. ArkansasOne MLS
 - $290,0003 bd2 ba1.4k sqft1066 E Sparrow Cir, Fayetteville, AR 72701For Sale
 MLS ID #1349679, Alana Elsasser, Smith and Associates Real Estate Services. ArkansasOne MLS
 - $278,3453 bd2 ba1.2k sqft1151 E Sparrow Cir, Fayetteville, AR 72701For Sale
 MLS ID #1357278, Ryan Hill, The Virtual Realty Group. ArkansasOne MLS
