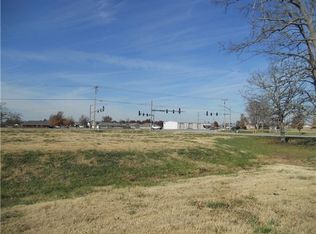

Newer Brick Construction that is sure to please! 3 bedroom, 2 bath split plan. Double-sided fireplace separates the living & kitchen. Kitchen boasts SS appliance package with granite & 2 pantries. Primary bedroom with double-sink granite vanity, walk-in tile shower & walk-in closet. Durable vinyl plank flooring. Extras include 2-inch blinds, gutters, covered patio, oversized garage & fenced backyard. Park/playground across the street.
For sale
$369,900
593 Parkside Cv, Springdale, AR 72764
3beds
1,612sqft
Single Family Residence
Built in 2019
9,583 Square Feet Lot
$366,200 Zestimate®
$229/sqft
$-- HOA
What's special
Oversized garageWalk-in closetWalk-in tile showerCovered patioNewer brick constructionFenced backyardDurable vinyl plank flooring
- 23 days
- 288
- 47
Likely to sell faster than
Zillow last checked:
Listing updated:
Listed by:
Clay Porter cporter@lindsey.com,
Lindsey & Associates Inc 479-521-6611
Source: ArkansasOne MLS,MLS#: 1360707 Originating MLS: Northwest Arkansas Board of REALTORS MLS
Originating MLS: Northwest Arkansas Board of REALTORS MLSFacts & features
Interior
Bedrooms & bathrooms
- Bedrooms: 3
- Bathrooms: 2
- Full bathrooms: 2
Primary bedroom
- Level: Main
- Dimensions: 14 X 15
Bedroom
- Level: Main
- Dimensions: 10 X 12
Bedroom
- Level: Main
- Dimensions: 10 X 12
Eat in kitchen
- Level: Main
- Dimensions: 12.8 X 21.8
Living room
- Level: Main
- Dimensions: 16.8 X 18.8
Utility room
- Level: Main
- Dimensions: 5.2 X 7.8
Heating
- Central, Gas
Cooling
- Central Air, Electric
Appliances
- Included: Dishwasher, Electric Oven, Gas Water Heater, Microwave Hood Fan, Microwave, Plumbed For Ice Maker
- Laundry: Washer Hookup, Dryer Hookup
Features
- Attic, Granite Counters, Pantry, Split Bedrooms, Storage, Walk-In Closet(s), Window Treatments
- Flooring: Carpet, Vinyl
- Windows: Blinds
- Basement: None
- Number of fireplaces: 1
- Fireplace features: Multi-Sided
Interior area
- Total structure area: 1,612
- Total interior livable area: 1,612 sqft
Video & virtual tour
Property
Parking
- Total spaces: 2
- Parking features: Attached, Garage, Garage Door Opener
- Has attached garage: Yes
- Covered spaces: 2
Features
- Levels: One
- Stories: 1
- Patio & porch: Covered, Patio
- Exterior features: Concrete Driveway
- Pool features: None
- Fencing: Privacy,Wood
- Waterfront features: None
Lot
- Size: 9,583 Square Feet
- Features: Cul-De-Sac, City Lot, Near Park
Details
- Additional structures: None
- Parcel number: 2103257000
- Zoning description: Residential
- Special conditions: None
Construction
Type & style
- Home type: SingleFamily
- Architectural style: Traditional
- Property subtype: Single Family Residence
Materials
- Brick, Rock, Vinyl Siding
- Foundation: Slab
- Roof: Architectural,Shingle
Condition
- New construction: No
- Year built: 2019
Utilities & green energy
- Sewer: Septic Tank
- Water: Public
- Utilities for property: Cable Available, Electricity Available, Natural Gas Available, Septic Available, Water Available
Community & HOA
Community
- Features: Park
- Security: Smoke Detector(s)
- Subdivision: Parkside Sub Springdale
Location
- Region: Springdale
Financial & listing details
- Price per square foot: $229/sqft
- Tax assessed value: $334,040
- Annual tax amount: $2,222
- Date on market: 9/4/2026
Estimated market value
$366,200
$348,000 - $385,000
$2,039/mo
Price history
| Date | Event | Price |
|---|---|---|
| 9/8/2026 | Listed for sale | $369,900+69.8%$229/sqft |
Source:  ArkansasOne MLS #1360707 Report a problem ArkansasOne MLS #1360707 Report a problem | ||
| 6/21/2019 | Sold | $217,875$135/sqft |
Source: ArkansasOne MLS #1111485 Report a problem | ||
Public tax history
| Year | Property taxes | Tax assessment |
|---|---|---|
| 2025 | $1,709 -4.4% | $43,900 |
| 2024 | $1,788 -6.6% | $43,900 |
| 2023 | $1,915 -2.5% | $43,900 |
| 2022 | $1,965 +0.2% | $43,900 |
| 2021 | $1,960 -0.2% | $43,900 |
| 2020 | $1,965 +542.1% | $43,900 +631.7% |
| 2019 | $306 | $6,000 |
| 2018 | $306 | $6,000 |
Find assessor info on the county website
Monthly payment
Est. payment
Payment breakdown
Explore the cost of this home by adjusting the details. Changes won't be saved.Climate risks
Neighborhood: 72764
Nearby schools
Schools provided by the listing agent
- District: Springdale
Source: ArkansasOne MLS. This data may not be complete. We recommend contacting the local school district to confirm school assignments for this home.
Similar homes
- $380,0004 bd2 ba2k sqft3773 Barton Spring St, Springdale, AR 72762For Sale
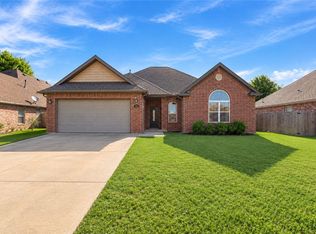 MLS ID #1362310, Megan Banks, Sudar Group. ArkansasOne MLS
 - $390,0004 bd2 ba1.9k sqft3956 Glenbrook Loop, Springdale, AR 72764For Sale
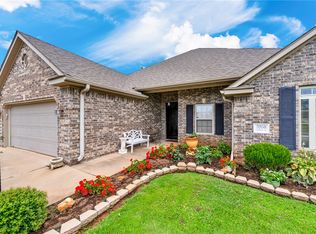 MLS ID #1358215, Lauren Boskus, Lindsey & Associates Inc. ArkansasOne MLS
 - $410,0004 bd2 ba2.1k sqft3912 Kent Ln, Springdale, AR 72764For Sale
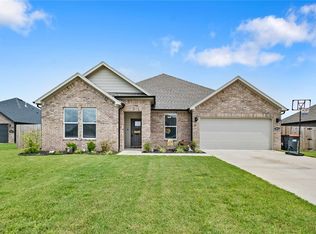 MLS ID #1338931, Andrew Drake, Sudar Group. ArkansasOne MLS
 - $349,9993 bd2 ba1.6k sqft402 W Laurel Ave, Rogers, AR 72758For Sale
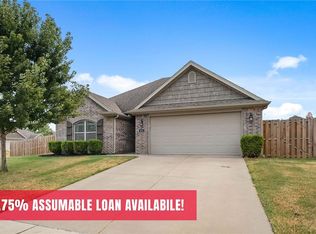 MLS ID #1361923, Ellie Combs, Better Homes and Gardens Real Estate Journey. ArkansasOne MLS
