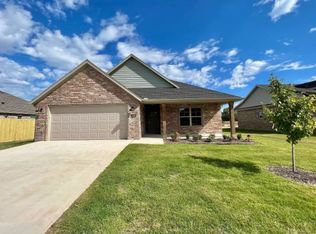
$5000 in preferred lender credits. R/D loan eligible, $0 down for qualified buyers. Welcome to this inviting 4-bedroom, 2-bath home in the desirable Hickory Meadows subdivision in Tontitown, offering 1,692 square feet of comfortable and functional living space. The kitchen features granite countertops and a spacious pantry with plenty of storage, while the generously sized laundry room adds everyday convenience. The primary suite includes a private ensuite bathroom, and the versatile fourth bedroom offers flexibility as a guest room, home office, hobby space, or additional bedroom. Additional highlights include a tankless gas water heater and a new roof installed in October 2025 with architectural shingles. Washer and dryer convey with the home. Hickory Meadows residents also enjoy access to the neighborhood pool and clubhouse, adding to the appeal of this welcoming community. A great combination of space, practical features, and neighborhood amenities in a convenient Tontitown location. See you soon at Sugar Pine!
For sale
Price cut: $10K (10/8)
$359,900
928 Sugar Pine St, Springdale, AR 72762
4beds
1,692sqft
Single Family Residence
Built in 2023
8,232 Square Feet Lot
$-- Zestimate®
$213/sqft
$16/mo HOA
What's special
Generously sized laundry roomTankless gas water heaterKitchen features granite countertops
- 39 days
- 236
- 40
Zillow last checked:
Listing updated:
Listed by:
Jon Pianalto 479-200-2204,
Mission House Real Estate 479-222-1331
Source: ArkansasOne MLS,MLS#: 1360849 Originating MLS: Northwest Arkansas Board of REALTORS MLS
Originating MLS: Northwest Arkansas Board of REALTORS MLSFacts & features
Interior
Bedrooms & bathrooms
- Bedrooms: 4
- Bathrooms: 2
- Full bathrooms: 2
Primary bedroom
- Level: Main
- Dimensions: 14 x 13
Bedroom
- Level: Main
- Dimensions: 10 x11
Bedroom
- Level: Main
- Dimensions: 10 x 13
Bedroom
- Level: Main
- Dimensions: 10 x 10
Dining room
- Level: Main
- Dimensions: 11 x 9
Living room
- Level: Main
- Dimensions: 17 x 14.5
Heating
- Gas
Cooling
- Electric
Appliances
- Included: Dryer, Gas Water Heater, Tankless Water Heater, Washer, Plumbed For Ice Maker
Features
- Attic, Ceiling Fan(s), Granite Counters, Pantry, Storage, Window Treatments
- Flooring: Carpet, Laminate, Simulated Wood, Tile
- Windows: Vinyl, Blinds
- Has basement: No
- Has fireplace: No
Interior area
- Total structure area: 1,692
- Total interior livable area: 1,692 sqft
Video & virtual tour
Property
Parking
- Total spaces: 2
- Parking features: Attached, Garage, Garage Door Opener
- Has attached garage: Yes
- Covered spaces: 2
Features
- Levels: One
- Stories: 1
- Patio & porch: Brick, Covered, Patio
- Exterior features: Concrete Driveway
- Pool features: None, Community
- Fencing: Partial
- Waterfront features: None
Lot
- Size: 8,232 Square Feet
- Features: Cleared, City Lot, None, Subdivision
Details
- Additional structures: None
- Parcel number: 83039759000
- Special conditions: None
Construction
Type & style
- Home type: SingleFamily
- Property subtype: Single Family Residence
Materials
- Brick, Concrete
- Foundation: Slab
- Roof: Architectural,Shingle
Condition
- New construction: No
- Year built: 2023
Utilities & green energy
- Sewer: Public Sewer
- Water: Public
- Utilities for property: Electricity Available, Natural Gas Available, Sewer Available, Water Available
Community & HOA
Community
- Features: Clubhouse, Pool
- Security: Smoke Detector(s)
- Subdivision: Hickory Meadows Sub Ph 3
HOA
- Has HOA: Yes
- Services included: See Remarks
- HOA fee: $190 annually
- HOA name: Hickory Meadows Pud
Location
- Region: Springdale
Financial & listing details
- Price per square foot: $213/sqft
- Annual tax amount: $3,442
- Date on market: 9/4/2026
- Cumulative days on market: 40 days
Estimated market value
Not available
Estimated sales range
Not available
Not available
Price history
| Date | Event | Price |
|---|---|---|
| 10/8/2026 | Price change | $359,900-2.7%$213/sqft |
Source:  ArkansasOne MLS #1360849 Report a problem ArkansasOne MLS #1360849 Report a problem | ||
| 9/5/2026 | Listed for sale | $369,900+12.7%$219/sqft |
Source: ArkansasOne MLS #1360849 Report a problem | ||
| 11/21/2023 | Listing removed | -- |
Source:  Cascade Homes Report a problem Cascade Homes Report a problem | ||
| 10/23/2023 | Pending sale | $328,250$194/sqft |
Source: Cascade Homes Report a problem | ||
| 10/12/2023 | Listed for sale | $328,250$194/sqft |
Source: Cascade Homes Report a problem | ||
Public tax history
Tax history is unavailable.
Monthly payment
Est. payment
Payment breakdown
Explore the cost of this home by adjusting the details. Changes won't be saved.Climate risks
Neighborhood: 72762
Nearby schools
Schools provided by the listing agent
- District: Springdale
Source: ArkansasOne MLS. This data may not be complete. We recommend contacting the local school district to confirm school assignments for this home.

Similar homes
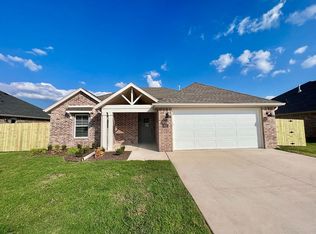
- $360,0003 bd2 ba1.6k sqft432 Brinley St, Springdale, AR 72762For Sale
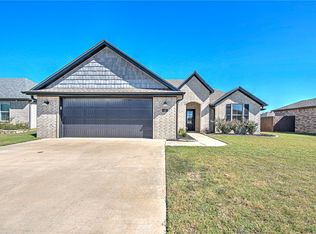 MLS ID #1364949, Motus Group, Keller Williams Market Pro Realty. ArkansasOne MLS
 - $425,0003 bd2 ba1.9k sqft1341 Ruscello Ave, Springdale, AR 72762For Sale
 MLS ID #1361506, Ketcher Wolfe, Keller Williams Market Pro Realty Branch Office. ArkansasOne MLS
 - $449,5004 bd3 ba2.1k sqft1353 Valle Ln, Springdale, AR 72762For Sale
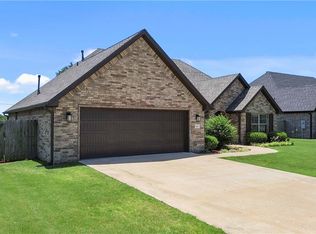 MLS ID #1352608, Jon Pianalto, Mission House Real Estate. ArkansasOne MLS
 - $360,0003 bd2 ba1.5k sqft889 Fair Oaks St, Tontitown, AR 72762For Sale
 MLS ID #1353417, Mitchell Sluyter, The Agency Northwest Arkansas. ArkansasOne MLS
