Tucked against Goshen's 100+ Acre, Mill Branch Park, this 2023-built home offers the peace of country living just minutes from Fayetteville. Situated on 1.23 acres, this one-level home features a looped driveway, 38 Green Giant trees lining the front, and no backyard neighbors, ever.
Inside, vaulted ceilings and a split floor plan create an open, functional layout with 3 bedrooms plus a versatile office that could easily serve as a 4th bedroom, playroom, or home office.
Enjoy two massive covered porches, perfect for relaxing or entertaining. Built in 2023, the roof, HVAC, heater, and water heater are all just 3 years old, with gutter guards added in 2026.
With no HOA, no restrictions, and no covenants, you'll enjoy rare flexibility. Zoned for Vandergriff, McNair, Woodland, and Fayetteville High School.
For sale
$525,000
807 E Bowen Blvd, Fayetteville, AR 72703
3beds
2,198sqft
Single Family Residence
Built in 2023
1.23 Acres Lot
$517,000 Zestimate®
$239/sqft
$-- HOA
What's special
Versatile officeSplit floor planVaulted ceilingsLooped drivewayOne-level homeOpen functional layoutTwo massive covered porches
- 10 days |
- 1,174 |
- 92 |
Zillow last checked:
Listing updated:
Listed by:
Katie Dabbs 479-387-6552,
Flyer Homes Real Estate 479-601-5453
Source: ArkansasOne MLS,MLS#: 1357148 Originating MLS: Northwest Arkansas Board of REALTORS MLS
Originating MLS: Northwest Arkansas Board of REALTORS MLSFacts & features
Interior
Bedrooms & bathrooms
- Bedrooms: 3
- Bathrooms: 3
- Full bathrooms: 2
- 1/2 bathrooms: 1
Heating
- Central, Electric
Cooling
- Central Air, Electric
Appliances
- Included: Electric Cooktop, Electric Oven, Electric Water Heater, Disposal, Microwave, ENERGY STAR Qualified Appliances, Plumbed For Ice Maker
- Laundry: Washer Hookup, Dryer Hookup
Features
- Attic, Built-in Features, Ceiling Fan(s), Cathedral Ceiling(s), Eat-in Kitchen, Pantry, Split Bedrooms, Storage, Walk-In Closet(s), Window Treatments
- Flooring: Carpet, Laminate, Simulated Wood
- Windows: Blinds
- Has basement: No
- Has fireplace: No
Interior area
- Total structure area: 2,198
- Total interior livable area: 2,198 sqft
Video & virtual tour
Property
Parking
- Total spaces: 2
- Parking features: Attached, Garage, Circular Driveway, Garage Door Opener
- Has attached garage: Yes
- Covered spaces: 2
Features
- Levels: One
- Stories: 1
- Patio & porch: Covered, Porch
- Exterior features: Concrete Driveway
- Fencing: Partial,Privacy,Wood
- Waterfront features: None
Lot
- Size: 1.23 Acres
- Features: Not In Subdivision, None
Details
- Additional structures: None
- Parcel number: 77017290000
- Special conditions: None
Construction
Type & style
- Home type: SingleFamily
- Property subtype: Single Family Residence
Materials
- Concrete
- Foundation: Slab
- Roof: Architectural,Shingle
Condition
- New construction: No
- Year built: 2023
Utilities & green energy
- Sewer: Septic Tank
- Water: Public
- Utilities for property: Electricity Available, Natural Gas Not Available, Septic Available, Water Available
Green energy
- Energy efficient items: Appliances
Community & HOA
Community
- Security: Fire Alarm, Smoke Detector(s)
- Subdivision: Goshen Add
Location
- Region: Fayetteville
Financial & listing details
- Price per square foot: $239/sqft
- Annual tax amount: $4,121
- Date on market: 8/6/2026
- Cumulative days on market: 10 days
- Road surface type: Paved
Estimated market value
$517,000
$491,000 - $543,000
$2,937/mo
Price history
| Date | Event | Price |
|---|---|---|
| 8/6/2026 | Listed for sale | $525,000+5.5%$239/sqft |
Source:  ArkansasOne MLS #1357148 Report a problem ArkansasOne MLS #1357148 Report a problem | ||
| 8/16/2024 | Sold | $497,500-2.5%$226/sqft |
Source: ArkansasOne MLS #1277722 Report a problem | ||
| 6/27/2024 | Price change | $509,999-1%$232/sqft |
Source: ArkansasOne MLS #1277722 Report a problem | ||
| 6/6/2024 | Listed for sale | $514,999+14.4%$234/sqft |
Source: ArkansasOne MLS #1277722 Report a problem | ||
| 12/18/2023 | Sold | $450,000-3.9%$205/sqft |
Source: ArkansasOne MLS #1255678 Report a problem | ||
| 9/20/2023 | Price change | $468,500-1.4%$213/sqft |
Source: ArkansasOne MLS #1255678 Report a problem | ||
| 9/7/2023 | Listed for sale | $475,000$216/sqft |
Source: ArkansasOne MLS #1255678 Report a problem | ||
| 8/30/2023 | Listing removed | -- |
Source: ArkansasOne MLS #1248502 Report a problem | ||
| 8/22/2023 | Price change | $475,000-12.8%$216/sqft |
Source: ArkansasOne MLS #1248502 Report a problem | ||
| 7/10/2023 | Price change | $545,000-4.4%$248/sqft |
Source: ArkansasOne MLS #1248502 Report a problem | ||
| 6/28/2023 | Price change | $570,000-2.6%$259/sqft |
Source: ArkansasOne MLS #1248502 Report a problem | ||
| 6/23/2023 | Price change | $585,000-1.7%$266/sqft |
Source: ArkansasOne MLS #1248502 Report a problem | ||
| 6/14/2023 | Listed for sale | $595,000+24%$271/sqft |
Source: ArkansasOne MLS #1248502 Report a problem | ||
| 2/6/2023 | Listing removed | -- |
Source: ArkansasOne MLS #1230578 Report a problem | ||
| 10/4/2022 | Listed for sale | $480,000$218/sqft |
Source: ArkansasOne MLS #1230578 Report a problem | ||
Public tax history
Tax history is unavailable.
Monthly payment
Est. payment
Payment breakdown
Explore the cost of this home by adjusting the details. Changes won't be saved.Climate risks
Neighborhood: 72703
Nearby schools
GreatSchools rating
- 9/10Mcnair Middle SchoolGrades: 5-6Distance: 7.9 mi
- 10/10Woodland Junior High SchoolGrades: 7-8Distance: 10.1 mi
- 7/10Fayetteville High School EastGrades: 9-12Distance: 11.4 mi
Schools provided by the listing agent
- District: Fayetteville
Source: ArkansasOne MLS. This data may not be complete. We recommend contacting the local school district to confirm school assignments for this home.
- $507,400-- bd2 ba2.1k sqft72703-9766 9766, Fayetteville, AR 72703Off Market
- $249,7004 bd2 ba1.7k sqft823 E Bowen Blvd, Fayetteville, AR 72703Off Market
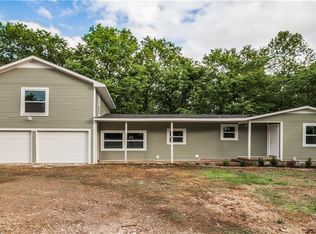
- $275,0003 bd2 ba1.3k sqft789 E Bowen Blvd, Fayetteville, AR 72703Sold

- $305,0004 bd3 ba2.2k sqft843 E Bowen Blvd, Fayetteville, AR 72703Sold

- $258,300-- bd1 ba1.8k sqft888 Watson Cir, Fayetteville, AR 72703Off Market
- $266,5003 bd2 ba1.2k sqft871 E Bowen Blvd, Fayetteville, AR 72703Off Market
- $324,200-- bd2 ba2.1k sqft931 Watson Cir, Fayetteville, AR 72703Off Market
- $637,20053.25 acres675 E Bowen Blvd, Fayetteville, AR 72703Sold
A local agent can set up tours, give advice and negotiate with sellers.
Similar homes
- $649,0004 bd3 ba2.5k sqft2235 Riverwater Ln, Fayetteville, AR 72703For Sale
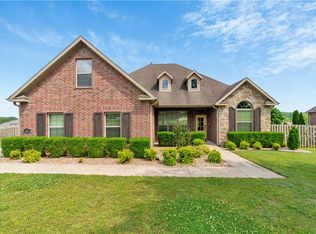 MLS ID #1348337, Clinton Miller, Lindsey & Associates Inc. ArkansasOne MLS
 - $537,2253 bd2 ba2.7k sqft2517 E Joyce Blvd, Fayetteville, AR 72703For Sale
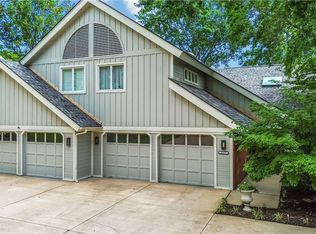 MLS ID #1357527, Misty Barnes, Coldwell Banker Harris McHaney & Faucette -Fayette. ArkansasOne MLS
 - $485,0003 bd3 ba2.4k sqft226 Madison 7875, Wesley, AR 72773For Sale
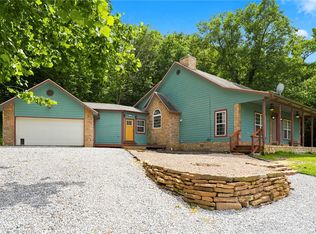 MLS ID #1353412, Jimmy Allen, Elite Realty. ArkansasOne MLS
 - $774,9004 bd4 ba3.2k sqft2296 Riverwater Ln, Fayetteville, AR 72703For Sale
 MLS ID #1354828, Jessica Godsey, Carlton Realty, Inc. ArkansasOne MLS
 - $500,0004 bd2 ba2.1k sqft1213 Stokenbury Rd, Elkins, AR 72727For SaleMLS ID #1341345, Crystal Albert, Coldwell Banker Harris McHaney & Faucette-Rogers. ArkansasOne MLS
- $583,9004 bd4 ba2.3k sqft2983 N Old Wire Rd, Fayetteville, AR 72703For SaleMLS ID #1339103, Jackson Williams, Navigate Real Estate. ArkansasOne MLS
- $500,0003 bd3 ba2.2k sqft1358 Madison 7295, Hindsville, AR 72738New ConstructionMLS ID #1355783, Laycee Maupin, Local Living Real Estate. ArkansasOne MLS
- $360,0003 bd2 ba1.5k sqft19962 Groth Rd, Springdale, AR 72764For SaleMLS ID #1357881, Avery Nelson, Gibson Real Estate. ArkansasOne MLS
- $544,0004 bd3 ba2.7k sqft6253 W Persimmon St, Fayetteville, AR 72704For SaleMLS ID #1357682, Megan Banks, Sudar Group. ArkansasOne MLS
- $490,0003 bd2 ba2k sqft17943 Antler Rdg, Rogers, AR 72756For SaleMLS ID #1343700, Ravonne John, Sudar Group. ArkansasOne MLS
- $525,0005 bd3 ba2.3k sqft4846 W Townbridge Dr, Fayetteville, AR 72704For SaleMLS ID #1349262, House Inc Team, The Agency Northwest Arkansas. ArkansasOne MLS
- $585,0003 bd3 ba2.2k sqft277 S Paddock Loop, Fayetteville, AR 72701For SaleMLS ID #1356299, Jennifer Hunter, Magnolia Homes and Land. ArkansasOne MLS
- $730,0004 bd4 ba3k sqft5603 Sombreado Rd, Fayetteville, AR 72703For SaleMLS ID #1354804, Erin Williams, Better Homes and Gardens Real Estate Journey. ArkansasOne MLS
- $530,0004 bd3 ba2.6k sqft6048 W Quinn St, Fayetteville, AR 72704For SaleMLS ID #1355572, Ryan Hill, The Virtual Realty Group. ArkansasOne MLS
- $575,0004 bd3 ba2.2k sqft453 Goose Creek Rd, Farmington, AR 72730For SaleMLS ID #1351957, Maliah Pinkleton, Collier & Associates. ArkansasOne MLS
- $475,0003 bd3 ba2.2k sqft1592 N Quincy Ave, Fayetteville, AR 72704For SaleMLS ID #1357480, Blake Smith, JB Realty. ArkansasOne MLS
- $559,9005 bd3 ba2.8k sqft3325-3335 S School Ave, Fayetteville, AR 72701For SaleMLS ID #1333286, Corey Runnells, Elevation Real Estate and Management. ArkansasOne MLS
- $615,0004 bd3 ba2.5k sqft3792 W Violet St, Fayetteville, AR 72704For SaleMLS ID #1357598, Tracy Wheeler, Collier & Associates. ArkansasOne MLS
- $475,0004 bd3 ba2.2k sqft808 Holiman St, Springdale, AR 72762For SaleMLS ID #1354512, John Turley, Larry Kelly & Assoc. Realty. ArkansasOne MLS
- $485,0004 bd3 ba2.5k sqft13125 Cunard St, Fayetteville, AR 72704For SaleMLS ID #1351132, Erica Lanning, Weichert REALTORS - The Griffin Company Springdale. ArkansasOne MLS
