Discover an exceptional opportunity at 2873 W Obsidian St, Fayetteville, Arkansas. Built in 2024, this attractive single-family residence, spanning 1480 square feet, offers a fresh start in a great condition property designed for modern living. The heart of this home is its open-plan kitchen, seamlessly integrating with the living room. It features matching black appliances and a convenient peninsula, fostering an environment perfect for entertaining and daily life. Relax and refresh in the thoughtfully designed bathroom, which includes a spacious walk-in shower, providing a spa-like experience within your own home. This charming ranch-style residence also offers three comfortable bedrooms, a dedicated laundry room for added convenience, and an attached garage. Step outside to a private yard, complete with a patio and a covered patio, ideal for outdoor enjoyment and relaxation. Imagine the possibilities and schedule your viewing of this compelling property today.
For sale
$315,000
2873 W Obsidian St, Fayetteville, AR 72704
3beds
1,480sqft
:
Get pre-qualified$2,009/mo
Single Family Residence
Built in 2024
8,276 Square Feet Lot
$-- Zestimate®
$213/sqft
$-- HOA
What's special
Attached garageSpacious walk-in showerConvenient peninsulaDedicated laundry roomThree comfortable bedroomsThoughtfully designed bathroomCovered patio
- 6 days |
- 238 |
- 11 |
Likely to sell faster than
Zillow last checked:
Listing updated:
Listed by:
The Diaz Team 479-426-9107,
Keller Williams Market Pro Realty - Rogers Branch 479-718-2800
Source: ArkansasOne MLS,MLS#: 1356370 Originating MLS: Northwest Arkansas Board of REALTORS MLS
Originating MLS: Northwest Arkansas Board of REALTORS MLSFacts & features
Interior
Bedrooms & bathrooms
- Bedrooms: 3
- Bathrooms: 2
- Full bathrooms: 2
Heating
- Electric, Heat Pump
Cooling
- Electric, Heat Pump
Appliances
- Included: Dishwasher, Electric Range, Electric Water Heater, Range Hood
- Laundry: Washer Hookup, Dryer Hookup
Features
- Pantry, Walk-In Closet(s)
- Flooring: Carpet, Luxury Vinyl Plank
- Has basement: No
- Has fireplace: No
Interior area
- Total structure area: 1,480
- Total interior livable area: 1,480 sqft
Video & virtual tour
Property
Parking
- Total spaces: 2
- Parking features: Attached, Garage
- Has attached garage: Yes
- Covered spaces: 2
Features
- Levels: One
- Stories: 1
- Patio & porch: Patio
- Exterior features: Concrete Driveway
- Pool features: None
- Fencing: Back Yard,Privacy,Wood
- Waterfront features: None
Lot
- Size: 8,276 Square Feet
- Features: City Lot, Landscaped, Subdivision
Details
- Additional structures: None
- Parcel number: 76534285000
- Special conditions: None
Construction
Type & style
- Home type: SingleFamily
- Property subtype: Single Family Residence
Materials
- Brick, Vinyl Siding
- Foundation: Slab
- Roof: Architectural,Shingle
Condition
- New construction: No
- Year built: 2024
Utilities & green energy
- Sewer: Public Sewer
- Water: Public
- Utilities for property: Electricity Available, Fiber Optic Available, Sewer Available, Water Available
Community & HOA
Community
- Features: Near Schools, Shopping
- Security: Smoke Detector(s)
- Subdivision: Crystal Springs Village Ph 2
Location
- Region: Fayetteville
Financial & listing details
- Price per square foot: $213/sqft
- Annual tax amount: $3,295
- Date on market: 7/24/2026
Estimated market value
Not available
Estimated sales range
Not available
Not available
Price history
| Date | Event | Price |
|---|---|---|
| 7/24/2026 | Listed for sale | $315,000+7.4%$213/sqft |
Source:  ArkansasOne MLS #1356370 Report a problem ArkansasOne MLS #1356370 Report a problem | ||
| 3/22/2024 | Sold | $293,325$198/sqft |
Source: ArkansasOne MLS #1270599 Report a problem | ||
Public tax history
Tax history is unavailable.
Monthly payment
Est. payment
Payment breakdown
Explore the cost of this home by adjusting the details. Changes won't be saved.Climate risks
Neighborhood: 72704
Nearby schools
GreatSchools rating
- 9/10Holcomb Elementary SchoolGrades: PK-4Distance: 0.7 mi
- 7/10Ramay Junior High SchoolGrades: 7-8Distance: 2.7 mi
- 7/10Fayetteville High School EastGrades: 9-12Distance: 3.1 mi
Schools provided by the listing agent
- District: Fayetteville
Source: ArkansasOne MLS. This data may not be complete. We recommend contacting the local school district to confirm school assignments for this home.
- $318,2253 bd2 ba1.7k sqft2775 W Obsidian St, Fayetteville, AR 72704Sold
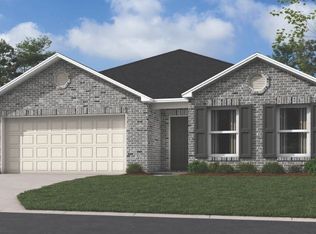
- $315,2003 bd2 ba1.7k sqft2986 W McLaren Dr, Fayetteville, AR 72704Sold
- $363,1503 bd2 ba1.7k sqft2838 W Azurite St, Fayetteville, AR 72704Sold
- $343,7253 bd2 ba1.7k sqft2874 W Azurite St, Fayetteville, AR 72704Sold
- $321,5003 bd2 ba1.4k sqft2834 W Emil Dr, Fayetteville, AR 72704Off Market
- $282,8003 bd2 ba1.3k sqft2848 W Obsidian St, Fayetteville, AR 72704Sold
- $285,3503 bd2 ba1.3k sqft2909 W Obsidian St, Fayetteville, AR 72704Sold
- $329,1754 bd2 ba1.6k sqft2908 W Obsidian St, Fayetteville, AR 72704Sold
A local agent can set up tours, give advice and negotiate with sellers.
Similar homes
- $317,5003 bd3 ba1.7k sqft3616 S Tower Cir, Fayetteville, AR 72704For Sale
 MLS ID #1338563, Lauren Parker, Sudar Group. ArkansasOne MLS
 - $355,0003 bd2 ba1.7k sqft2923 W Azurite St, Fayetteville, AR 72704For Sale
 MLS ID #1340322, Joni Crowley, Smith and Associates Real Estate Services. ArkansasOne MLS
 - $285,0003 bd2 ba1.4k sqft1147 N Fieldstone Ave, Fayetteville, AR 72704For Sale
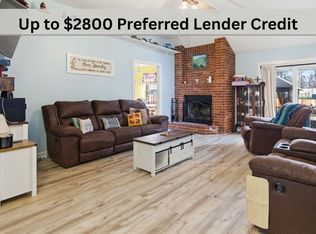 MLS ID #1332056, Ruby Poole Team, Collier & Associates- Rogers Branch. ArkansasOne MLS
 - $290,0003 bd2 ba1.6k sqft4714 W Hoover Loop, Fayetteville, AR 72704For Sale
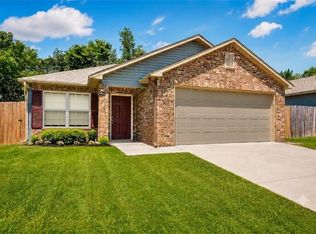 MLS ID #1345090, John Turley, Larry Kelly & Assoc. Realty. ArkansasOne MLS
 - $345,0004 bd3 ba2k sqft4600 W Hoover Loop, Fayetteville, AR 72704For SaleMLS ID #1350916, Omar Magana, Coldwell Banker Harris McHaney & Faucette -Fayette. ArkansasOne MLS
- $315,0004 bd2 ba1.3k sqft1502 E 5th St, Fayetteville, AR 72701For SaleMLS ID #1346749, Savvy Home Group, Brix Realty. ArkansasOne MLS
- $425,0003 bd3 ba1.9k sqft2860 W Topaz Dr, Fayetteville, AR 72704For SaleMLS ID #1351968, Paige Crockett, Lindsey & Associates Inc. ArkansasOne MLS
- $315,0003 bd2 ba1.4k sqft331 W Willow Ave, Farmington, AR 72730For SaleMLS ID #1348040, Danielle Dengler, NWA Realty and Property Management, LLC. ArkansasOne MLS
- $405,0003 bd2 ba1.8k sqft4468 W Blissful Dr, Fayetteville, AR 72704For SaleMLS ID #1353744, Rock Florida, Realty EPIC. ArkansasOne MLS
- $315,0003 bd2 ba1.5k sqft427 La Riata St, Fayetteville, AR 72730For SaleMLS ID #1354803, Naturally NWA Home Team, Collier & Associates. ArkansasOne MLS
- $315,0003 bd2 ba1.4k sqft1405 S 5th St, Rogers, AR 72756For SaleMLS ID #1356718, Aaron Ingle, Burnett Real Estate Team ConnectRealty.com. ArkansasOne MLS
- $295,0003 bd2 ba1.4k sqft1066 E Sparrow Cir, Fayetteville, AR 72701For SaleMLS ID #1349679, Alana Elsasser, Smith and Associates Real Estate Services. ArkansasOne MLS
- $370,0003 bd2 ba1.7k sqft56 E Loveland Loop, Farmington, AR 72730For SaleMLS ID #1356389, Russell Kidwell, Weichert, REALTORS Griffin Company Bentonville. ArkansasOne MLS
- $391,0004 bd4 ba1.9k sqft233 S Harrogate Ln, Fayetteville, AR 72704For SaleMLS ID #1345418, Heather McDonnell Hastings, Keller Williams Market Pro Realty. ArkansasOne MLS
- $349,9003 bd2 ba1.8k sqft4245 E Broomsage Dr, Fayetteville, AR 72701For SaleMLS ID #1349711, Kenzie Mounce, Weichert, REALTORS Griffin Company Bentonville. ArkansasOne MLS
- $299,0003 bd2 ba1.5k sqft2702 W Margaret St, Rogers, AR 72756For SaleMLS ID #1356774, Janeth Montoya, Coldwell Banker Harris McHaney & Faucette-Rogers. ArkansasOne MLS
- $319,9004 bd2 ba1.7k sqft2262 S Ouachita Dr, Fayetteville, AR 72701For SaleMLS ID #1349362, Jon Pianalto, Mission House Real Estate. ArkansasOne MLS
- $321,8003 bd2 ba1.6k sqft814 Colley St, Lowell, AR 72745For SaleMLS ID #1354683, Taylor Team, Keller Williams Market Pro Realty. ArkansasOne MLS
- $360,0003 bd2 ba1.5k sqft5337 Monica Marie Ave, Springdale, AR 72762For SaleMLS ID #1351984, Amanda Gainey, Concierge Realty NWA. ArkansasOne MLS
- $379,5004 bd3 ba1.9k sqft4745 W Folsom St, Fayetteville, AR 72704New ConstructionArkansasOne MLS
