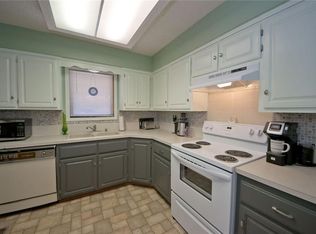
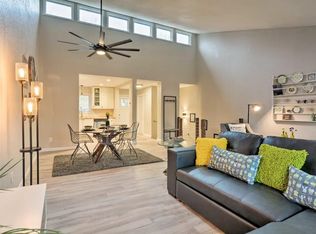
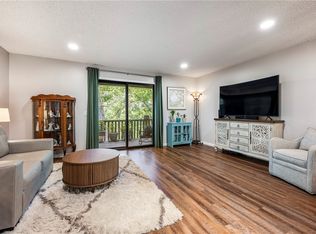
Fantastic Bella Vista location! This two-level townhouse offers 3 bedrooms and 2 baths with plenty of storage. The primary bedroom is located on the upper level, while the large lower-level bedroom features direct access to the new back deck. The oversized living area also opens to the new deck, creating a great space to relax and enjoy the peaceful surroundings. Dining area includes a convenient pass-through from the kitchen for easy entertaining.
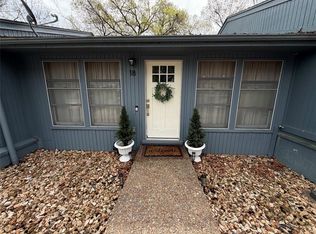
Updates include new windows in the primary bedroom and large lower-level bedroom. One of the few townhomes in the area with a covered carport with attached storage closet, plus an additional under-unit storage room accessible from the back. Enjoy the paved walking trail that winds through the area and backs up to Lake Windsor, Bella Vista’s second largest lake. Conveniently located near Tunnel Vision and Sugar Brg mountain bike trails. If you are looking for a full-time residence, vacation getaway, or investment property, this one is a must see!
For sale
Price cut: $7K (7/28)
$243,000
35 Estes Dr, Bella Vista, AR 72715
3beds
1,765sqft
:
Get pre-qualified$1,711/mo
Townhouse
Built in 1980
1,742 Square Feet Lot
$-- Zestimate®
$138/sqft
$130/mo HOA
What's special
Plenty of storageNew back deck
- 92 days |
- 577 |
- 22 |
Zillow last checked:
Listing updated:
Listed by:
Tina Presley dan@danheinhomes.com,
Dan Hein Homes Realty 479-876-1400
Source: ArkansasOne MLS,MLS#: 1345629 Originating MLS: Northwest Arkansas Board of REALTORS MLS
Originating MLS: Northwest Arkansas Board of REALTORS MLSFacts & features
Interior
Bedrooms & bathrooms
- Bedrooms: 3
- Bathrooms: 2
- Full bathrooms: 2
Primary bedroom
- Level: Main
- Dimensions: 13 X 12
Bedroom
- Level: Basement
- Dimensions: 14 X 12
Bedroom
- Level: Basement
- Dimensions: 14 X 12
Bathroom
- Level: Basement
Dining room
- Level: Main
- Dimensions: 12 x 8
Kitchen
- Level: Main
- Dimensions: 12 X 7
Library
- Level: Main
- Dimensions: 18 X 15
Heating
- Central, Electric
Cooling
- Central Air, Electric
Appliances
- Included: Dishwasher, Electric Cooktop, Electric Water Heater, Disposal, Refrigerator, Range Hood
- Laundry: Washer Hookup, Dryer Hookup
Features
- Ceiling Fan(s), Split Bedrooms, Walk-In Closet(s), Window Treatments, Storage
- Flooring: Carpet, Laminate, Tile
- Windows: Blinds
- Basement: Full,Finished,Crawl Space
- Has fireplace: No
Interior area
- Total structure area: 1,765
- Total interior livable area: 1,765 sqft
Video & virtual tour
Property
Parking
- Total spaces: 1
- Parking features: Attached Carport
- Has carport: Yes
- Covered spaces: 1
Features
- Levels: Two
- Stories: 2
- Patio & porch: Covered, Deck
- Exterior features: Concrete Driveway
- Pool features: Community
- Fencing: None
- Has view: Yes
- Body of water: Lake Windsor
Lot
- Size: 1,742 Square Feet
- Features: Central Business District, City Lot, Near Park, Subdivision, Views, Wooded, Zero Lot Line
Details
- Additional structures: None
- Parcel number: 1634771000
- Zoning description: Multi Family
- Special conditions: None
Construction
Type & style
- Home type: Townhouse
- Architectural style: Traditional
- Property subtype: Townhouse
Materials
- Masonite
- Foundation: Crawlspace
- Roof: Architectural,Shingle
Condition
- New construction: No
- Year built: 1980
Utilities & green energy
- Sewer: Public Sewer
- Water: Public
- Utilities for property: Cable Available, Electricity Available, Sewer Available, Water Available
Community & HOA
Community
- Features: Biking, Clubhouse, Fitness, Golf, Playground, Pool, Tennis Court(s), Lake, Near Schools, Park, Shopping, Sidewalks, Trails/Paths
- Security: Smoke Detector(s)
- Subdivision: Brompton Courts Bvv
HOA
- Has HOA: Yes
- Services included: See Agent
- HOA fee: $40 monthly
- HOA name: Bella Vista Poa
- HOA phone: 479-855-8000
- Second HOA fee: $90 monthly
Location
- Region: Bella Vista
Financial & listing details
- Price per square foot: $138/sqft
- Tax assessed value: $235,635
- Annual tax amount: $518
- Date on market: 5/11/2026
- Cumulative days on market: 93 days
- Listing terms: Conventional,FHA,USDA Loan
Estimated market value
Not available
Estimated sales range
Not available
Not available
Price history
| Date | Event | Price |
|---|---|---|
| 7/28/2026 | Price change | $243,000-2.8%$138/sqft |
Source:  ArkansasOne MLS #1345629 Report a problem ArkansasOne MLS #1345629 Report a problem | ||
| 6/14/2026 | Price change | $250,000-3.1%$142/sqft |
Source: ArkansasOne MLS #1345629 Report a problem | ||
| 6/3/2026 | Price change | $258,000-2.6%$146/sqft |
Source: ArkansasOne MLS #1345629 Report a problem | ||
| 5/11/2026 | Listed for sale | $265,000-5.3%$150/sqft |
Source: ArkansasOne MLS #1345629 Report a problem | ||
| 8/12/2025 | Listing removed | $279,900$159/sqft |
Source: ArkansasOne MLS #1305064 Report a problem | ||
| 7/16/2025 | Price change | $279,900-3.1%$159/sqft |
Source: ArkansasOne MLS #1305064 Report a problem | ||
| 6/1/2025 | Price change | $289,000-3.6%$164/sqft |
Source: ArkansasOne MLS #1305064 Report a problem | ||
| 4/18/2025 | Listed for sale | $299,900+9.1%$170/sqft |
Source: ArkansasOne MLS #1305064 Report a problem | ||
| 1/30/2024 | Listing removed | -- |
Source: ArkansasOne MLS #1256930 Report a problem | ||
| 10/7/2023 | Price change | $274,900-0.8%$156/sqft |
Source: ArkansasOne MLS #1256930 Report a problem | ||
| 9/21/2023 | Listed for sale | $277,000+4516.7%$157/sqft |
Source: ArkansasOne MLS #1256930 Report a problem | ||
| 4/13/2020 | Sold | $6,000-91.8%$3/sqft |
Source: Public Record Report a problem | ||
| 1/9/2015 | Listing removed | $72,900$41/sqft |
Source: RE/MAX Real Estate Results #715614 Report a problem | ||
| 1/8/2015 | Listed for sale | $72,900-4.1%$41/sqft |
Source: RE/MAX Real Estate Results #715614 Report a problem | ||
| 11/7/2014 | Sold | $76,000+4.3%$43/sqft |
Source: ArkansasOne MLS #715614 Report a problem | ||
| 9/17/2014 | Price change | $72,900-2.7%$41/sqft |
Source: RE/MAX Real Estate Results #715614 Report a problem | ||
| 8/30/2014 | Listed for sale | $74,900+25%$42/sqft |
Source: RE/MAX Real Estate Results #715614 Report a problem | ||
| 9/23/2013 | Listing removed | $650 |
Source: RE/MAX Real Estate Results #628106 Report a problem | ||
| 9/16/2013 | Listed for rent | $650 |
Source: RE/MAX Real Estate Results #628106 Report a problem | ||
| 6/19/2011 | Listing removed | $59,900$34/sqft |
Source: RE/MAX Real Estate Results #632587 Report a problem | ||
| 6/3/2011 | Price change | $59,900-7.7%$34/sqft |
Source: RE/MAX Real Estate Results #632587 Report a problem | ||
| 5/21/2011 | Price change | $64,900-7.2%$37/sqft |
Source: RE/MAX Real Estate Results #632587 Report a problem | ||
| 5/13/2011 | Price change | $69,900+10653.8%$40/sqft |
Source: RE/MAX Real Estate Results #632587 Report a problem | ||
| 5/12/2011 | Listed for sale | $650-97.6% |
Source: Visual Tour #628106 Report a problem | ||
| 1/14/2011 | Sold | $27,000$15/sqft |
Source: Public Record Report a problem | ||
| 12/24/2010 | Listed for sale | $27,000-72.8%$15/sqft |
Source: RE/MAX Real Estate Results #622384 Report a problem | ||
| 1/12/2010 | Sold | $99,378-16.5%$56/sqft |
Source: Public Record Report a problem | ||
| 8/4/2006 | Sold | $119,000+13.3%$67/sqft |
Source: Public Record Report a problem | ||
| 4/5/2005 | Sold | $105,000$59/sqft |
Source: Public Record Report a problem | ||
Public tax history
| Year | Property taxes | Tax assessment |
|---|---|---|
| 2025 | $280 -25.3% | $14,120 |
| 2024 | $374 -19.9% | $14,120 |
| 2023 | $467 -9.6% | $14,120 |
| 2022 | $517 +0.1% | $14,120 |
| 2021 | $516 -1.5% | $14,120 -20.5% |
| 2020 | $524 -4.6% | $17,760 |
| 2019 | $549 | $17,760 |
| 2018 | $549 | $17,760 |
| 2017 | $549 +6.6% | $17,760 |
| 2016 | $516 | $17,760 +25.8% |
| 2015 | $516 +2.8% | $14,120 -11.8% |
| 2014 | $501 -42.7% | $16,000 |
| 2013 | $875 | $16,000 |
| 2012 | -- | $16,000 |
| 2011 | $800 | $16,000 -23.1% |
| 2010 | -- | $20,810 |
| 2009 | -- | $20,810 |
| 2008 | -- | $20,810 +1.3% |
| 2007 | -- | $20,540 |
| 2006 | -- | $20,540 +31.4% |
| 2005 | -- | $15,630 |
| 2004 | -- | $15,630 |
| 2003 | -- | $15,630 |
| 2002 | -- | $15,630 +19.7% |
| 2001 | -- | $13,060 |
| 2000 | -- | $13,060 |
Find assessor info on the county website
Monthly payment
Est. payment
Payment breakdown
Explore the cost of this home by adjusting the details. Changes won't be saved.Climate risks
Neighborhood: 72715
Nearby schools
GreatSchools rating
- 8/10Thomas Jefferson Elementary SchoolGrades: K-4Distance: 5.7 mi
- 10/10Washington Junior High SchoolGrades: 7-8Distance: 6.9 mi
- 9/10Bentonville High SchoolGrades: 9-12Distance: 8.1 mi
Schools provided by the listing agent
- District: Bentonville
Source: ArkansasOne MLS. This data may not be complete. We recommend contacting the local school district to confirm school assignments for this home.
- $201,9002 bd2 ba1.2k sqft33 Estes Dr, Bella Vista, AR 72715Off Market
- $225,1002 bd2 ba1.4k sqft31 Estes Dr, Bella Vista, AR 72715Off Market
- $256,600-- bd2 ba1k sqft29 Estes Dr, Bella Vista, AR 72715Off Market
- $200,3003 bd1 ba752 sqft37 Estes Dr, Bella Vista, AR 72715Off Market
- $257,0003 bd2 ba1.4k sqft36 Estes Dr, Bella Vista, AR 72715Off Market
- $192,6003 bd2 ba1.5k sqft39 Estes Dr, Bella Vista, AR 72715Off Market
- $218,9003 bd2 ba1.2k sqft38 Estes Dr, Bella Vista, AR 72715Off Market
- $1,2503 bd2 ba1.5k sqft27 Estes Dr, Bella Vista, AR 72715For Rent
A local agent can set up tours, give advice and negotiate with sellers.
Similar homes
- $235,0002 bd2 ba1.4k sqft65 Davis Cir, Rogers, AR 72715For Sale
 MLS ID #1342322, Timothy Moore, 1 Percent Lists Arkansas Real Estate. ArkansasOne MLS
 - $240,0002 bd2 ba1.2k sqft104 Clubhouse Dr, Bella Vista, AR 72715For Sale
 MLS ID #1357495, Amanda Evenson, Viridian Real Estate. ArkansasOne MLS
 - $250,0003 bd2 ba1.5k sqft18 Dogwood Dr, Bella Vista, AR 72715For Sale
 MLS ID #1341674, Brandi Green, Synergy Realty Group, LLC. ArkansasOne MLS
 - $212,0002 bd2 ba1k sqft6 Melissa Ln, Bella Vista, AR 72715For Sale
 MLS ID #1357338, Joseph McKee, Equity Partners Realty. ArkansasOne MLS
 - $240,0003 bd2 ba1.3k sqft19 Annette Ln, Bella Vista, AR 72715For SaleMLS ID #1347936, Jeff Pfeifer, Coldwell Banker Harris McHaney & Faucette-Bentonvi. ArkansasOne MLS
- $254,9002 bd2 ba1.2k sqft15 Finger Cir, Bella Vista, AR 72715For SaleMLS ID #1357762, Lance Umbarger, Weichert REALTORS - The Griffin Company Springdale. ArkansasOne MLS
- $269,9003 bd2 ba1.5k sqft66 Dogwood Dr, Bella Vista, AR 72715For SaleMLS ID #1352949, Sandra Hidalgo, Crye-Leike REALTORS, Springdale. ArkansasOne MLS
- $249,9992 bd2 ba1.2k sqft1 Chapel Ln, Bella Vista, AR 72715For SaleMLS ID #1357800, Nicholas Rhoads, Gibson Real Estate. ArkansasOne MLS
- $184,6502 bd2 ba1k sqft18 Alyce Ln, Bella Vista, AR 72714SoldMLS ID #1301406, Soho NWA, SoHo eXp NWA Branch. ArkansasOne MLS
- $275,0002 bd2 ba1.2k sqft6 Wilton Ln, Bella Vista, AR 72715For SaleMLS ID #1358005, Kelly Green, Coldwell Banker Harris McHaney & Faucette-Rogers. ArkansasOne MLS
- $237,6003 bd2 ba1.2k sqft43 Judy Dr, Bentonville, AR 72715Off Market
- $199,5003 bd2 ba1.3k sqft3 Mellor Ct, Bella Vista, AR 72715For SaleMLS ID #1351294, The Moldenhauer Group, RE/MAX Associates, LLC. ArkansasOne MLS
- $247,400-- bd2 ba1.7k sqft35 Fenchurch Dr, Bella Vista, AR 72715Off Market
- $289,0003 bd2 ba1.5k sqft20 Annette Ln, Bella Vista, AR 72715For SaleMLS ID #1351691, Tina Presley, Dan Hein Homes Realty. ArkansasOne MLS
- $330,0003 bd2 ba1.6k sqft5 Basore Cir, Bella Vista, AR 72715For SaleMLS ID #1357980, Melanie McKane, Legend Realty Inc. ArkansasOne MLS
- $204,0002 bd2 ba1k sqft4 Annette Ln, Bella Vista, AR 72715For SaleMLS ID #1353633, Ace Rouse, Collier & Associates- Rogers Branch. ArkansasOne MLS
- $229,9002 bd2 ba916 sqft1 Mansfield Dr, Bella Vista, AR 72714For SaleMLS ID #1355567, Suzanne Allen, Crye-Leike REALTORS Rogers. ArkansasOne MLS
- $310,0003 bd2 ba2.1k sqft5 Blake Ln, Bella Vista, AR 72714For SaleMLS ID #1356493, Sumer Brandon, The Brandon Group. ArkansasOne MLS
- $351,0005 bd3 ba2.4k sqft4 Cummings Ln, Bella Vista, AR 72715For SaleMLS ID #1351911, Alberto Garcia-Mejia, PAK Home Realty. ArkansasOne MLS
- $245,0003 bd2 ba1.1k sqft2065 Chapman Ln, Pea Ridge, AR 72751For SaleMLS ID #1358066, Mayer Team, Better Homes and Gardens Real Estate Journey Bento. ArkansasOne MLS
