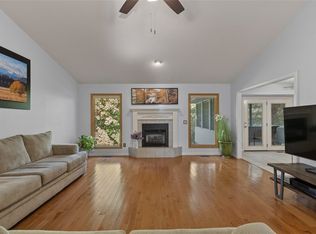
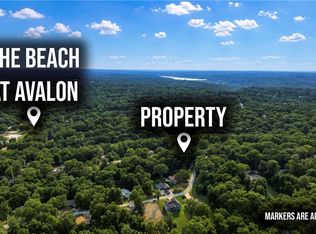
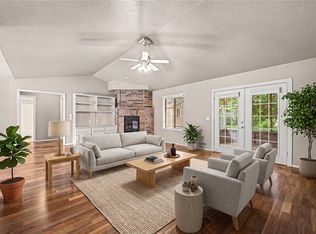
Discover effortless living. This inviting single-family residence offers a comfortable 1600+sq ft of living space on main floor + interior access to finished space in walkout basement. A move in ready opportunity for those seeking a simplified lifestyle. Close to Avalon Beach, Park and boat ramp, Trail heads, easy access to shopping, banking, dining, churches, and BV amenities. H2O replaced 2025, propane furnace 2019, new paint, new carpet in bedrooms 2026. Oversized garage has a workshop and provides multiple storage areas. Versatile interior and exterior space to fit your lifestyle. Make it yours today.
For sale
$285,000
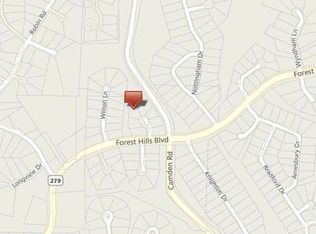
3 Tisbury Ln, Bella Vista, AR 72715
2beds
1,860sqft
Single Family Residence
Built in 1995
0.25 Acres Lot
$-- Zestimate®
$153/sqft
$40/mo HOA
What's special
Multiple storage areas
- 10 days
- 710
- 72
Likely to sell faster than
Zillow last checked:
Listing updated:
Listed by:
Dana Reid 479-855-9037,
Hutchinson Realty 479-855-9037
Source: ArkansasOne MLS,MLS#: 1360477 Originating MLS: Northwest Arkansas Board of REALTORS MLS
Originating MLS: Northwest Arkansas Board of REALTORS MLSFacts & features
Interior
Bedrooms & bathrooms
- Bedrooms: 2
- Bathrooms: 2
- Full bathrooms: 2
Primary bedroom
- Level: Main
- Dimensions: 15x10'10"
Bedroom
- Level: Main
- Dimensions: 12x10
Bonus room
- Level: Basement
- Dimensions: 11x10
Eat in kitchen
- Level: Main
- Dimensions: 9 x 24
Family room
- Level: Basement
- Dimensions: 20x11
Living room
- Level: Main
- Dimensions: 21'5xx15
Sunroom
- Level: Main
- Dimensions: 13.5 x12
Utility room
- Level: Main
Heating
- Propane
Cooling
- Electric
Appliances
- Included: Dryer, Dishwasher, Electric Cooktop, Electric Range, Electric Water Heater, Disposal, Refrigerator, Washer, ENERGY STAR Qualified Appliances, Plumbed For Ice Maker
- Laundry: Washer Hookup, Dryer Hookup
Features
- Built-in Features, Ceiling Fan(s), Eat-in Kitchen, Granite Counters, Pantry, Programmable Thermostat, Skylights, Walk-In Closet(s), Window Treatments
- Flooring: Carpet, Laminate, Simulated Wood
- Windows: Double Pane Windows, Vinyl, Blinds, Skylight(s)
- Basement: Finished
- Has fireplace: No
Interior area
- Total structure area: 1,860
- Total interior livable area: 1,860 sqft
Video & virtual tour
Property
Parking
- Total spaces: 2
- Parking features: Attached, Garage, Garage Door Opener, Workshop in Garage
- Has attached garage: Yes
- Covered spaces: 2
Features
- Levels: Two
- Stories: 2
- Patio & porch: Deck, Patio, Porch
- Exterior features: Concrete Driveway
- Pool features: Community
- Fencing: Partial,Privacy,Wood
- Waterfront features: None
Lot
- Size: 0.25 Acres
- Dimensions: 66 x 139 x 117 x 99
- Features: Cul-De-Sac, City Lot, Landscaped, Near Park
Details
- Additional structures: None
- Parcel number: 1625560000
- Special conditions: None
Construction
Type & style
- Home type: SingleFamily
- Architectural style: Traditional
- Property subtype: Single Family Residence
Materials
- Brick, Vinyl Siding
- Foundation: Block
- Roof: Architectural,Shingle
Condition
- New construction: No
- Year built: 1995
Utilities & green energy
- Sewer: Septic Tank
- Water: Public
- Utilities for property: Cable Available, Electricity Available, Propane, Phone Available, Septic Available, Water Available
Green energy
- Energy efficient items: Appliances
Community & HOA
Community
- Features: Biking, Clubhouse, Dock, Fitness, Golf, Playground, Pool, Recreation Area, Tennis Court(s), Park, Trails/Paths
- Security: Smoke Detector(s)
- Subdivision: Radnor Sub Bvv
HOA
- Has HOA: Yes
- Services included: See Remarks
- HOA fee: $40 monthly
- HOA name: Bella Vista
- HOA phone: 479-855-8000
Location
- Region: Bella Vista
Financial & listing details
- Price per square foot: $153/sqft
- Tax assessed value: $261,370
- Annual tax amount: $666
- Date on market: 8/28/2026
- Cumulative days on market: 12 days
- Listing terms: Conventional,FHA,VA Loan
- Road surface type: Paved
Estimated market value
Not available
Estimated sales range
Not available
Not available
Price history
| Date | Event | Price |
|---|---|---|
| 8/29/2026 | Listed for sale | $285,000+111.1%$153/sqft |
Source:  ArkansasOne MLS #1360477 Report a problem ArkansasOne MLS #1360477 Report a problem | ||
| 6/20/2016 | Sold | $135,000+46.7%$73/sqft |
Source: ArkansasOne MLS #1016135 Report a problem | ||
| 9/20/2013 | Sold | $92,000-7%$49/sqft |
Source: ArkansasOne MLS #681420 Report a problem | ||
| 8/2/2013 | Listed for sale | $98,900-5.7%$53/sqft |
Source: Crye-Leike #681420 Report a problem | ||
| 6/1/2013 | Listing removed | $104,900$56/sqft |
Source: Keller Williams Market Pro Realty #672212 Report a problem | ||
| 4/18/2013 | Price change | $104,900-4.5%$56/sqft |
Source: Market Pro Realty #672212 Report a problem | ||
| 2/28/2013 | Price change | $109,900-8.3%$59/sqft |
Source: Market Pro Realty #672212 Report a problem | ||
| 1/29/2013 | Listed for sale | $119,900+18.1%$64/sqft |
Source: Market Pro Realty #672212 Report a problem | ||
| 7/31/2003 | Sold | $101,500$55/sqft |
Source: Agent Provided Report a problem | ||
Public tax history
| Year | Property taxes | Tax assessment |
|---|---|---|
| 2025 | $607 -13.1% | $23,330 |
| 2024 | $698 -11.9% | $23,330 |
| 2023 | $792 -5.9% | $23,330 |
| 2022 | $841 +0.1% | $23,330 |
| 2021 | $840 -0.6% | $23,330 |
| 2020 | $845 -2.9% | $23,330 |
| 2019 | $870 | $23,330 |
| 2018 | $870 +7.2% | $23,330 |
| 2017 | $812 -22.2% | $23,330 |
| 2016 | $1,044 +2.7% | $23,330 +10.9% |
| 2015 | $1,016 +52.6% | $21,030 |
| 2014 | $666 -30.6% | $21,030 |
| 2013 | $959 | $21,030 |
| 2012 | -- | $21,030 |
| 2011 | $894 | $21,030 -11% |
| 2010 | -- | $23,620 -6.3% |
| 2009 | -- | $25,200 |
| 2008 | -- | $25,200 +7% |
| 2007 | -- | $23,550 |
| 2006 | -- | $23,550 +30.5% |
| 2005 | -- | $18,050 |
| 2004 | -- | $18,050 |
| 2003 | -- | $18,050 |
| 2002 | -- | $18,050 +17.8% |
| 2001 | -- | $15,320 |
| 2000 | -- | $15,320 |
Find assessor info on the county website
Monthly payment
Est. payment
Payment breakdown
Explore the cost of this home by adjusting the details. Changes won't be saved.Climate risks
Neighborhood: 72715
Nearby schools
Schools provided by the listing agent
- District: Gravette
Source: ArkansasOne MLS. This data may not be complete. We recommend contacting the local school district to confirm school assignments for this home.
Similar homes
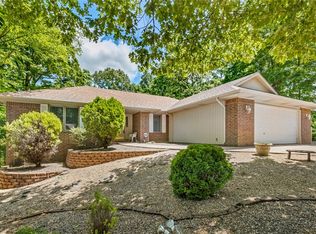
- $310,0003 bd2 ba1.7k sqft14 Abbey Ln, Bella Vista, AR 72715For Sale
 MLS ID #1355998, Pedro Maldonado, Keller Williams Market Pro Realty Branch Office. ArkansasOne MLS
 - $325,0003 bd3 ba2.5k sqft19 Lonsdale Dr, Bella Vista, AR 72715For Sale
 MLS ID #1353671, Kim Williams, Hutchinson Realty. ArkansasOne MLS
 - $249,9992 bd2 ba1.2k sqft1 Chapel Ln, Bella Vista, AR 72715For Sale
 MLS ID #1357800, Nicholas Rhoads, Gibson Real Estate. ArkansasOne MLS
 - $310,0002 bd2 ba1.6k sqft7 Shanklin Dr, Bella Vista, AR 72715For Sale
 MLS ID #1348600, Lighthouse Group NWA, Keller Williams Market Pro Realty Branch Office. ArkansasOne MLS
