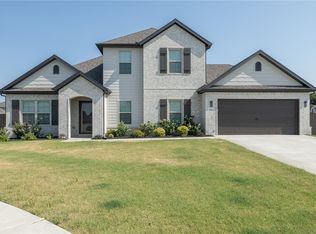
Built in 2022, this well-designed home in the desirable Avalon community offers 3 bedrooms, 2 bathrooms, and approximately 2,037 square feet of comfortable living space. The open layout creates an easy flow between the living, kitchen, and dining areas, while tall ceilings in the main living spaces and primary suite enhance the sense of space. The kitchen provides generous counter space, bar seating, and a large pantry for storage. The primary suite features double vanities and a convenient connection between the utility room and closet. A gas line has been added to the laundry room, allowing for a gas dryer option. Enjoy the covered back patio overlooking a fully fenced backyard with a 12x14 storage shed that conveys with the home.
For sale
Price cut: $5.1K (7/15)
$434,900
2408 England Ln, Pea Ridge, AR 72751
3beds
2,037sqft
Single Family Residence
Built in 2022
9,583 Square Feet Lot
$-- Zestimate®
$214/sqft
$18/mo HOA
What's special
Large pantry for storageFully fenced backyardCovered back patio
- 154 days
- 52
- 4
Zillow last checked:
Listing updated:
Listed by:
Dalton Arnold 479-244-0640,
Century 21 Woodland Real Estate 479-253-7321
Source: ArkansasOne MLS,MLS#: 1343069 Originating MLS: Harrison District Board Of REALTORS
Originating MLS: Harrison District Board Of REALTORSFacts & features
Interior
Bedrooms & bathrooms
- Bedrooms: 3
- Bathrooms: 2
- Full bathrooms: 2
Heating
- Central, Gas
Cooling
- Central Air, Electric
Appliances
- Included: Dishwasher, Electric Oven, Disposal, Gas Range, Gas Water Heater, Microwave, Refrigerator
- Laundry: Washer Hookup, Dryer Hookup
Features
- Ceiling Fan(s), Eat-in Kitchen, Quartz Counters, Walk-In Closet(s)
- Flooring: Carpet, Tile
- Windows: Vinyl
- Basement: None
- Number of fireplaces: 1
- Fireplace features: Electric, Living Room
Interior area
- Total structure area: 2,037
- Total interior livable area: 2,037 sqft
Video & virtual tour
Property
Parking
- Total spaces: 2
- Parking features: Attached, Garage, Garage Door Opener
- Has attached garage: Yes
- Covered spaces: 2
Features
- Levels: One
- Stories: 1
- Patio & porch: Covered, Patio
- Exterior features: Concrete Driveway
- Pool features: None
- Fencing: Back Yard,Partial,Privacy,Wood
- Waterfront features: None
Lot
- Size: 9,583 Square Feet
- Features: Central Business District, Cleared, City Lot, Level, Near Park, Subdivision
Details
- Additional structures: Storage
- Parcel number: 1303515000
- Special conditions: None
Construction
Type & style
- Home type: SingleFamily
- Architectural style: Traditional
- Property subtype: Single Family Residence
Materials
- Brick
- Foundation: Slab
- Roof: Architectural,Shingle
Condition
- New construction: No
- Year built: 2022
Utilities & green energy
- Sewer: Public Sewer
- Water: Public
- Utilities for property: Electricity Available, Natural Gas Available, Sewer Available, Water Available
Community & HOA
Community
- Features: Biking, Near Fire Station, Near Schools, Park, Shopping, Sidewalks, Trails/Paths
- Security: Smoke Detector(s)
- Subdivision: Avalon Sub Ph 1 Pea Ridge
HOA
- Services included: See Agent
- HOA fee: $220 annually
Location
- Region: Pea Ridge
Financial & listing details
- Price per square foot: $214/sqft
- Tax assessed value: $357,220
- Annual tax amount: $3,487
- Date on market: 4/15/2026
- Cumulative days on market: 156 days
- Road surface type: Paved
Estimated market value
Not available
Estimated sales range
Not available
Not available
Price history
| Date | Event | Price |
|---|---|---|
| 7/15/2026 | Price change | $434,900-1.2%$214/sqft |
Source:  ArkansasOne MLS #1343069 Report a problem ArkansasOne MLS #1343069 Report a problem | ||
| 4/16/2026 | Listed for sale | $440,000+11.4%$216/sqft |
Source: ArkansasOne MLS #1343069 Report a problem | ||
| 3/22/2024 | Sold | $395,000+0%$194/sqft |
Source: ArkansasOne MLS #1266250 Report a problem | ||
| 2/5/2024 | Listed for sale | $394,900+7%$194/sqft |
Source: ArkansasOne MLS #1266250 Report a problem | ||
| 9/7/2023 | Sold | $369,000-0.2%$181/sqft |
Source: ArkansasOne MLS #1251555 Report a problem | ||
| 8/9/2023 | Price change | $369,900-1.3%$182/sqft |
Source: ArkansasOne MLS #1251555 Report a problem | ||
| 7/19/2023 | Listed for sale | $374,900$184/sqft |
Source: ArkansasOne MLS #1251555 Report a problem | ||
| 7/12/2023 | Listing removed | -- |
Source:  Engel & Volkers Report a problem Engel & Volkers Report a problem | ||
| 6/17/2023 | Price change | $374,900-3.8%$184/sqft |
Source: ArkansasOne MLS #1246756 Report a problem | ||
| 5/26/2023 | Listed for sale | $389,900+0.8%$191/sqft |
Source: ArkansasOne MLS #1246756 Report a problem | ||
| 8/31/2022 | Sold | $386,882$190/sqft |
Source: ArkansasOne MLS #1219079 Report a problem | ||
Public tax history
| Year | Property taxes | Tax assessment |
|---|---|---|
| 2025 | $3,487 -1.2% | $71,444 |
| 2024 | $3,527 +32.2% | $71,444 +37% |
| 2023 | $2,667 +561.4% | $52,145 +666.8% |
| 2022 | $403 | $6,800 |
Find assessor info on the county website
Monthly payment
Est. payment
Payment breakdown
Explore the cost of this home by adjusting the details. Changes won't be saved.Climate risks
Neighborhood: 72751
Nearby schools
Schools provided by the listing agent
- District: Pea Ridge
Source: ArkansasOne MLS. This data may not be complete. We recommend contacting the local school district to confirm school assignments for this home.
Similar homes
- $465,0004 bd3 ba2.5k sqft304 Manfield Ave, Pea Ridge, AR 72751For Sale
 MLS ID #1357210, Michelle Gonzalez, Sudar Group. ArkansasOne MLS
 - $460,0004 bd3 ba2.3k sqft1812 Abbott Ln, Pea Ridge, AR 72751For Sale
 MLS ID #1361641, The Cordova Team, Exit Realty Harper Carlton Group. ArkansasOne MLS
 - $369,5004 bd2 ba1.8k sqft1037 Tracey Ln, Pea Ridge, AR 72751For Sale
 MLS ID #1360994, Jennifer Warren, 1 Percent Lists Arkansas Real Estate. ArkansasOne MLS
 - $455,0004 bd3 ba2.2k sqft900 Rawlings Cir, Pea Ridge, AR 72751For Sale
 MLS ID #1358346, Suzann Gomillion, Keller Williams Market Pro Realty Branch Office. ArkansasOne MLS
