The Windsor plan offers a spacious open floor plan that seamlessly blends comfort and style. The kitchen is a chef's dream, featuring custom cabinetry, sleek granite countertops, and high-end stainless steel appliances. After a long day, unwind in the serene primary bedroom, complete with a relaxing en suite. Plus, enjoy the convenience of a 3-car garage. Don’t miss your chance to own a home in this sought-after community! The builder is offering $15,000 toward closing costs. $5,000 preferred lender credit is available. The pictures are not of the actual house but of a similar plan and finish. Taxes are based on land only. The house is still under construction.
New construction
$464,900
2300 Charles St, Pea Ridge, AR 72751
4beds
2,211sqft
Single Family Residence
Built in 2026
9,147 Square Feet Lot
$464,300 Zestimate®
$210/sqft
$21/mo HOA
What's special
Relaxing en suiteSerene primary bedroomSpacious open floor planSleek granite countertopsHigh-end stainless steel appliancesCustom cabinetry
- 99 days
- 94
- 11
Zillow last checked:
Listing updated:
Listed by:
Toby Crawford 479-347-2041,
Crawford Real Estate and Associates 479-347-2041
Source: ArkansasOne MLS,MLS#: 1351672 Originating MLS: Northwest Arkansas Board of REALTORS MLS
Originating MLS: Northwest Arkansas Board of REALTORS MLSFacts & features
Interior
Bedrooms & bathrooms
- Bedrooms: 4
- Bathrooms: 3
- Full bathrooms: 2
- 1/2 bathrooms: 1
Heating
- Central, Gas
Cooling
- Central Air, Electric
Appliances
- Included: Dishwasher, Electric Water Heater, Disposal, Gas Range, Microwave, Plumbed For Ice Maker
Features
- Attic, Ceiling Fan(s), Eat-in Kitchen, Granite Counters, Pantry, Programmable Thermostat, Storage, Walk-In Closet(s), Window Treatments
- Flooring: Carpet, Tile, Wood
- Windows: Blinds
- Has basement: No
- Number of fireplaces: 1
- Fireplace features: Gas Log
Interior area
- Total structure area: 2,211
- Total interior livable area: 2,211 sqft
Video & virtual tour
Property
Parking
- Total spaces: 3
- Parking features: Attached, Garage, Garage Door Opener
- Has attached garage: Yes
- Covered spaces: 3
Features
- Levels: One
- Stories: 1
- Patio & porch: Covered
- Exterior features: Concrete Driveway
- Fencing: Back Yard
- Waterfront features: None
Lot
- Size: 9,147 Square Feet
- Features: Landscaped, Subdivision
Details
- Additional structures: None
- Parcel number: 1304793000
- Special conditions: None
Construction
Type & style
- Home type: SingleFamily
- Property subtype: Single Family Residence
Materials
- Brick, Vinyl Siding
- Foundation: Slab
- Roof: Architectural,Shingle
Condition
- New construction: Yes
- Year built: 2026
Utilities & green energy
- Sewer: Public Sewer
- Water: Public
- Utilities for property: Electricity Available, Natural Gas Available, Sewer Available, Water Available
Community & HOA
Community
- Features: Near Schools
- Security: Smoke Detector(s)
- Subdivision: Wellington Hills Ph 2 Pea Ridge
HOA
- Services included: See Agent
- HOA fee: $250 annually
Location
- Region: Pea Ridge
Financial & listing details
- Price per square foot: $210/sqft
- Tax assessed value: $58,000
- Annual tax amount: $664
- Date on market: 6/11/2026
- Cumulative days on market: 100 days
Estimated market value
$464,300
$441,000 - $488,000
$2,280/mo
Price history
| Date | Event | Price |
|---|---|---|
| 6/11/2026 | Listed for sale | $464,900$210/sqft |
Source:  ArkansasOne MLS #1351672 Report a problem ArkansasOne MLS #1351672 Report a problem | ||
Public tax history
| Year | Property taxes | Tax assessment |
|---|---|---|
| 2025 | $664 | $11,600 |
| 2024 | -- | -- |
Find assessor info on the county website
Monthly payment
Est. payment
Payment breakdown
Explore the cost of this home by adjusting the details. Changes won't be saved.Climate risks
Neighborhood: 72751
Nearby schools
Schools provided by the listing agent
- District: Pea Ridge
Source: ArkansasOne MLS. This data may not be complete. We recommend contacting the local school district to confirm school assignments for this home.


Similar homes
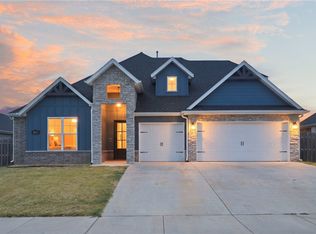
- $460,0004 bd3 ba2.3k sqft1812 Abbott Ln, Pea Ridge, AR 72751For Sale
 MLS ID #1361641, The Cordova Team, Exit Realty Harper Carlton Group. ArkansasOne MLS
 - $462,9004 bd2 ba2.2k sqft2308 Charles St, Pea Ridge, AR 72751New Construction
 MLS ID #1357691, Toby Crawford, Crawford Real Estate and Associates. ArkansasOne MLS
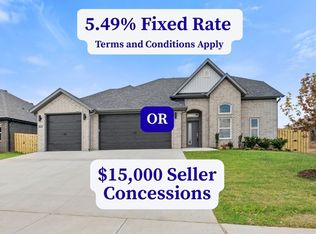
 - $462,9004 bd3 ba2.2k sqft2312 Charles St, Pea Ridge, AR 72751New Construction
 MLS ID #1341942, Toby Crawford, Crawford Real Estate and Associates. ArkansasOne MLS
 - $462,9004 bd2 ba2.2k sqft2404 Charles St, Pea Ridge, AR 72751New Construction
 MLS ID #1343631, Toby Crawford, Crawford Real Estate and Associates. ArkansasOne MLS
