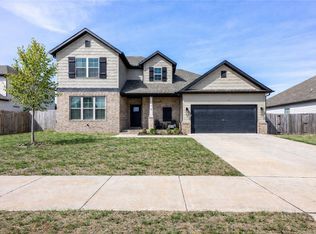
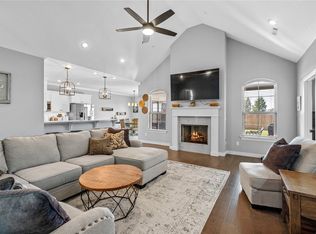
Welcome to this beautifully designed home offering a functional, open-concept floor plan designed for both everyday living and entertaining. The spacious main-level living area flows seamlessly into the kitchen and dining space, creating an inviting gathering area. The kitchen features a large freestanding island with views of the living and dining areas, along with a convenient walk-in pantry. The living room opens to a covered patio, providing an ideal extension of the living space for outdoor entertaining and relaxation.
The private main-level owner’s suite offers a comfortable retreat with an ensuite bathroom and walk-in closet, plus convenient access to the laundry room. Upstairs, three additional bedrooms provide plenty of space for family, guests, or a home office. The bedrooms share a full bathroom with double vanities and a linen closet. With its spacious layout, thoughtful design, and excellent flow between indoor and outdoor spaces, this home offers both comfort and versatility.
For sale
Price cut: $3K (9/10)
$455,000
900 Rawlings Cir, Pea Ridge, AR 72751
4beds
2,280sqft
Single Family Residence
Built in 2024
0.25 Acres Lot
$453,500 Zestimate®
$200/sqft
$-- HOA
What's special
- 47 days
- 299
- 30
Zillow last checked:
Listing updated:
Listed by:
Suzann Gomillion 479-866-6769,
Keller Williams Market Pro Realty Branch Office 479-657-6797
Source: ArkansasOne MLS,MLS#: 1358346 Originating MLS: Northwest Arkansas Board of REALTORS MLS
Originating MLS: Northwest Arkansas Board of REALTORS MLSFacts & features
Interior
Bedrooms & bathrooms
- Bedrooms: 4
- Bathrooms: 3
- Full bathrooms: 2
- 1/2 bathrooms: 1
Heating
- Central
Cooling
- Central Air
Appliances
- Included: Dishwasher, Electric Water Heater, Disposal, Gas Range, Microwave, Plumbed For Ice Maker
- Laundry: Washer Hookup, Dryer Hookup
Features
- Attic, Ceiling Fan(s), Eat-in Kitchen, Pantry, Programmable Thermostat, Quartz Counters, Storage, Walk-In Closet(s), Wired for Sound
- Flooring: Carpet, Laminate, Simulated Wood, Tile
- Has basement: No
- Number of fireplaces: 1
- Fireplace features: Gas Starter, Living Room
Interior area
- Total structure area: 2,280
- Total interior livable area: 2,280 sqft
Video & virtual tour
Property
Parking
- Total spaces: 2
- Parking features: Attached, Garage, Garage Door Opener
- Has attached garage: Yes
- Covered spaces: 2
Features
- Levels: Two
- Stories: 2
- Patio & porch: Covered, Patio
- Exterior features: Concrete Driveway
- Fencing: Partial,Privacy,Wood
- Waterfront features: None
Lot
- Size: 0.25 Acres
- Features: Cleared, Corner Lot, Cul-De-Sac, Subdivision
Details
- Additional structures: None
- Parcel number: 1303478000
- Special conditions: None
Construction
Type & style
- Home type: SingleFamily
- Property subtype: Single Family Residence
Materials
- Brick, Concrete
- Foundation: Slab
- Roof: Architectural,Shingle
Condition
- New construction: No
- Year built: 2024
Utilities & green energy
- Sewer: Public Sewer
- Water: Public
- Utilities for property: Electricity Available, Natural Gas Available, Sewer Available, Water Available
Community & HOA
Community
- Features: Near Fire Station, Near Hospital, Near Schools, Shopping
- Security: Smoke Detector(s)
- Subdivision: Prairie Lea Sub Pea Ridge
HOA
- Has HOA: Yes
Location
- Region: Pea Ridge
Financial & listing details
- Price per square foot: $200/sqft
- Tax assessed value: $404,105
- Annual tax amount: $4,023
- Date on market: 8/13/2026
- Cumulative days on market: 47 days
- Road surface type: Paved
Estimated market value
$453,500
$431,000 - $476,000
$2,182/mo
Price history
| Date | Event | Price |
|---|---|---|
| 9/10/2026 | Price change | $455,000-0.7%$200/sqft |
Source:  ArkansasOne MLS #1358346 Report a problem ArkansasOne MLS #1358346 Report a problem | ||
| 8/20/2026 | Price change | $458,000-1.1%$201/sqft |
Source: ArkansasOne MLS #1358346 Report a problem | ||
| 8/13/2026 | Listed for sale | $463,000+3.1%$203/sqft |
Source: ArkansasOne MLS #1358346 Report a problem | ||
| 7/27/2026 | Listing removed | -- |
Source: Owner Report a problem | ||
| 7/21/2026 | Price change | $449,000-1.1%$197/sqft |
Source: Owner Report a problem | ||
| 7/9/2026 | Price change | $454,000-2.4%$199/sqft |
Source: Owner Report a problem | ||
| 6/22/2026 | Listed for sale | $465,000+12.1%$204/sqft |
Source: Owner Report a problem | ||
| 1/26/2024 | Sold | $414,960$182/sqft |
Source: ArkansasOne MLS #1257515 Report a problem | ||
| 9/28/2023 | Listed for sale | $414,960$182/sqft |
Source: ArkansasOne MLS #1257515 Report a problem | ||
Public tax history
| Year | Property taxes | Tax assessment |
|---|---|---|
| 2025 | $4,023 -11.7% | $80,821 |
| 2024 | $4,556 +1029.8% | $80,821 +1088.5% |
| 2023 | $403 | $6,800 |
| 2022 | $403 | $6,800 |
| 2021 | -- | -- |
Find assessor info on the county website
Monthly payment
Est. payment
Payment breakdown
Explore the cost of this home by adjusting the details. Changes won't be saved.Climate risks
Neighborhood: 72751
Nearby schools
Schools provided by the listing agent
- District: Pea Ridge
Source: ArkansasOne MLS. This data may not be complete. We recommend contacting the local school district to confirm school assignments for this home.
Similar homes
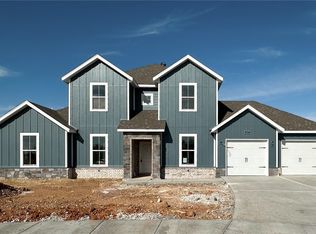
- $465,0004 bd3 ba2.5k sqft304 Manfield Ave, Pea Ridge, AR 72751For Sale
 MLS ID #1357210, Michelle Gonzalez, Sudar Group. ArkansasOne MLS
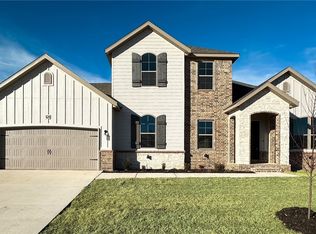
 - $495,6754 bd3 ba2.2k sqft1807 Shelby St, Pea Ridge, AR 72751For Sale
 MLS ID #1357374, Mitzi Taylor, EXIT Taylor Real Estate. ArkansasOne MLS
 - $464,9004 bd3 ba2.2k sqft2300 Charles St, Pea Ridge, AR 72751New Construction
 MLS ID #1351672, Toby Crawford, Crawford Real Estate and Associates. ArkansasOne MLS
 - $469,0004 bd3 ba2.3k sqft1913 Salmon St, Pea Ridge, AR 72751For Sale
 MLS ID #1344566, Courtney Long, Coldwell Banker Harris McHaney & Faucette-Rogers. ArkansasOne MLS
