Well maintained home on a large, corner lot. Just a few minutes ride to the new 8th Street Park, Applegate Trail, restaurants and shopping. New roof in 2020, HVAC in 2024, stainless steel appliances in 2024. 3 bedroom split plan. Living room has a gas log fireplace and a high ceiling. Primary suite has trey ceiling, walk in shower, jetted tub, 2 walk in closets and a bay window. Extended patio that is partially covered. Agent owned.
For sale
Price cut: $10K (9/15)
$304,900
910 SW Cheyenne Dr, Bentonville, AR 72712
3beds
1,487sqft
Single Family Residence
Built in 2001
9,583 Square Feet Lot
$299,100 Zestimate®
$205/sqft
$-- HOA
What's special
Large corner lot
- 63 days
- 381
- 44
Zillow last checked:
Listing updated:
Listed by:
Lisa Wakefield 479-621-3967,
REMAX Real Estate Results 479-271-9595
Source: ArkansasOne MLS,MLS#: 1358942 Originating MLS: Northwest Arkansas Board of REALTORS MLS
Originating MLS: Northwest Arkansas Board of REALTORS MLSFacts & features
Interior
Bedrooms & bathrooms
- Bedrooms: 3
- Bathrooms: 2
- Full bathrooms: 2
Primary bedroom
- Level: Main
- Dimensions: 17X12.9
Bedroom
- Level: Main
- Dimensions: 11.8X10.5
Bedroom
- Level: Main
- Dimensions: 11.8X10.7
Kitchen
- Level: Main
- Dimensions: 16.9X12
Living room
- Level: Main
- Dimensions: 24.4X14.4
Heating
- Central, Gas
Cooling
- Central Air, Electric
Appliances
- Included: Dishwasher, Electric Cooktop, Electric Range, Disposal, Gas Water Heater, Range Hood, Plumbed For Ice Maker
- Laundry: Washer Hookup, Dryer Hookup
Features
- Attic, Ceiling Fan(s), Split Bedrooms, Storage, Walk-In Closet(s), Window Treatments
- Flooring: Carpet, Tile
- Windows: Double Pane Windows, Vinyl, Blinds
- Has basement: No
- Number of fireplaces: 1
- Fireplace features: Gas Log, Living Room
Interior area
- Total structure area: 1,487
- Total interior livable area: 1,487 sqft
Video & virtual tour
Property
Parking
- Total spaces: 2
- Parking features: Attached, Garage, Garage Door Opener
- Has attached garage: Yes
- Covered spaces: 2
Features
- Levels: One
- Stories: 1
- Patio & porch: Covered, Patio
- Exterior features: Concrete Driveway
- Pool features: None
- Fencing: None
- Waterfront features: None
Lot
- Size: 9,583 Square Feet
- Features: City Lot, Landscaped, Near Park, Subdivision
Details
- Additional structures: None
- Parcel number: 0109583000
Construction
Type & style
- Home type: SingleFamily
- Architectural style: Traditional
- Property subtype: Single Family Residence
Materials
- Brick
- Foundation: Slab
- Roof: Architectural,Shingle
Condition
- New construction: No
- Year built: 2001
Utilities & green energy
- Water: Public
- Utilities for property: Electricity Available, Natural Gas Available, Sewer Available, Water Available
Community & HOA
Community
- Features: Biking, Near Fire Station, Near Schools, Park, Trails/Paths
- Security: Security System, Smoke Detector(s)
- Subdivision: Kristyl Heights Ph5
HOA
- Has HOA: No
Location
- Region: Bentonville
Financial & listing details
- Price per square foot: $205/sqft
- Tax assessed value: $268,875
- Annual tax amount: $2,764
- Date on market: 8/14/2026
- Cumulative days on market: 65 days
- Road surface type: Paved
Estimated market value
$299,100
$284,000 - $314,000
$1,683/mo
Price history
| Date | Event | Price |
|---|---|---|
| 9/15/2026 | Price change | $304,900-3.2%$205/sqft |
Source:  ArkansasOne MLS #1358942 Report a problem ArkansasOne MLS #1358942 Report a problem | ||
| 8/15/2026 | Listed for sale | $314,900+156%$212/sqft |
Source: ArkansasOne MLS #1358942 Report a problem | ||
| 9/17/2021 | Listing removed | -- |
Source:  RE/MAX of Arkansas Report a problem RE/MAX of Arkansas Report a problem | ||
| 9/14/2021 | Price change | $1,400-6.7%$1/sqft |
Source: RE/MAX of Arkansas #1195628 Report a problem | ||
| 9/1/2021 | Listed for rent | $1,500+36.4%$1/sqft |
Source: RE/MAX of Arkansas #1195628 Report a problem | ||
| 1/30/2018 | Listing removed | $1,100$1/sqft |
Source: RE/MAX Real Estate Results #1068405 Report a problem | ||
| 1/8/2018 | Price change | $1,100-8.3%$1/sqft |
Source: RE/MAX Real Estate Results #1068405 Report a problem | ||
| 12/28/2017 | Listed for rent | $1,200$1/sqft |
Source: RE/MAX Real Estate Results #1068405 Report a problem | ||
| 12/22/2016 | Listing removed | $1,200+20%$1/sqft |
Source: RE/MAX Real Estate Results #1031774 Report a problem | ||
| 4/24/2015 | Listing removed | $1,000$1/sqft |
Source: RE/MAX Real Estate Results #731202 Report a problem | ||
| 4/15/2015 | Listed for rent | $1,000$1/sqft |
Source: RE/MAX Real Estate Results #731202 Report a problem | ||
| 4/3/2015 | Sold | $123,000-5.4%$83/sqft |
Source: ArkansasOne MLS #726408 Report a problem | ||
| 2/11/2015 | Listed for sale | $130,000$87/sqft |
Source: RE/MAX Real Estate Results #726408 Report a problem | ||
Public tax history
| Year | Property taxes | Tax assessment |
|---|---|---|
| 2025 | $2,551 +9.9% | $41,140 +9.1% |
| 2024 | $2,320 +7.1% | $37,710 +10% |
| 2023 | $2,167 +7.8% | $34,280 +7.8% |
| 2022 | $2,009 +9.3% | $31,790 +9.1% |
| 2021 | $1,838 +9% | $29,140 +10% |
| 2020 | $1,687 | $26,490 |
| 2019 | $1,687 | $26,490 |
| 2018 | $1,687 | $26,490 |
| 2017 | $1,687 +3.2% | $26,490 |
| 2016 | $1,634 | $26,490 +12.4% |
| 2015 | $1,634 +47.7% | $23,570 |
| 2014 | $1,107 -20% | $23,570 |
| 2013 | $1,384 | $23,570 |
| 2012 | -- | $23,570 |
| 2011 | $1,306 | $23,570 -2.2% |
| 2010 | -- | $24,100 -13.3% |
| 2009 | -- | $27,800 |
| 2008 | -- | $27,800 +25.7% |
| 2007 | -- | $22,120 |
| 2006 | -- | $22,120 +10% |
| 2005 | -- | $20,100 |
| 2004 | -- | $20,100 |
| 2003 | -- | $20,100 |
Find assessor info on the county website
Monthly payment
Est. payment
Payment breakdown
Explore the cost of this home by adjusting the details. Changes won't be saved.Climate risks
Neighborhood: 72712
Nearby schools
Schools provided by the listing agent
- District: Bentonville
Source: ArkansasOne MLS. This data may not be complete. We recommend contacting the local school district to confirm school assignments for this home.
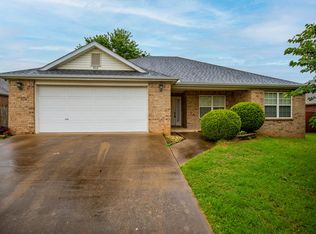
- $304,9003 bd2 ba1.4k sqft908 SW Cheyenne Dr, Bentonville, AR 72712Off Market
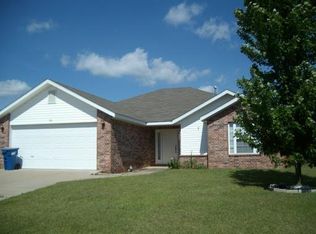
- $311,1003 bd2 ba1.4k sqft911 SW Navajo Dr, Bentonville, AR 72712Off Market
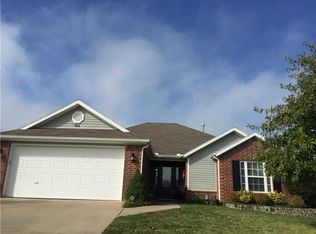
- $316,9003 bd2 ba1.4k sqft906 SW Cheyenne Dr, Bentonville, AR 72712Off Market
- $328,6003 bd2 ba1.6k sqft909 SW Navajo Dr, Bentonville, AR 72712Off Market
Similar homes
- $299,9003 bd2 ba1.3k sqft819 Tunbridge Dr, Bentonville, AR 72712For Sale
 MLS ID #1357717, Kellie Thompson, Coldwell Banker Harris McHaney & Faucette-Bentonvi. ArkansasOne MLS
 - $319,0003 bd2 ba1.6k sqft3909 SW Moline Ave, Bentonville, AR 72712For Sale
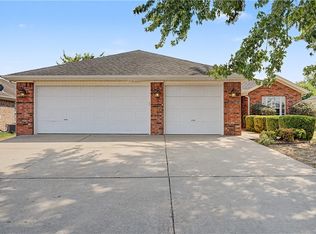 MLS ID #1360507, Ngoma Hantuba, Fathom Realty. ArkansasOne MLS
 - $299,9993 bd2 ba1.4k sqft3900 SW Carriageway Ave, Bentonville, AR 72712For Sale
 MLS ID #1342613, Samantha McLelland, Coldwell Banker Harris McHaney & Faucette-Bentonvi. ArkansasOne MLS
 - $325,0003 bd2 ba1.5k sqft2308 SW 15th St, Bentonville, AR 72713For Sale
 MLS ID #1361157, Martha Haguewood, Lindsey & Associates Inc. ArkansasOne MLS
