3-bedroom, 2-bath home located minutes from the future 110-acre Gateway Park, Applegate biking/walking trail, new Walmart campus, Coler Mountain Bike Preserve, Crystal Bridges Museum, Scott Family Amazeum, rock climbing gym, highly rated public & private schools, shopping, dining, and entertainment. This home features a living room with a cozy fireplace, a private en-suite bath with a jetted tub, walk-in shower, walk-in closet, and a large fully fenced backyard for relaxation and entertainment. Major updates include a new roof (2020), vinyl plank flooring (2020), HVAC (2022), water heater (2022), and refrigerator (2022). Agent Owned.
For sale
$314,800
908 SW Cheyenne Dr, Bentonville, AR 72712
3beds
1,460sqft
Single Family Residence
Built in 2002
7,840 Square Feet Lot
$303,600 Zestimate®
$216/sqft
$-- HOA
What's special
Private en-suite bathWalk-in closetWalk-in showerJetted tub
- 6 days |
- 251 |
- 10 |
Likely to sell faster than
Zillow last checked:
Listing updated:
Listed by:
Gary Knox 479-636-2200,
Lindsey & Assoc Inc Branch 479-636-2200
Source: ArkansasOne MLS,MLS#: 1355275 Originating MLS: Northwest Arkansas Board of REALTORS MLS
Originating MLS: Northwest Arkansas Board of REALTORS MLSFacts & features
Interior
Bedrooms & bathrooms
- Bedrooms: 3
- Bathrooms: 2
- Full bathrooms: 2
Heating
- Central, Gas
Cooling
- Central Air, Electric
Appliances
- Included: Dishwasher, Electric Range, Disposal, Gas Water Heater, Microwave, Refrigerator, Plumbed For Ice Maker
- Laundry: Washer Hookup, Dryer Hookup
Features
- Attic, Ceiling Fan(s), Eat-in Kitchen, Pantry, Storage, Walk-In Closet(s), Window Treatments
- Flooring: Luxury Vinyl Plank
- Windows: Double Pane Windows, Vinyl, Blinds
- Basement: None
- Number of fireplaces: 1
- Fireplace features: Gas Log, Living Room
Interior area
- Total structure area: 1,460
- Total interior livable area: 1,460 sqft
Property
Parking
- Total spaces: 2
- Parking features: Attached, Garage, Garage Door Opener
- Has attached garage: Yes
- Covered spaces: 2
Features
- Levels: One
- Stories: 1
- Patio & porch: Patio, Porch
- Exterior features: Concrete Driveway
- Pool features: None
- Fencing: Back Yard,Privacy,Wood
- Waterfront features: None
Lot
- Size: 7,840 Square Feet
- Features: Central Business District, Cleared, City Lot, Subdivision
Details
- Additional structures: None
- Parcel number: 0109582000
- Zoning description: Residential
Construction
Type & style
- Home type: SingleFamily
- Architectural style: Contemporary
- Property subtype: Single Family Residence
Materials
- Brick, Vinyl Siding
- Foundation: Slab
- Roof: Architectural,Shingle
Condition
- New construction: No
- Year built: 2002
Utilities & green energy
- Water: Public
- Utilities for property: Electricity Available, Natural Gas Available, Sewer Available, Water Available, Recycling Collection
Community & HOA
Community
- Features: Biking, Curbs, Near Fire Station, Near Schools, Shopping, Sidewalks, Trails/Paths
- Security: Smoke Detector(s)
- Subdivision: Kristyl Heights Ph 5 Bentonville
Location
- Region: Bentonville
Financial & listing details
- Price per square foot: $216/sqft
- Tax assessed value: $265,970
- Annual tax amount: $2,740
- Date on market: 7/13/2026
- Road surface type: Paved
Estimated market value
$303,600
$288,000 - $319,000
$1,639/mo
Price history
| Date | Event | Price |
|---|---|---|
| 7/15/2026 | Listed for sale | $314,800+249.8%$216/sqft |
Source:  ArkansasOne MLS #1355275 Report a problem ArkansasOne MLS #1355275 Report a problem | ||
| 7/1/2023 | Listing removed | -- |
Source: Zillow Rentals Report a problem | ||
| 6/6/2023 | Listed for rent | $1,525+32.6%$1/sqft |
Source: Zillow Rentals Report a problem | ||
| 2/18/2020 | Listing removed | $1,150$1/sqft |
Source: NWA Realty Group Report a problem | ||
| 1/31/2020 | Listed for rent | $1,150$1/sqft |
Source: NWA Realty Group, LLC #1137535 Report a problem | ||
| 6/23/2009 | Sold | $90,000-3.3%$62/sqft |
Source: Public Record Report a problem | ||
| 5/14/2009 | Listed for sale | $93,100$64/sqft |
Source: Listhub #574300 Report a problem | ||
Public tax history
| Year | Property taxes | Tax assessment |
|---|---|---|
| 2025 | $2,530 +9.9% | $40,800 +9.1% |
| 2024 | $2,301 +7.1% | $37,400 +10% |
| 2023 | $2,149 +7.8% | $34,000 +7.8% |
| 2022 | $1,993 +9.3% | $31,540 +9.1% |
| 2021 | $1,824 +9% | $28,910 +10% |
| 2020 | $1,674 | $26,280 |
| 2019 | $1,674 | $26,280 |
| 2018 | $1,674 | $26,280 |
| 2017 | $1,674 +5.4% | $26,280 |
| 2016 | $1,589 | $26,280 +12.3% |
| 2015 | $1,589 +9.8% | $23,410 |
| 2014 | $1,447 +5.3% | $23,410 |
| 2013 | $1,374 | $23,410 |
| 2012 | -- | $23,410 |
| 2011 | $1,297 | $23,410 -2.2% |
| 2010 | -- | $23,930 -13.3% |
| 2009 | -- | $27,600 |
| 2008 | -- | $27,600 +25.6% |
| 2007 | -- | $21,980 |
| 2006 | -- | $21,980 +10% |
| 2005 | -- | $19,980 |
| 2004 | -- | $19,980 |
| 2003 | -- | $19,980 |
Find assessor info on the county website
Monthly payment
Est. payment
Payment breakdown
Explore the cost of this home by adjusting the details. Changes won't be saved.Climate risks
Neighborhood: 72712
Nearby schools
GreatSchools rating
- 9/10R.E. Baker Elementary SchoolGrades: K-4Distance: 1.9 mi
- 10/10Lincoln Junior High SchoolGrades: 7-8Distance: 2.5 mi
- 9/10Bentonville West High SchoolGrades: 9-12Distance: 2.9 mi
Schools provided by the listing agent
- District: Bentonville
Source: ArkansasOne MLS. This data may not be complete. We recommend contacting the local school district to confirm school assignments for this home.
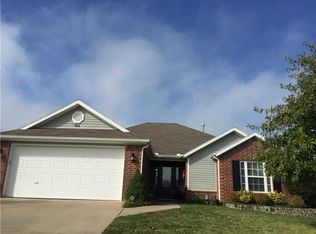
- $327,2003 bd2 ba1.4k sqft906 SW Cheyenne Dr, Bentonville, AR 72712Off Market
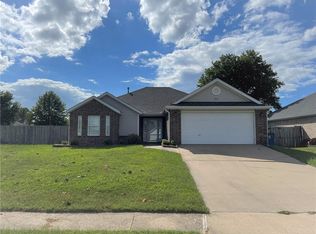
- $318,1003 bd2 ba1.4k sqft910 SW Cheyenne Dr, Bentonville, AR 72712Off Market
- $340,9003 bd2 ba1.6k sqft909 SW Navajo Dr, Bentonville, AR 72712Off Market
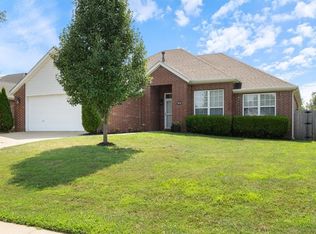
- $308,0003 bd2 ba1.4k sqft904 SW Cheyenne Dr, Bentonville, AR 72712Sold
- $327,7003 bd2 ba1.5k sqft907 SW Navajo Dr, Bella Vista, AR 72712Off Market
- $--3 bd2 ba1.5k sqft907 SW Navajo Dr #A, Bentonville, AR 72712Off Market
- $321,3003 bd2 ba1.4k sqft911 SW Navajo Dr, Bentonville, AR 72712Off Market
- $320,5003 bd2 ba1.4k sqft909 SW Cheyenne Dr, Bentonville, AR 72712Off Market
A local agent can set up tours, give advice and negotiate with sellers.
Similar homes
- $274,9003 bd2 ba1.2k sqft1302 Anna St, Bentonville, AR 72712For Sale By Owner

- $337,0003 bd2 ba1.4k sqft3300 SW Elm Manor Ave, Bentonville, AR 72712For Sale
 MLS ID #1351221, Timothy Moore, 1 Percent Lists Arkansas Real Estate. ArkansasOne MLS
 - $315,0003 bd2 ba1.4k sqft3900 Carriageway Ave, Bentonville, AR 72712For Sale
 MLS ID #1342613, Samantha McLelland, Coldwell Banker Harris McHaney & Faucette-Bentonvi. ArkansasOne MLS
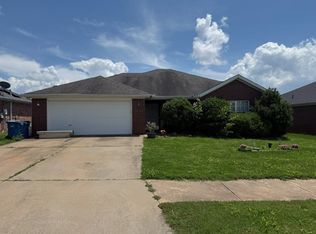
 - $302,5703 bd2 ba1.4k sqft3503 SW Carriageway Ave, Bentonville, AR 72712For Sale
 MLS ID #1349040, Johnson Shapley Group, Lindsey & Assoc Inc Branch. ArkansasOne MLS
 - $347,4243 bd2 ba1.5k sqft3814 SW Ridgepointe Ave, Bentonville, AR 72712For SaleMLS ID #1352285, Emmie Thomas, Collier & Associates. ArkansasOne MLS
- $295,0003 bd2 ba1.3k sqft4007 SW Moline Ave, Bentonville, AR 72712For SaleMLS ID #1349050, Johnson Shapley Group, Lindsey & Assoc Inc Branch. ArkansasOne MLS
- $279,9003 bd2 ba1.3k sqft29 Cheryl Cir, Bentonville, AR 72712For SaleMLS ID #1347887, Lisa Wakefield, REMAX Real Estate Results. ArkansasOne MLS
- $330,0003 bd2 ba1.5k sqft4001 SW Carriageway Ave, Bentonville, AR 72712For SaleMLS ID #1334106, Beth Hey, Berkshire Hathaway HomeServices Solutions Real Est. ArkansasOne MLS
- $450,0003 bd2 ba1.8k sqft702 SW Maidstone Ave, Bentonville, AR 72712For SaleMLS ID #1355598, Matt Greer, RG Real Estate Services. ArkansasOne MLS
- $350,0003 bd2 ba1.2k sqft2400 SW Choctaw St, Bentonville, AR 72712For SaleMLS ID #1335778, House Inc Team, The Agency Northwest Arkansas. ArkansasOne MLS
- $428,0003 bd2 ba1.9k sqft303 Cross Ln, Bentonville, AR 72712For SaleMLS ID #1352760, Brenda Parker, REMAX Real Estate Results. ArkansasOne MLS
- $310,0003 bd2 ba1.5k sqft3100 SW Featherston Rd, Bentonville, AR 72713For SaleMLS ID #1347984, Joanne Bu, Keller Williams Market Pro Realty Branch Office. ArkansasOne MLS
- $311,0003 bd2 ba1.4k sqft331 Violet St, Centerton, AR 72719For SaleMLS ID #1354340, Susana Hurtado, Fathom Realty. ArkansasOne MLS
- $260,0002 bd2 ba1k sqft3906 SW Gibson Ave, Bentonville, AR 72712For Sale By Owner
- $360,0003 bd1 ba1.1k sqft103 NW J St, Bentonville, AR 72712For SaleMLS ID #1340942, Sage Murphy, The Wanderlust Co.. ArkansasOne MLS
- $439,0004 bd2 ba2.1k sqft4101 SW Slate Ln, Bentonville, AR 72712For SaleMLS ID #1353229, Bill Brunkhardt, Elite Realty. ArkansasOne MLS
- $349,9994 bd2 ba2k sqft3400 SW Landau Ct, Bentonville, AR 72712For SaleMLS ID #1345383, Brandon Still, Collier & Associates. ArkansasOne MLS
- $379,0004 bd2 ba1.5k sqft1003 SW 2nd St, Bentonville, AR 72712For SaleMLS ID #1342706, Nancy Rodriguez, PAK Home Realty. ArkansasOne MLS
- $347,5003 bd2 ba1.8k sqft470 McKissic Spring Rd, Centerton, AR 72719For SaleMLS ID #1347636, Kassidy Cramblett, Uptown Real Estate. ArkansasOne MLS
- $415,0004 bd4 ba2k sqft3502 SW Landau Ct, Bentonville, AR 72712For SaleMLS ID #1355394, Lance Cook, Cook and Company. ArkansasOne MLS
