Welcome to this stunning new construction craftsman style home located within minutes of the Loch Lomond boat launch, Highlands Golf Course, trails, Branchwood Recreation Center with easy access to I-49. Absolutely move in ready with premium finishes. Entertain in the kitchen with stainless steel appliances and plenty of granite kitchen counter space. The two bedrooms have en-suite baths, the primary has a spacious walk-in tile shower & double vanity. Other amenities include programable thermostats, and absolutely move in ready with gutters and blinds. Enjoy all Bella Vista has to offer with golf, tennis, pickleball, pool, an abundance of biking trails. 2 bedrooms / 2 baths. Take advantage of $3,500 in seller incentives AND up to $3500 in preferred lender credits.
New construction
$275,000
37 Wishaw Dr, Bella Vista, AR 72715
2beds
1,008sqft
Single Family Residence
Built in 2026
0.27 Acres Lot
$274,700 Zestimate®
$273/sqft
$40/mo HOA
What's special
- 154 days |
- 465 |
- 32 |
Zillow last checked:
Listing updated:
Listed by:
Paige Ferguson 479-544-9575,
McMullen Realty Group 479-544-9575
Source: ArkansasOne MLS,MLS#: 1340091 Originating MLS: Northwest Arkansas Board of REALTORS MLS
Originating MLS: Northwest Arkansas Board of REALTORS MLSFacts & features
Interior
Bedrooms & bathrooms
- Bedrooms: 2
- Bathrooms: 2
- Full bathrooms: 2
Heating
- Central, Electric
Cooling
- Central Air, Electric
Appliances
- Included: Built-In Range, Built-In Oven, Dishwasher, Electric Cooktop, Electric Oven, Electric Water Heater, Disposal, Microwave
- Laundry: Washer Hookup, Dryer Hookup
Features
- Attic, Built-in Features, Ceiling Fan(s), Granite Counters, Programmable Thermostat, Storage, Walk-In Closet(s), Window Treatments
- Flooring: Carpet, Tile
- Windows: Double Pane Windows, Vinyl, Blinds
- Basement: None
- Has fireplace: No
- Fireplace features: None
Interior area
- Total structure area: 1,008
- Total interior livable area: 1,008 sqft
Video & virtual tour
Property
Parking
- Total spaces: 2
- Parking features: Attached, Garage, Garage Door Opener
- Has attached garage: Yes
- Covered spaces: 2
Features
- Levels: One
- Stories: 1
- Patio & porch: Patio
- Exterior features: Concrete Driveway
- Pool features: Community
- Spa features: Community
- Fencing: None
- Waterfront features: None
Lot
- Size: 0.27 Acres
- Features: Central Business District, Cleared, Landscaped, Near Park, Rolling Slope, Subdivision
Details
- Additional structures: None
- Parcel number: 1621962000
Construction
Type & style
- Home type: SingleFamily
- Architectural style: Craftsman
- Property subtype: Single Family Residence
Materials
- Brick, Vinyl Siding
- Foundation: Slab
- Roof: Architectural,Shingle
Condition
- New construction: Yes
- Year built: 2026
Utilities & green energy
- Sewer: Septic Tank
- Water: Public
- Utilities for property: Electricity Available, Natural Gas Not Available, Septic Available, Water Available
Community & HOA
Community
- Features: Biking, Clubhouse, Fitness, Golf, Playground, Recreation Area, Sauna, Tennis Court(s), Near Fire Station, Near State Park, Near Schools, Park, Pool, Shopping, Trails/Paths
- Security: Smoke Detector(s)
- Subdivision: Newburgh Sub Bvv
HOA
- Has HOA: Yes
- Services included: Association Management
- HOA name: Bella Vista
- Second HOA fee: $40 monthly
Location
- Region: Bella Vista
Financial & listing details
- Price per square foot: $273/sqft
- Tax assessed value: $8,000
- Annual tax amount: $45
- Date on market: 3/21/2026
- Cumulative days on market: 99 days
Estimated market value
$274,700
$261,000 - $288,000
$1,700/mo
Price history
| Date | Event | Price |
|---|---|---|
| 3/21/2026 | Listed for sale | $275,000$273/sqft |
Source:  ArkansasOne MLS #1340091 Report a problem ArkansasOne MLS #1340091 Report a problem | ||
Public tax history
| Year | Property taxes | Tax assessment |
|---|---|---|
| 2025 | $50 +9.9% | $1,600 |
| 2024 | $45 +8.3% | $1,600 +100% |
| 2023 | $42 +0.1% | $800 |
| 2022 | $42 +21.3% | $800 |
| 2021 | $34 +9.6% | $800 +33.3% |
| 2020 | $31 | $600 |
| 2019 | $31 | $600 |
| 2018 | $31 +5% | $600 |
| 2017 | $30 +1% | $600 |
| 2016 | $30 | $600 -40% |
| 2015 | $30 +61.2% | $1,000 |
| 2014 | $18 +25.8% | $1,000 |
| 2013 | $15 | $1,000 |
| 2012 | -- | $1,000 -37.5% |
| 2010 | -- | $1,600 |
| 2009 | -- | $1,600 |
| 2008 | -- | $1,600 |
Find assessor info on the county website
Monthly payment
Est. payment
Payment breakdown
Explore the cost of this home by adjusting the details. Changes won't be saved.Climate risks
Neighborhood: 72715
Nearby schools
GreatSchools rating
- 7/10Gravette Upper Elementary SchoolGrades: 3-5Distance: 6.5 mi
- 9/10Gravette Middle SchoolGrades: 6-8Distance: 6.6 mi
- 6/10Gravette High SchoolGrades: 9-12Distance: 6 mi
Schools provided by the listing agent
- District: Gravette
Source: ArkansasOne MLS. This data may not be complete. We recommend contacting the local school district to confirm school assignments for this home.
- $5,0000.27 acresWishaw Dr, BELLA VISTA, AR 72715Off Market
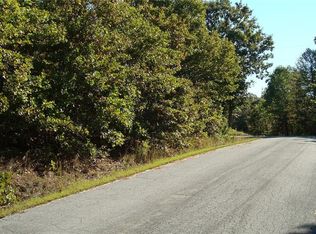
- $275,0002 bd2 ba1k sqft35 Wishaw Dr, Bella Vista, AR 72715Sold

- $5,0000.28 acresWishaw Dr, Bella Vista, AR --Off Market
- $493,0003 bd2 ba2.2k sqft5 Wishaw Dr, Bella Vista, AR 72715Sold
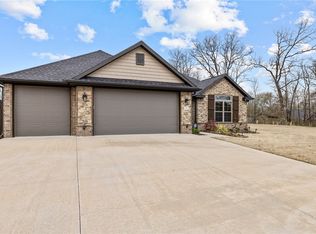
- $8,000-- bd-- ba-- sqft7 Wishaw Dr, Bella Vista, AR 72715Off Market
- $5,000-- bd-- ba-- sqftWishaw Dr, Bella Vista, AR --Off Market
- $327,8002 bd3 ba1.9k sqft11 Wishaw Dr, Bella Vista, AR 72715Off Market
- $25,0000.5 acresWishaw Dr, Bella vista, AR 72715Sold
A local agent can set up tours, give advice and negotiate with sellers.
Similar homes
- $289,0002 bd2 ba1.1k sqft17 Kilsyth Dr, Bella Vista, AR 72715For Sale
 MLS ID #1353021, District III, Weichert, REALTORS Griffin Company Bentonville. ArkansasOne MLS
 - $299,0002 bd2 ba1k sqft6 Bonhill Ln, Bella Vista, AR 72715For Sale
 MLS ID #1352035, NWA Real Estate HUB, Keller Williams Market Pro Realty. ArkansasOne MLS
 - $255,0002 bd2 ba1.1k sqft35 Francis Dr, Bella Vista, AR 72715For Sale
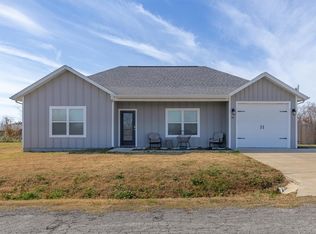 MLS ID #1328823, Jonathan Leach, Keller Williams Realty Elevate. ArkansasOne MLS
 - $299,9002 bd2 ba1.1k sqft5 Leona Dr, Bella Vista, AR 72715For Sale
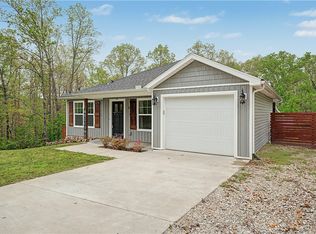 MLS ID #1343374, Chip Sizemore, eXp Realty NWA Branch. ArkansasOne MLS
 - $279,0003 bd2 ba1.3k sqft4 Enfield Dr, Bella Vista, AR 72715For SaleMLS ID #1356802, Michelle Pruitt, PAK Home Realty. ArkansasOne MLS
- $330,0002 bd2 ba1.3k sqft9 Hebrides Dr, Bella Vista, AR 72715For SaleMLS ID #1358947, Colby Leonard, Better Homes and Gardens Real Estate Journey. ArkansasOne MLS
- $304,9002 bd2 ba1.2k sqft39 Taransay Cir, Bella Vista, AR 72715New ConstructionMLS ID #1350939, Amanda Evenson, Viridian Real Estate. ArkansasOne MLS
- $310,0001 bd2 ba1.4k sqft17 Dumfries Cir, Bella Vista, AR 72715For SaleMLS ID #1341916, The Moldenhauer Group, RE/MAX Associates, LLC. ArkansasOne MLS
- $325,0002 bd2 ba1.1k sqft5 Briscoe Pl, Bella Vista, AR 72715New ConstructionMLS ID #1356546, Angela Branan, Real Broker NWA. ArkansasOne MLS
- $255,0003 bd2 ba1.1k sqft24 Tamworth Cir, Bella Vista, AR 72715For SaleMLS ID #1341030, Ryan Blackstone, Blackstone & Company. ArkansasOne MLS
- $285,0002 bd2 ba1.4k sqft40 Abingdon Ln, Rogers, AR 72715For SaleMLS ID #1359037, Lauren Boozman Northey, Portfolio Sotheby's International Realty. ArkansasOne MLS
- $325,0003 bd2 ba1.4k sqft30 Rockhill Ln, Bella Vista, AR 72715New ConstructionMLS ID #1344632, FJH Partners, PAK Home Realty. ArkansasOne MLS
- $294,9003 bd2 ba1.5k sqft4 Evesham Ln, Bella Vista, AR 72714For SaleMLS ID #1358130, John Jones, Fathom Realty. ArkansasOne MLS
- $339,9953 bd3 ba1.4k sqft19 Francis Ln, Bella Vista, AR 72715New ConstructionMLS ID #1352845, NWA ProTeam, NextHome NWA Pro Realty. ArkansasOne MLS
- $339,9003 bd2 ba1.5k sqft6 Torran Dr, Bella Vista, AR 72715New ConstructionMLS ID #1347129, Sean Morris, Coldwell Banker Harris McHaney & Faucette -Fayette. ArkansasOne MLS
- $324,9993 bd2 ba1.4k sqft4 Rosedale Ln, Bella Vista, AR 72715For SaleMLS ID #1353440, Daphne Vought, Keller Williams Market Pro Realty Branch Office. ArkansasOne MLS
- $337,5002 bd2 ba1.3k sqft34 Oniell Cir, Bella Vista, AR 72715New ConstructionMLS ID #1354005, Claudia Juarez-Garcia, PAK Home Realty. ArkansasOne MLS
- $274,9002 bd3 ba1.2k sqft1615 Crescent St, Bentonville, AR 72712For SaleMLS ID #1336278, Joshua Holland, Coldwell Banker Harris McHaney & Faucette-Bentonvi. ArkansasOne MLS
- $309,9002 bd2 ba1.2k sqft18 Winchelsea Ln, Bella Vista, AR 72714New ConstructionMLS ID #1357467, Amanda Evenson, Viridian Real Estate. ArkansasOne MLS
- $355,0002 bd2 ba1.3k sqft15 Kirkwall Pl, Bella Vista, AR 72715New ConstructionMLS ID #1353208, Logan Sakdanakhone, Collier & Associates. ArkansasOne MLS
