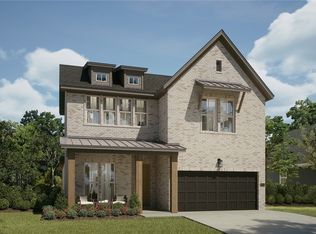
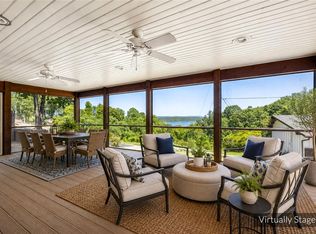
Stunning sunrise views and upgrades worth coming home to!
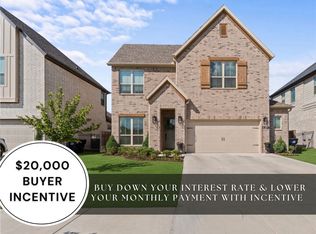
Built in 2025 this beautifully appointed Lavender-model home offers 2,918 square feet, 5 bedrooms, and 4 full bathrooms—with over $133,000 invested in structural upgrades, designer selections, and a premium homesite that captures those gorgeous sunrises.
An extended family room provides more space to gather, while the enlarged kitchen island becomes the heart of everyday meals and entertaining. Start your morning with coffee on the expanded covered patio, and unwind in a primary bathroom featuring a Euro shower with upgraded tile.
The upgraded second-floor layout and fifth bedroom offer flexibility for guests, a home office, or the way you live. Located in the newly developed Blossom Woods subdivision, this move-in-ready home delivers nearly new construction with the upgrades already in place.
Come for the views. Make yourself at home. Book your showing appointment today!
For sale
$700,000
2911 N 14th St, Rogers, AR 72756
5beds
2,918sqft
Single Family Residence
Built in 2025
6,098 Square Feet Lot
$-- Zestimate®
$240/sqft
$48/mo HOA
What's special
Upgraded second-floor layoutStunning sunrise viewsExpanded covered patio
- 5 days
- 171
- 16
Zillow last checked:
Listing updated:
Listed by:
Daniel Durtschi 479-319-3737,
Better Homes and Gardens Real Estate Journey Bento 479-319-3737
Source: ArkansasOne MLS,MLS#: 1366529 Originating MLS: Northwest Arkansas Board of REALTORS MLS
Facts & features
Interior
Bedrooms & bathrooms
- Bedrooms: 5
- Bathrooms: 4
- Full bathrooms: 4
Heating
- Central
Cooling
- Central Air
Appliances
- Included: Dishwasher, Gas Cooktop, Disposal, Gas Water Heater, Microwave, Tankless Water Heater, Plumbed For Ice Maker
- Laundry: Washer Hookup, Dryer Hookup
Features
- Eat-in Kitchen, Pantry, Programmable Thermostat, Quartz Counters, Split Bedrooms, Walk-In Closet(s), Window Treatments
- Flooring: Carpet, Luxury Vinyl Plank, Tile
- Windows: Double Pane Windows, Blinds
- Has basement: No
- Number of fireplaces: 1
- Fireplace features: Family Room, Gas Log
Interior area
- Total structure area: 2,918
- Total interior livable area: 2,918 sqft
Video & virtual tour
Property
Parking
- Total spaces: 2
- Parking features: Attached, Garage, Garage Door Opener
- Has attached garage: Yes
- Covered spaces: 2
Features
- Levels: Two
- Stories: 2
- Patio & porch: Patio
- Exterior features: Concrete Driveway
- Pool features: None
- Fencing: Fenced,Metal,Privacy,Wood
- Waterfront features: None
Lot
- Size: 6,098 Square Feet
- Features: Cleared, City Lot, Subdivision
Details
- Additional structures: None
- Parcel number: 0225175000
- Zoning description: Residential
- Special conditions: Corporate Listing
Construction
Type & style
- Home type: SingleFamily
- Architectural style: Traditional
- Property subtype: Single Family Residence
Materials
- Brick, Concrete
- Foundation: Slab
- Roof: Architectural,Shingle
Condition
- New construction: No
- Year built: 2025
Utilities & green energy
- Sewer: Public Sewer
- Water: Public
- Utilities for property: Electricity Available, Natural Gas Available, Sewer Available, Water Available
Community & HOA
Community
- Features: Near Fire Station, Near Hospital, Near Schools, Shopping, Trails/Paths
- Security: Smoke Detector(s)
- Subdivision: Blossom Woods Ph I Rogers
HOA
- Has HOA: Yes
- Services included: Other
- HOA fee: $575 annually
- HOA name: Real Clear Neighborhoods
- HOA phone: 479-935-8989
Location
- Region: Rogers
Financial & listing details
- Price per square foot: $240/sqft
- Annual tax amount: $5,067
- Date on market: 10/30/2026
- Road surface type: Paved
Estimated market value
Not available
Estimated sales range
Not available
Not available
Price history
| Date | Event | Price |
|---|---|---|
| 10/30/2026 | Listed for sale | $700,000$240/sqft |
Source:  ArkansasOne MLS #1366529 Report a problem | ||
Public tax history
Tax history is unavailable.
Monthly payment
Est. payment
Payment breakdown
Explore the cost of this home by adjusting the details. Changes won't be saved.Climate risks
Neighborhood: 72756
Nearby schools
Schools provided by the listing agent
- District: Rogers
Source: ArkansasOne MLS. This data may not be complete. We recommend contacting the local school district to confirm school assignments for this home.


Similar homes
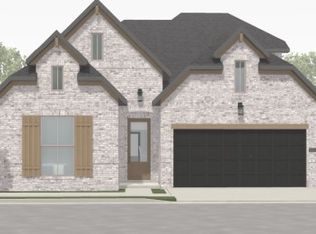
- $694,0005 bd3 ba3.2k sqft2710 S 20th St, Rogers, AR 72758For Sale
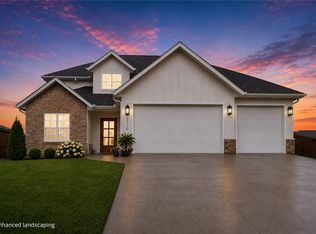 MLS ID #1352526, Cheyenne Brissey, Lindsey & Assoc Inc Branch. ArkansasOne MLS
- $549,9005 bd3 ba2.5k sqft6505 S 36th St, Rogers, AR 72758For Sale
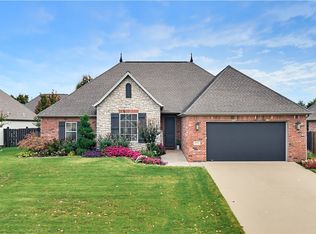 MLS ID #1366750, A.J. Shirey, Collier & Associates- Rogers Branch. ArkansasOne MLS
- $619,0004 bd4 ba2.6k sqft1407 W Brooks Pl, Rogers, AR 72758For Sale
 MLS ID #1362138, Heather Campbell, Weichert, REALTORS Griffin Company Bentonville. ArkansasOne MLS
- $699,9003 bd3 ba2.8k sqft15300 Putman Rd, Rogers, AR 72756For Sale
 MLS ID #1359513, Sheryl Carman, Coldwell Banker Harris McHaney & Faucette-Bentonvi. ArkansasOne MLS
