Stunning Buffington build in Cave Springs' Allen's Mill! Modern luxury featuring LVP flooring, quartz counters, gas cooktop, walk-in pantry, & gas fireplace. Includes an in-ground garage tornado shelter, extended patio, & detached studio/storage building on a generous .28-acre lot. Enjoy community pool access that's just minutes from Mt. Hebron Park, Pinnacle Hills, & I-49. $$$3,500 PREFERRED LENDER CREDIT AT CLOSING!$$$
For sale
Price cut: $6K (10/4)
$649,000
717 Cannon Cv, Cave Springs, AR 72718
5beds
2,690sqft
Single Family Residence
Built in 2024
0.28 Acres Lot
$644,700 Zestimate®
$241/sqft
$50/mo HOA
What's special
In-ground garage tornado shelterExtended patioLvp flooringGas fireplaceQuartz countersWalk-in pantryGas cooktop
- 46 days
- 900
- 76
Zillow last checked:
Listing updated:
Listed by:
Christopher Dubose 479-696-0600,
Coldwell Banker Harris McHaney & Faucette-Rogers 479-696-0600
Source: ArkansasOne MLS,MLS#: 1360124 Originating MLS: Northwest Arkansas Board of REALTORS MLS
Originating MLS: Northwest Arkansas Board of REALTORS MLSFacts & features
Interior
Bedrooms & bathrooms
- Bedrooms: 5
- Bathrooms: 4
- Full bathrooms: 3
- 1/2 bathrooms: 1
Heating
- Central, Gas
Cooling
- Central Air, Electric
Appliances
- Included: Dishwasher, Electric Oven, Gas Cooktop, Disposal, Gas Water Heater, Microwave, Range Hood, Water Heater, Plumbed For Ice Maker
- Laundry: Washer Hookup, Dryer Hookup
Features
- Ceiling Fan(s), Pantry, Quartz Counters, Walk-In Closet(s), Window Treatments
- Flooring: Carpet, Tile, Wood
- Windows: Double Pane Windows, Vinyl, Blinds
- Has basement: No
- Number of fireplaces: 1
- Fireplace features: Gas Log
Interior area
- Total structure area: 2,690
- Total interior livable area: 2,690 sqft
Video & virtual tour
Property
Parking
- Total spaces: 3
- Parking features: Attached, Garage, Garage Door Opener
- Has attached garage: Yes
- Covered spaces: 3
Features
- Levels: Two
- Stories: 2
- Patio & porch: Covered, Patio, Porch, Screened
- Exterior features: Concrete Driveway
- Pool features: Pool, Community
- Fencing: Back Yard
- Waterfront features: None
Lot
- Size: 0.28 Acres
- Features: Cul-De-Sac, Landscaped, Near Park, Subdivision
Details
- Additional structures: Storage
- Parcel number: 0512508000
- Zoning description: Residential
- Special conditions: None
Construction
Type & style
- Home type: SingleFamily
- Architectural style: Traditional
- Property subtype: Single Family Residence
Materials
- Brick, Concrete
- Foundation: Slab
- Roof: Architectural,Shingle
Condition
- New construction: No
- Year built: 2024
Utilities & green energy
- Sewer: Septic Tank
- Water: Public
- Utilities for property: Cable Available, Electricity Available, Natural Gas Available, Septic Available, Water Available
Community & HOA
Community
- Features: Biking, Playground, Near Schools, Park, Pool, Sidewalks, Trails/Paths
- Security: Storm Shelter, Smoke Detector(s)
- Subdivision: Allens Mill
HOA
- Services included: See Agent
- HOA fee: $600 annually
Location
- Region: Cave Springs
Financial & listing details
- Price per square foot: $241/sqft
- Tax assessed value: $563,755
- Annual tax amount: $6,060
- Date on market: 8/28/2026
- Cumulative days on market: 47 days
- Road surface type: Paved
Estimated market value
$644,700
$612,000 - $677,000
$3,992/mo
Price history
| Date | Event | Price |
|---|---|---|
| 10/4/2026 | Price change | $649,000-0.9%$241/sqft |
Source:  ArkansasOne MLS #1360124 Report a problem ArkansasOne MLS #1360124 Report a problem | ||
| 9/25/2026 | Price change | $655,000-3%$243/sqft |
Source: ArkansasOne MLS #1360124 Report a problem | ||
| 9/9/2026 | Price change | $675,000-0.7%$251/sqft |
Source: ArkansasOne MLS #1360124 Report a problem | ||
| 8/28/2026 | Listed for sale | $680,000+0.7%$253/sqft |
Source: ArkansasOne MLS #1360124 Report a problem | ||
| 8/24/2026 | Listing removed | $675,000$251/sqft |
Source: ArkansasOne MLS #1351599 Report a problem | ||
| 8/14/2026 | Price change | $675,000-0.4%$251/sqft |
Source: ArkansasOne MLS #1351599 Report a problem | ||
| 8/13/2026 | Price change | $677,7550%$252/sqft |
Source: ArkansasOne MLS #1351599 Report a problem | ||
| 8/11/2026 | Price change | $677,9550%$252/sqft |
Source: ArkansasOne MLS #1351599 Report a problem | ||
| 8/10/2026 | Price change | $678,0550%$252/sqft |
Source: ArkansasOne MLS #1351599 Report a problem | ||
| 8/9/2026 | Price change | $678,1550%$252/sqft |
Source: ArkansasOne MLS #1351599 Report a problem | ||
| 8/8/2026 | Price change | $678,2550%$252/sqft |
Source: ArkansasOne MLS #1351599 Report a problem | ||
| 8/6/2026 | Price change | $678,4550%$252/sqft |
Source: ArkansasOne MLS #1351599 Report a problem | ||
| 8/4/2026 | Price change | $678,6550%$252/sqft |
Source: ArkansasOne MLS #1351599 Report a problem | ||
| 8/3/2026 | Price change | $678,7550%$252/sqft |
Source: ArkansasOne MLS #1351599 Report a problem | ||
| 8/1/2026 | Price change | $678,9550%$252/sqft |
Source: ArkansasOne MLS #1351599 Report a problem | ||
| 7/26/2026 | Price change | $679,0550%$252/sqft |
Source: ArkansasOne MLS #1351599 Report a problem | ||
| 7/25/2026 | Price change | $679,1550%$252/sqft |
Source: ArkansasOne MLS #1351599 Report a problem | ||
| 7/23/2026 | Price change | $679,3550%$253/sqft |
Source: ArkansasOne MLS #1351599 Report a problem | ||
| 7/21/2026 | Price change | $679,5550%$253/sqft |
Source: ArkansasOne MLS #1351599 Report a problem | ||
| 7/19/2026 | Price change | $679,7550%$253/sqft |
Source: ArkansasOne MLS #1351599 Report a problem | ||
| 7/8/2026 | Price change | $679,955-0.7%$253/sqft |
Source: ArkansasOne MLS #1351599 Report a problem | ||
| 6/19/2026 | Price change | $685,000-1.3%$255/sqft |
Source: ArkansasOne MLS #1351599 Report a problem | ||
| 6/11/2026 | Listed for sale | $694,000+10.8%$258/sqft |
Source: ArkansasOne MLS #1351599 Report a problem | ||
| 2/23/2024 | Sold | $626,514+1.1%$233/sqft |
Source: ArkansasOne MLS #1261425 Report a problem | ||
| 11/17/2023 | Listed for sale | $619,900$230/sqft |
Source: ArkansasOne MLS #1261425 Report a problem | ||
Public tax history
| Year | Property taxes | Tax assessment |
|---|---|---|
| 2025 | $6,060 -1.1% | $112,751 |
| 2024 | $6,126 +915.3% | $112,751 +1027.5% |
| 2023 | $603 | $10,000 |
| 2022 | -- | -- |
Find assessor info on the county website
Monthly payment
Est. payment
Payment breakdown
Explore the cost of this home by adjusting the details. Changes won't be saved.Climate risks
Neighborhood: 72718
Nearby schools
Schools provided by the listing agent
- District: Bentonville
Source: ArkansasOne MLS. This data may not be complete. We recommend contacting the local school district to confirm school assignments for this home.
Similar homes
- $579,0004 bd3 ba2.6k sqft805 Hampstead Heath, Cave Springs, AR 72718For Sale
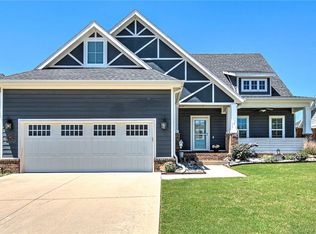 MLS ID #1347185, The Duley Group, Keller Williams Market Pro Realty - Rogers Branch. ArkansasOne MLS
 - $666,2254 bd3 ba2.8k sqft1506 Lookout Ln, Cave Springs, AR 72718New Construction
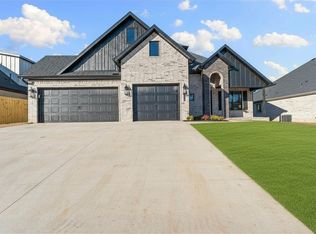 ArkansasOne MLS
 - $680,4004 bd3 ba2.8k sqft1504 Crystal Clear Ln, Cave Springs, AR 72718New Construction
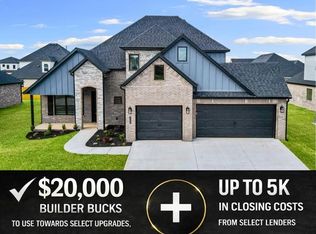 ArkansasOne MLS
 - $556,9204 bd2 ba2.1k sqft1513 Lookout Ln, Cave Springs, AR 72718New Construction
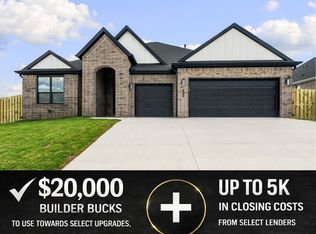 ArkansasOne MLS
