Exceptional opportunity in the heart of Bentonville! Located in the desirable Robin Haven Addition, this 3-bedroom, 2 full bath, 1 half bath home offers an unbeatable location just minutes from Downtown Bentonville, the Bentonville Square, Coler Mountain Bike Preserve, the Razorback Greenway, coffee shops, parks, and more. Situated in the highly acclaimed Bentonville School District, this property is surrounded by some of Northwest Arkansas' most sought-after amenities while offering the chance to create a home that reflects your own style and vision. If you've been looking for a home in one of Bentonville's most desirable areas, this is an opportunity you won't want to miss.
**Sale includes only the parcel containing the residence. The adjacent parcel to the west (left side in aerial photos) is not included in the sale. Seller will install a privacy fence along the new property line prior to closing. Aerial photos have been marked to illustrate the approximate property being conveyed.
For sale
$499,000
1402 NW 11th St, Bentonville, AR 72712
3beds
2,363sqft
:
Get pre-qualified$3,143/mo
Single Family Residence
Built in 1972
0.38 Acres Lot
$-- Zestimate®
$211/sqft
$-- HOA
What's special
- 28 days |
- 995 |
- 52 |
Zillow last checked:
Listing updated:
Listed by:
Craig Price 479-434-3000,
Keller Williams Platinum Realty 479-434-3000
Source: ArkansasOne MLS,MLS#: 1355325 Originating MLS: Other/Unspecificed
Originating MLS: Other/UnspecificedFacts & features
Interior
Bedrooms & bathrooms
- Bedrooms: 3
- Bathrooms: 3
- Full bathrooms: 2
- 1/2 bathrooms: 1
Heating
- Central, Gas
Cooling
- Central Air, Electric
Appliances
- Included: Dryer, Dishwasher, Electric Oven, Disposal, Gas Water Heater
- Laundry: Washer Hookup, Dryer Hookup
Features
- Built-in Features, Ceiling Fan(s), None, Walk-In Closet(s)
- Flooring: Carpet, Luxury Vinyl Plank, Tile
- Basement: None
- Number of fireplaces: 1
- Fireplace features: Family Room, Gas Log
Interior area
- Total structure area: 2,363
- Total interior livable area: 2,363 sqft
Video & virtual tour
Property
Parking
- Total spaces: 2
- Parking features: Detached, Garage
- Has garage: Yes
- Covered spaces: 2
Features
- Levels: Three Or More
- Stories: 3
- Patio & porch: Balcony, Patio, Porch
- Exterior features: Concrete Driveway
- Pool features: None
- Fencing: Back Yard,Partial
- Waterfront features: None
Lot
- Size: 0.38 Acres
- Features: Cleared, Corner Lot, City Lot, Level, Open Lot, Subdivision
Details
- Additional structures: None
- Parcel number: 0103950000
- Special conditions: None
Construction
Type & style
- Home type: SingleFamily
- Property subtype: Single Family Residence
Materials
- Rock, Stucco
- Foundation: Slab
- Roof: Architectural,Shingle
Condition
- New construction: No
- Year built: 1972
Utilities & green energy
- Sewer: Public Sewer
- Water: Public
- Utilities for property: Electricity Available, Natural Gas Available, Sewer Available, Water Available
Community & HOA
Community
- Features: Biking, Near Schools, Trails/Paths
- Subdivision: Robin Haven Add Bentonville
Location
- Region: Bentonville
Financial & listing details
- Price per square foot: $211/sqft
- Tax assessed value: $435,490
- Annual tax amount: $1,645
- Date on market: 7/15/2026
- Cumulative days on market: 29 days
- Road surface type: Paved
Estimated market value
Not available
Estimated sales range
Not available
Not available
Price history
| Date | Event | Price |
|---|---|---|
| 7/15/2026 | Listed for sale | $499,000-0.2%$211/sqft |
Source: Western River Valley BOR #1090419 Report a problem | ||
| 5/20/2026 | Sold | $500,000-8.9%$212/sqft |
Source:  ArkansasOne MLS #1323327 Report a problem ArkansasOne MLS #1323327 Report a problem | ||
| 3/7/2026 | Price change | $549,000-4.5%$232/sqft |
Source: ArkansasOne MLS #1323327 Report a problem | ||
| 1/31/2026 | Price change | $575,000-11.5%$243/sqft |
Source: ArkansasOne MLS #1323327 Report a problem | ||
| 1/9/2026 | Price change | $650,000-10.3%$275/sqft |
Source: ArkansasOne MLS #1323327 Report a problem | ||
| 10/24/2025 | Listed for sale | $725,000$307/sqft |
Source: ArkansasOne MLS #1323327 Report a problem | ||
Public tax history
| Year | Property taxes | Tax assessment |
|---|---|---|
| 2025 | $1,645 -13.9% | $36,209 -7.6% |
| 2024 | $1,912 -6.9% | $39,200 |
| 2023 | $2,052 -2.4% | $39,200 |
| 2022 | $2,102 +0.2% | $39,200 |
| 2021 | $2,098 -1.1% | $39,200 -21.8% |
| 2020 | $2,122 -1.2% | $50,110 |
| 2019 | $2,147 | $50,110 |
| 2018 | $2,147 | $50,110 |
| 2017 | $2,147 +3.8% | $50,110 |
| 2016 | $2,069 | $50,110 +27.8% |
| 2015 | $2,069 -0.2% | $39,200 |
| 2014 | $2,073 -9.9% | $39,200 |
| 2013 | $2,301 | $39,200 |
| 2012 | -- | $39,200 |
| 2011 | $2,172 | $39,200 -1.1% |
| 2010 | -- | $39,620 |
| 2009 | -- | $39,620 +42.1% |
| 2008 | -- | $27,880 |
| 2007 | -- | $27,880 |
| 2006 | -- | $27,880 +31.6% |
| 2005 | -- | $21,190 |
| 2004 | -- | $21,190 |
| 2003 | -- | $21,190 |
| 2002 | -- | $21,190 -6.6% |
| 2001 | -- | $22,690 |
| 2000 | -- | $22,690 |
Find assessor info on the county website
Monthly payment
Est. payment
Payment breakdown
Explore the cost of this home by adjusting the details. Changes won't be saved.Climate risks
Neighborhood: 72712
Nearby schools
GreatSchools rating
- 8/10Thomas Jefferson Elementary SchoolGrades: K-4Distance: 0.6 mi
- 10/10Lincoln Junior High SchoolGrades: 7-8Distance: 0.9 mi
- 9/10Bentonville High SchoolGrades: 9-12Distance: 2.9 mi
Schools provided by the listing agent
- District: Bentonville
Source: ArkansasOne MLS. This data may not be complete. We recommend contacting the local school district to confirm school assignments for this home.
- $75,000-- bd2 ba2k sqft1101 Robin Haven Dr, Bentonville, AR 72712Off Market
- $1,275,900-- bd4 ba4.2k sqft1105 Robin Haven Dr, Bentonville, AR 72712Off Market
- $608,100-- bd3 ba2.9k sqft1308 NW 11th St, Bentonville, AR 72712Off Market
- $419,4003 bd2 ba1.6k sqft1005 Robin Haven Dr, Bentonville, AR 72712Off Market
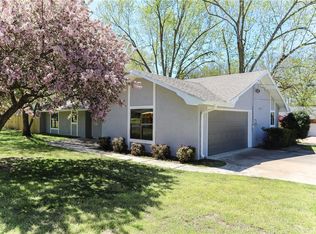
- $783,0003 bd4 ba3.8k sqft1403 NW 11th St, Bentonville, AR 72712Off Market
- $441,600-- bd2 ba1.9k sqft1006 NW Robin Haven Dr, Bentonville, AR 72712Off Market
- $491,0003 bd3 ba2.3k sqft1006 NW North St, Bentonville, AR 72712Off Market
- $495,6004 bd2 ba2.3k sqft1206 NW 11th St, Bentonville, AR 72712Off Market
A local agent can set up tours, give advice and negotiate with sellers.
Similar homes
- $599,0003 bd2 ba3.2k sqft1402 NW K St, Bentonville, AR 72712For Sale
 MLS ID #1352259, Jan Holland, Coldwell Banker Harris McHaney & Faucette-Bentonvi. ArkansasOne MLS
 - $452,9004 bd3 ba2.4k sqft721 Braeburn Ct, Bentonville, AR 72712For Sale
 MLS ID #1356098, Tabitha Day, Real Estate Pro NWA. ArkansasOne MLS
 - $469,9004 bd3 ba2.3k sqft903 SW Caprington St, Bentonville, AR 72712For Sale
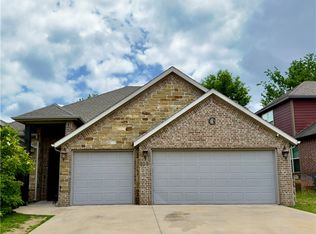 MLS ID #1344373, Kellie Naylor, Viridian Real Estate. ArkansasOne MLS
 - $425,0003 bd2 ba2k sqft1909 SW Pine Ave, Bentonville, AR 72712For Sale
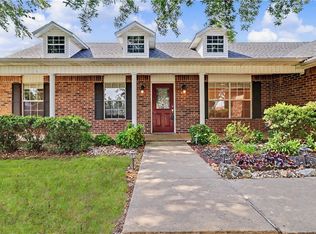 MLS ID #1355545, Brenda Parker, REMAX Real Estate Results. ArkansasOne MLS
 - $379,0004 bd2 ba1.5k sqft1003 SW 2nd St, Bentonville, AR 72712For SaleMLS ID #1342706, Nancy Rodriguez, PAK Home Realty. ArkansasOne MLS
- $549,9003 bd3 ba2.5k sqft2403 NW Trinity Way, Bentonville, AR 72712For SaleMLS ID #1332467, Tiffany Chapman, Crye-Leike REALTORS Rogers. ArkansasOne MLS
- $389,9003 bd1 ba1.4k sqft510 SE 10th St, Bentonville, AR 72712For SaleMLS ID #1343477, Ismael Salas, Fathom Realty. ArkansasOne MLS
- $495,0003 bd3 ba2.6k sqft15 Penwith Ln, Bella Vista, AR 72714For SaleMLS ID #1337491, Shauna Geers, eXp Realty NWA Branch. ArkansasOne MLS
- $480,0003 bd2 ba2.4k sqft8 Benwick Ln, Bella Vista, AR 72714For SaleMLS ID #1354062, Jenna Watson, Berkshire Hathaway HomeServices Solutions Real Est. ArkansasOne MLS
- $479,9003 bd3 ba1.9k sqft5 Barra Ln, Bella Vista, AR 72715For SaleMLS ID #1356135, Thomas Van Etta, Crye-Leike REALTORS-Bella Vista. ArkansasOne MLS
- $525,0003 bd2 ba2.5k sqft7 Fairlie Ln, Bella Vista, AR 72715For SaleMLS ID #1355007, Jacob Winkel, Fathom Realty. ArkansasOne MLS
- $520,0003 bd2 ba2.1k sqft16969 Posy Mountain Rd, Rogers, AR 72756For SaleMLS ID #1355769, House Inc Team, The Agency Northwest Arkansas. ArkansasOne MLS
- $430,0003 bd3 ba2.2k sqft53 Alton Cir, Rogers, AR 72756For SaleMLS ID #1348955, Carrie Johnson, Fathom Realty. ArkansasOne MLS
- $395,0003 bd2 ba1.9k sqft13 Morganshire Dr, Bella Vista, AR 72714For SaleMLS ID #1357801, Kassie Honey, Viridian Real Estate. ArkansasOne MLS
- $429,9004 bd2 ba1.9k sqft420 Asboth Dr, Centerton, AR 72719For SaleMLS ID #1354795, Jose R Vega, Coldwell Banker Harris McHaney & Faucette-Rogers. ArkansasOne MLS
- $538,0003 bd3 ba2.1k sqft15743 Easterling Rd, Pea Ridge, AR 72751For SaleMLS ID #1348928, District III, Weichert, REALTORS Griffin Company Bentonville. ArkansasOne MLS
- $499,0003 bd3 ba2k sqft1 Puckett Rd, Rogers, AR 72756For SaleMLS ID #1338977, Tonya Setzer, Better Homes and Gardens Real Estate Journey Bento. ArkansasOne MLS
- $395,0003 bd2 ba1.8k sqft3 Dolphin Ln, Bella Vista, AR 72715For SaleMLS ID #1351979, Steven Tucker, Berkshire Hathaway HomeServices Solutions Real Est. ArkansasOne MLS
- $528,0003 bd2 ba2.6k sqft3 Sable Dr, Bella Vista, AR 72715For SaleMLS ID #1342672, Dave Armstrong, Crye-Leike REALTORS-Bella Vista. ArkansasOne MLS
- $449,5003 bd3 ba2.5k sqft31 Skelton Dr, Bella Vista, AR 72715For SaleMLS ID #1350952, Brett Siebert, National Realty. ArkansasOne MLS
