This place is a stunner! Nestled in the trees on a private drive you'll find this beautiful property! Featuring 3 BR/3 BA, formal dining/sitting room/office space, elegant social areas- including the living room that opens to the kitchen and breakfast area- accented with extensive crown molding. The kitchen features top of the line appliances and new quartz counters w/plenty of room for gathering. Bonus room with a bath that could be a 3rd bedroom, 2nd living space or both. Bonus Room BONUS...a huge storage room and walk-in attic w/nice storage as well. Garage, w/storage closet, is on ground level, main living and BR's on 2nd level, and Bonus on 3rd. Take the elevator from ground level to the 3rd. Load your groceries on the elevator to take to the kitchen. So convenient! All NEW- hardwood floors, some paint, quartz counters in the kitchen and gas log insert. New updated photos added. Close to Bark Park, Razorback Greenway, bike lift, Oz Trails, Crystal Bridges, DT Bentonville and new Wal-Mart World Headquarters!
For sale
Price cut: $40K (8/6)
$549,900
2403 NW Trinity Way, Bentonville, AR 72712
3beds
2,532sqft
Townhouse, Condominium
Built in 2002
-- sqft lot
$539,900 Zestimate®
$217/sqft
$150/mo HOA
What's special
Huge storage roomElegant social areasGas log insertNew quartz countersExtensive crown molding
- 259 days
- 347
- 21
Zillow last checked:
Listing updated:
Listed by:
Tiffany Chapman 479-466-6053,
Crye-Leike REALTORS Rogers 479-636-6633
Source: ArkansasOne MLS,MLS#: 1332467 Originating MLS: Northwest Arkansas Board of REALTORS MLS
Originating MLS: Northwest Arkansas Board of REALTORS MLSFacts & features
Interior
Bedrooms & bathrooms
- Bedrooms: 3
- Bathrooms: 3
- Full bathrooms: 3
Heating
- Central, Gas
Cooling
- Central Air, Electric
Appliances
- Included: Counter Top, Dryer, Dishwasher, Electric Oven, Gas Cooktop, Disposal, Gas Water Heater, Microwave, Refrigerator, Range Hood, Self Cleaning Oven, Trash Compactor, Plumbed For Ice Maker
- Laundry: Washer Hookup, Dryer Hookup
Features
- Attic, Ceiling Fan(s), Central Vacuum, Eat-in Kitchen, Pantry, Quartz Counters, Walk-In Closet(s), Window Treatments, Multiple Living Areas, Storage
- Flooring: Carpet, Concrete, Tile, Wood
- Windows: Blinds
- Has basement: No
- Number of fireplaces: 1
- Fireplace features: Gas Log, Living Room
Interior area
- Total structure area: 2,532
- Total interior livable area: 2,532 sqft
Video & virtual tour
Property
Parking
- Total spaces: 2
- Parking features: Attached, Garage, Garage Door Opener
- Has attached garage: Yes
- Covered spaces: 2
Accessibility
- Accessibility features: Accessible Elevator Installed
Features
- Levels: Three Or More
- Stories: 3
- Patio & porch: Balcony, Patio
- Exterior features: Concrete Driveway
- Pool features: None
- Fencing: Back Yard,Partial
- Waterfront features: None
Lot
- Size: 6,969 Square Feet
- Features: Central Business District, City Lot, Landscaped, Near Park, Subdivision
Details
- Additional structures: None
- Parcel number: 0109423000
- Special conditions: None
Construction
Type & style
- Home type: Condo
- Property subtype: Townhouse, Condominium
Materials
- Brick, Stucco
- Foundation: Slab
- Roof: Fiberglass,Shingle
Condition
- New construction: No
- Year built: 2002
Utilities & green energy
- Sewer: Public Sewer
- Water: Public
- Utilities for property: Cable Available, Electricity Available, Natural Gas Available, Phone Available, Sewer Available, Water Available
Community & HOA
Community
- Features: Biking, Near Schools, Park, Shopping, Trails/Paths
- Security: Security System, Fire Sprinkler System, Smoke Detector(s)
- Subdivision: Trinity Sub Ph 1 Bentonville
HOA
- Services included: Maintenance Grounds, Maintenance Structure, Snow Removal
- Second HOA fee: $150 monthly
Location
- Region: Bentonville
Financial & listing details
- Price per square foot: $217/sqft
- Tax assessed value: $531,050
- Annual tax amount: $3,490
- Date on market: 1/9/2026
- Cumulative days on market: 260 days
- Road surface type: Paved
Estimated market value
$539,900
$513,000 - $567,000
$3,527/mo
Price history
| Date | Event | Price |
|---|---|---|
| 8/6/2026 | Price change | $549,900-6.8%$217/sqft |
Source:  ArkansasOne MLS #1332467 Report a problem ArkansasOne MLS #1332467 Report a problem | ||
| 7/6/2026 | Price change | $589,900-1.7%$233/sqft |
Source: ArkansasOne MLS #1332467 Report a problem | ||
| 6/12/2026 | Price change | $599,900-1.6%$237/sqft |
Source: ArkansasOne MLS #1332467 Report a problem | ||
| 4/16/2026 | Price change | $609,900-1.6%$241/sqft |
Source: ArkansasOne MLS #1332467 Report a problem | ||
| 1/9/2026 | Listed for sale | $620,000+12.7%$245/sqft |
Source: ArkansasOne MLS #1332467 Report a problem | ||
| 11/3/2023 | Listing removed | $549,900$217/sqft |
Source: ArkansasOne MLS #1254821 Report a problem | ||
| 10/26/2023 | Price change | $549,900-3.5%$217/sqft |
Source: ArkansasOne MLS #1254821 Report a problem | ||
| 10/1/2023 | Price change | $569,900-1.7%$225/sqft |
Source: ArkansasOne MLS #1254821 Report a problem | ||
| 9/19/2023 | Price change | $579,900-1.7%$229/sqft |
Source: ArkansasOne MLS #1254821 Report a problem | ||
| 8/25/2023 | Listed for sale | $589,900+123%$233/sqft |
Source: ArkansasOne MLS #1254821 Report a problem | ||
| 9/1/2017 | Sold | $264,500$104/sqft |
Source: ArkansasOne MLS #1038369 Report a problem | ||
| 8/11/2017 | Pending sale | $264,500$104/sqft |
Source: Fayetteville AR #1038369 Report a problem | ||
| 7/28/2017 | Price change | $264,500-3.6%$104/sqft |
Source: Fayetteville AR #1038369 Report a problem | ||
| 5/18/2017 | Price change | $274,500-3.5%$108/sqft |
Source: Keller Williams Market Pro Realty - Bentonville #1038369 Report a problem | ||
| 1/3/2017 | Price change | $284,500-3.6%$112/sqft |
Source: Lindsey & Associates - Rogers #1007547 Report a problem | ||
| 5/3/2016 | Price change | $295,000-3.3%$117/sqft |
Source: Lindsey & Associates - Rogers #1007547 Report a problem | ||
| 3/9/2016 | Price change | $305,000-3.6%$120/sqft |
Source: Lindsey & Associates - Rogers #1007547 Report a problem | ||
| 2/3/2016 | Listed for sale | $316,500-3.8%$125/sqft |
Source: Lindsey & Associates - Rogers #1007547 Report a problem | ||
| 10/15/2015 | Listing removed | $329,000$130/sqft |
Source: Lindsey & Associates - Rogers #718880 Report a problem | ||
| 7/9/2015 | Listed for sale | $329,000-2.7%$130/sqft |
Source: Lindsey & Associates - Rogers #718880 Report a problem | ||
| 4/9/2015 | Listing removed | $338,000$133/sqft |
Source: Lindsey & Associates, Inc #718880 Report a problem | ||
| 10/15/2014 | Listed for sale | $338,000+24.3%$133/sqft |
Source: Lindsey & Associates, Inc #718880 Report a problem | ||
| 4/17/2007 | Sold | $272,000$107/sqft |
Source: Public Record Report a problem | ||
Public tax history
| Year | Property taxes | Tax assessment |
|---|---|---|
| 2025 | $3,837 +9.9% | $61,880 +9.1% |
| 2024 | $3,489 +23.1% | $56,720 +10% |
| 2023 | $2,834 -1.7% | $51,560 |
| 2022 | $2,884 +0.2% | $51,560 |
| 2021 | $2,878 -1.1% | $51,560 |
| 2020 | $2,909 -0.9% | $51,560 |
| 2019 | $2,934 | $51,560 |
| 2018 | $2,934 +7.5% | $51,560 |
| 2017 | $2,729 -8.5% | $51,560 |
| 2016 | $2,982 | $51,560 +17.3% |
| 2015 | $2,982 +9.8% | $43,940 |
| 2014 | $2,715 +5.3% | $43,940 |
| 2013 | $2,579 | $43,940 |
| 2012 | -- | $43,940 |
| 2011 | $2,434 | $43,940 -14.7% |
| 2010 | -- | $51,510 -3.1% |
| 2009 | -- | $53,180 |
| 2008 | -- | $53,180 +0.4% |
| 2007 | -- | $52,950 |
| 2006 | -- | $52,950 +13.4% |
| 2005 | -- | $46,710 |
| 2004 | -- | $46,710 |
| 2003 | -- | $46,710 |
Find assessor info on the county website
Monthly payment
Est. payment
Payment breakdown
Explore the cost of this home by adjusting the details. Changes won't be saved.Climate risks
Neighborhood: 72712
Nearby schools
Schools provided by the listing agent
- District: Bentonville
Source: ArkansasOne MLS. This data may not be complete. We recommend contacting the local school district to confirm school assignments for this home.
Similar homes
- $615,0003 bd2 ba1.8k sqft21 Greenridge Ln, Bentonville, AR 72712For Sale
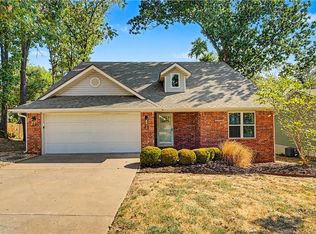 MLS ID #1361674, Bethany Stephens, Real Broker NWA. ArkansasOne MLS
 - $579,0004 bd2 ba2.5k sqft705 SW Maidstone Ave, Bentonville, AR 72712For Sale
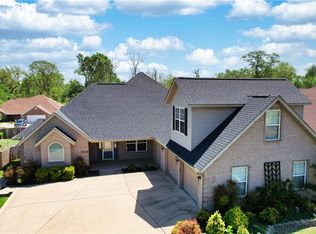 MLS ID #1343657, Lisa Kraps, Weichert, REALTORS Griffin Company Bentonville. ArkansasOne MLS
 - $469,0003 bd3 ba1.8k sqft3901 NW Creekstone Blvd, Bentonville, AR 72712For Sale
 MLS ID #1359637, Gina Harper, Real Broker NWA. ArkansasOne MLS
 - $799,9004 bd4 ba2.7k sqft310 Laurinda Dr, Bentonville, AR 72712For Sale
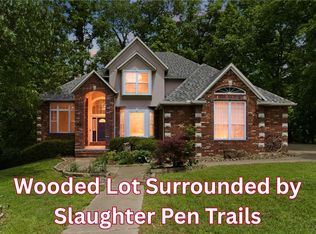 MLS ID #1341441, Naturally NWA Home Team, Collier & Associates. ArkansasOne MLS
