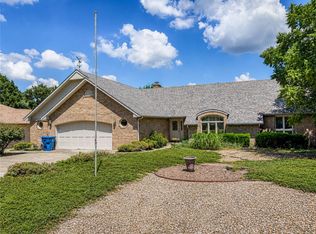
Willy Wonka and the Chocolate factory with Gene Wilder was one of my favorite movies growing up. Such a sweet story about Charlie winning a Famous Golden Ticket and the magical story that ensues. There's a magical story at this town home at 7 Highland Pkwy too. It's had a lovely little makeover featuring new engineered hardwood floors, fresh paint throughout, the fireplace and surround redone in a modern twist. In the movie there are five Golden tickets but only one here, no reason on spending fortunes trying to win one, when this prize in right in front of you. In other ways this is a golden ticket in that you can spend your Golden years here. HP Villas is now a 55+ neighborhood, HOA approved. Just up the street is the HP Clubhouse, containing a dining/card room, gym, library and a sparkling pool. No more driving all over Bella Vista in search of fitness and Sun. This lovely town home also boasts a small workshop/storage too. No Wonka or Oompah Loompah's but lots to love and just as sweet.
For sale
Price cut: $10.5K (8/4)
$369,000
7 Highland Pkwy, Bella Vista, AR 72715
3beds
1,662sqft
Townhouse
Built in 2002
3,484 Square Feet Lot
$-- Zestimate®
$222/sqft
$276/mo HOA
What's special
New engineered hardwood floorsFresh paint throughout
- 30 days |
- 461 |
- 20 |
Zillow last checked:
Listing updated:
Listed by:
Holly Pequette 479-640-3932,
Crye-Leike REALTORS-Bella Vista 479-876-6800,
Samuel Stokes 479-531-6864,
Crye-Leike REALTORS-Bella Vista
Source: ArkansasOne MLS,MLS#: 1354953 Originating MLS: Northwest Arkansas Board of REALTORS MLS
Originating MLS: Northwest Arkansas Board of REALTORS MLSFacts & features
Interior
Bedrooms & bathrooms
- Bedrooms: 3
- Bathrooms: 2
- Full bathrooms: 2
Heating
- Central, Electric, Heat Pump
Cooling
- Central Air, Electric, Heat Pump
Appliances
- Included: Dishwasher, Electric Range, Electric Water Heater, Disposal, Refrigerator, Plumbed For Ice Maker
- Laundry: Washer Hookup, Dryer Hookup
Features
- Ceiling Fan(s), Split Bedrooms, Walk-In Closet(s), Storage, Workshop
- Flooring: Carpet, Laminate, Simulated Wood, Vinyl
- Basement: None,Crawl Space
- Number of fireplaces: 1
- Fireplace features: Gas Log, Living Room
Interior area
- Total structure area: 1,662
- Total interior livable area: 1,662 sqft
Video & virtual tour
Property
Parking
- Total spaces: 2
- Parking features: Attached, Garage, Garage Door Opener
- Has attached garage: Yes
- Covered spaces: 2
Features
- Levels: One
- Stories: 1
- Patio & porch: Covered, Deck
- Exterior features: Concrete Driveway
- Pool features: Pool, Community
- Fencing: None
- Has view: Yes
- Waterfront features: None
Lot
- Size: 3,484 Square Feet
- Features: City Lot, Landscaped, Level, Resort Property, Subdivision, Views
Details
- Additional structures: None
- Parcel number: 1640901000
- Special conditions: None
Construction
Type & style
- Home type: Townhouse
- Architectural style: Traditional
- Property subtype: Townhouse
Materials
- Brick, Vinyl Siding
- Foundation: Crawlspace
- Roof: Architectural,Shingle
Condition
- New construction: No
- Year built: 2002
Utilities & green energy
- Sewer: Public Sewer
- Water: Public
- Utilities for property: Cable Available, Electricity Available, Propane, Sewer Available, Water Available
Community & HOA
Community
- Features: Biking, Clubhouse, Fitness, Playground, Pool, Trails/Paths
- Subdivision: Highland Park Villas Bvv
HOA
- Has HOA: Yes
- Services included: Maintenance Grounds
- HOA fee: $40 monthly
- Second HOA fee: $236 monthly
Location
- Region: Bella Vista
Financial & listing details
- Price per square foot: $222/sqft
- Tax assessed value: $317,465
- Annual tax amount: $1,322
- Date on market: 7/16/2026
- Cumulative days on market: 31 days
- Road surface type: Paved
Estimated market value
Not available
Estimated sales range
Not available
Not available
Price history
| Date | Event | Price |
|---|---|---|
| 8/4/2026 | Price change | $369,000-2.8%$222/sqft |
Source:  ArkansasOne MLS #1354953 Report a problem ArkansasOne MLS #1354953 Report a problem | ||
| 7/16/2026 | Listed for sale | $379,500+8.4%$228/sqft |
Source: ArkansasOne MLS #1354953 Report a problem | ||
| 9/12/2025 | Sold | $350,000+1.4%$211/sqft |
Source: ArkansasOne MLS #1316859 Report a problem | ||
| 8/5/2025 | Listed for sale | $345,000+91.7%$208/sqft |
Source: ArkansasOne MLS #1316859 Report a problem | ||
| 9/5/2019 | Sold | $180,000-4%$108/sqft |
Source: ArkansasOne MLS #1120004 Report a problem | ||
| 8/2/2019 | Pending sale | $187,500$113/sqft |
Source: Coldwell Banker Harris McHaney & Faucette #1120004 Report a problem | ||
| 7/11/2019 | Listed for sale | $187,500$113/sqft |
Source: Coldwell Banker Harris McHaney Faucette - BV #1120004 Report a problem | ||
Public tax history
| Year | Property taxes | Tax assessment |
|---|---|---|
| 2025 | $1,322 -6.1% | $37,170 |
| 2024 | $1,408 -7% | $37,170 |
| 2023 | $1,514 -3.1% | $37,170 |
| 2022 | $1,563 +0.1% | $37,170 |
| 2021 | $1,561 -0.5% | $37,170 |
| 2020 | $1,569 +10.1% | $37,170 |
| 2019 | $1,426 +0% | $37,170 |
| 2018 | $1,426 +6.3% | $37,170 |
| 2017 | $1,341 +1.3% | $37,170 |
| 2016 | $1,324 | $37,170 +1.2% |
| 2015 | $1,324 +2.6% | $36,720 |
| 2014 | $1,290 -16.7% | $36,720 |
| 2013 | $1,548 | $36,720 |
| 2012 | -- | $36,720 |
| 2011 | $1,443 | $36,720 +3.5% |
| 2010 | -- | $35,490 |
| 2009 | -- | $35,490 |
| 2008 | -- | $35,490 -7.3% |
| 2007 | -- | $38,300 |
| 2006 | -- | $38,300 +12.8% |
| 2005 | -- | $33,950 |
| 2004 | -- | $33,950 |
| 2003 | -- | $33,950 |
Find assessor info on the county website
Monthly payment
Est. payment
Payment breakdown
Explore the cost of this home by adjusting the details. Changes won't be saved.Climate risks
Neighborhood: 72715
Nearby schools
GreatSchools rating
- 7/10Gravette Upper Elementary SchoolGrades: 3-5Distance: 8.9 mi
- 9/10Gravette Middle SchoolGrades: 6-8Distance: 9 mi
- 6/10Gravette High SchoolGrades: 9-12Distance: 8.4 mi
Schools provided by the listing agent
- District: Gravette
Source: ArkansasOne MLS. This data may not be complete. We recommend contacting the local school district to confirm school assignments for this home.
- $367,0003 bd2 ba1.8k sqft5 Highland Pkwy, Bella Vista, AR 72715Off Market
- $322,9003 bd2 ba1.6k sqft9 Highland Pkwy, Bella Vista, AR 72715Off Market
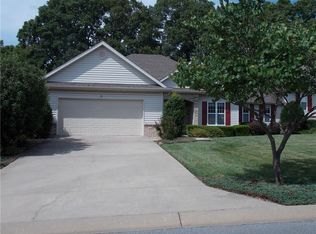
- $354,100-- bd2 ba1.6k sqft11 Highland Pkwy, Bella Vista, AR 72715Off Market
- $367,6003 bd2 ba1.7k sqft3 Highland Pkwy, Bella Vista, AR 72715Off Market
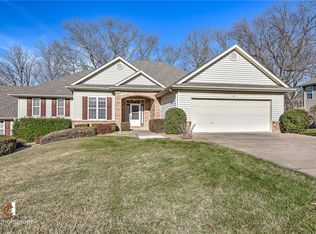
- $364,500-- bd2 ba1.7k sqft4 Highland Pkwy, Bella Vista, AR 72715Off Market
- $365,0003 bd2 ba1.9k sqft2 Highland Pkwy, Bella Vista, AR 72715Sold
- $293,0002 bd2 ba1.2k sqft5 Addison Ln, Bella Vista, AR 72715Off Market
- $348,8003 bd2 ba1.6k sqft17 Brighton Ln, Bella Vista, AR 72715Off Market
A local agent can set up tours, give advice and negotiate with sellers.
Similar homes
- $376,9003 bd2 ba1.9k sqft31 Lancaster Dr, Bella Vista, AR 72715For Sale
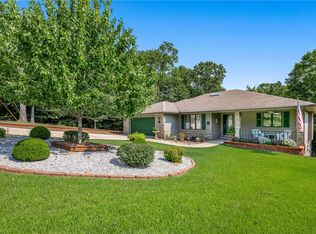 MLS ID #1357860, Gay Vandevoir, Hutchinson Realty. ArkansasOne MLS
 - $388,0002 bd2 ba1.8k sqft1 Kincardine Ln, Bella Vista, AR 72715For Sale
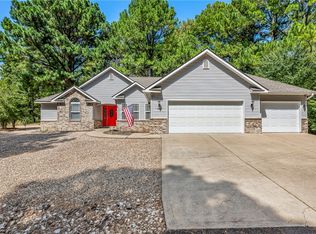 MLS ID #1358549, Linda Pring, Coldwell Banker Harris McHaney & Faucette-Bentonvi. ArkansasOne MLS
 - $350,0003 bd3 ba2k sqft8 Timbercrest Ln, Bella Vista, AR 72715For Sale
 MLS ID #1355258, DLT Properties Team, Collier & Associates - Farmington Branch. ArkansasOne MLS
 - $385,0003 bd2 ba2.2k sqft14 Glenbarr Cir, Bella Vista, AR 72715For Sale
 MLS ID #1357139, Nicki Rogers, Lindsey & Assoc Inc Branch. ArkansasOne MLS
 - $360,0003 bd2 ba1.6k sqft50 Saint Andrews Dr, Bella Vista, AR 72715For SaleMLS ID #1351928, Nicki Rogers, Lindsey & Assoc Inc Branch. ArkansasOne MLS
- $389,0003 bd2 ba2.3k sqft8 Harling Ln, Bella Vista, AR 72715For SaleMLS ID #1344843, Julie Hull, Acorn Realty. ArkansasOne MLS
- $399,9002 bd2 ba1.9k sqft69 McKenzie Dr, Bella Vista, AR 72715For SaleMLS ID #1356945, Doug Mitzner, Hutchinson Realty. ArkansasOne MLS
- $375,0003 bd2 ba2.1k sqft20 Hambleton Dr, Bella Vista, AR 72714For SaleMLS ID #1358308, Harris Group, Keller Williams Market Pro Realty Branch Office. ArkansasOne MLS
- $329,0003 bd2 ba1.8k sqft1 Breton Ln, Bella Vista, AR 72715For SaleMLS ID #1356888, Jodi Burks, Crye-Leike REALTORS-Bella Vista. ArkansasOne MLS
- $375,0003 bd2 ba1.7k sqft5 Shetland Dr, Bella Vista, AR 72715For SaleMLS ID #1348413, Topher Moore, Lindsey & Assoc Inc Branch. ArkansasOne MLS
- $420,0003 bd2 ba1.9k sqft1 Brunswick Dr, Bella Vista, AR 72715For SaleMLS ID #1356393, Judy Brown, Viridian Real Estate. ArkansasOne MLS
- $425,0003 bd2 ba1.7k sqft14 Boxford Dr, Bella Vista, AR 72715For SaleMLS ID #1358533, Dan Broyles, Broyles & Associates. ArkansasOne MLS
- $392,400-- bd2 ba1.9k sqft17 Cambria Ln, Bella Vista, AR 72715Off Market
- $390,0003 bd3 ba2.4k sqft76 Sherlock Dr, Bella Vista, AR 72715For SaleMLS ID #1344040, Anthony Mosley, Real Broker NWA. ArkansasOne MLS
- $348,0003 bd2 ba1.5k sqft6 Devonshire Dr, Bella Vista, AR 72715For SaleMLS ID #1322777, Donna Speed, REMAX Real Estate Results. ArkansasOne MLS
- $270,0003 bd2 ba1.4k sqft4 Doon Ln, Bella Vista, AR 72715For SaleMLS ID #1358408, Alberto Garcia-Mejia, PAK Home Realty. ArkansasOne MLS
- $410,0003 bd2 ba1.8k sqft3 Sanquhar Ln, Bella Vista, AR 72715For SaleMLS ID #1356745, Jakey Harris, Better Homes and Gardens Real Estate Journey Bento. ArkansasOne MLS
- $425,0003 bd2 ba2k sqft82 Cullen Hills Dr, Bella Vista, AR 72715For SaleMLS ID #1345029, Dave Armstrong, Crye-Leike REALTORS-Bella Vista. ArkansasOne MLS
- $360,0003 bd2 ba1.8k sqft25 Overton Dr, Bella Vista, AR 72714For SaleMLS ID #1349379, Lakyn Cartwright, Sudar Group. ArkansasOne MLS
- $375,0003 bd2 ba1.8k sqft41 Kendal Dr, Bella Vista, AR 72714For SaleMLS ID #1352357, Patrick Kuhlman, NextHome NWA Pro Realty. ArkansasOne MLS
