Skip main navigation
Sold for $702,000
  • $702,000

    38 Vaughn St, Eureka Springs, AR 72632

    5beds
    3,376sqft
    Single Family Residence
    Built in 1900
    2.45 Acres Lot
    $760,100 Zestimate®
    $208/sqft
    $3,405 Estimated rent

    Home value

    $760,100

    $692,000 - $844,000

    $3,405/mo

    Zestimate® history
    Loading
    Loading...

    Owner options

    List your home for rent

    $3,405/mo

    Rent Zestimate®

    Find your next renter with Zillow Rental Manager. Plus, with online applications, you can quickly screen prospective tenants – for free.

    Learn more

    $3,405/mo

    Rent Zestimate®

    Refinance and save

    $4,091/mo

    Est. payment

    Refinancing to a lower rate could help reduce your monthly payments and save thousands over the life of the loan.

    See today's rates

    $4,091/mo

    Est. payment

    Explore your selling options

    Work with a Zillow partner agent

    Leverage their expertise and Zillow's premium Showcase listings to get your home seen by more buyers.

    Get started

    List with your own agent

    Get your home in front of millions of buyers by listing it on Zillow.

    Learn how to do it

    Sell it yourself

    Take full control of how buyers see your home on Zillow by listing For Sale by Owner (FSBO).

    List your home

    What's special

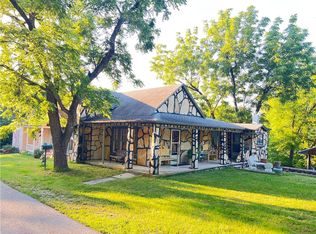
    Delight in this restored & modernized home in the heart of Eureka's historic district, Circa 1897. The grand wraparound porch welcomes you as you enter this jaw-dropping 4 bed/ 3 bath home. 10-foot ceilings, exquisite light fixtures, original floors & doors, stained glass, & charm greets you at every room. The spacious, bright, kitchen is ready for entertaining w/ custom built-ins, huge prepping island, new stainless appliances, and access to dining deck w/ view of your 2.5 acres. Tin coffered ceilings (& even dining room walls), French doors, and charm throughout. Upstairs, be bathed in light from the windowed sleeping porch, perfect for your art studio. The spacious primary suite is impressive, w/ marble shower & slipper tub. There's an additional 720 sqft. 1 bed/ 1bath home w/kitchen, good for guests or long term rental. The expansive backyard is a dream! Imagine pool, gardens, and games. Everything in the home is updated and to code. Off street parking for six. Upgrade list attached. Experience 38 Vaughn St.!

    Zillow last checked:

    Listing updated:

    Listed by:

    Caroline Eggert 479-251-7800,

    Better Homes and Gardens Real Estate Journey

    Bought with:

    Cameron LaGrone, EB00077363

    Keller Williams Market Pro Realty Branch Office

    Source: ArkansasOne MLS,MLS#: 1273613MLS LogoOriginating MLS: Northwest Arkansas Board of REALTORS MLS

    Facts & features

    Interior

    Bedrooms & bathrooms
    • Bedrooms: 5
    • Bathrooms: 4
    • Full bathrooms: 4
    Heating
    • Central, Electric, Gas, Wood Stove
    Cooling
    • Central Air, Electric, Window Unit(s)
    Appliances
    • Included: Convection Oven, Dryer, Dishwasher, Electric Water Heater, Gas Cooktop, Disposal, Gas Range, Ice Maker, Oven, Refrigerator, Range Hood, Self Cleaning Oven, Washer, ENERGY STAR Qualified Appliances, PlumbedForIce Maker
    • Laundry: Washer Hookup, Dryer Hookup
    Features
    • Attic, Built-in Features, Ceiling Fan(s), Eat-in Kitchen, Programmable Thermostat, Quartz Counters, Walk-In Closet(s), Wood Burning Stove, Multiple Living Areas, Mud Room, Storage, Sun Room
    • Flooring: Carpet, Luxury Vinyl Plank, Wood
    • Windows: Double Pane Windows, Single Pane
    • Basement: Unfinished
    • Number of fireplaces: 1
    • Fireplace features: Living Room, Wood Burning
    Interior area
    • Total structure area: 3,376
    • Total interior livable area: 3,376 sqft

    Property

    Features
    • Levels: Two
    • Stories: 2
    • Patio & porch: Covered, Deck, Enclosed, Patio, Porch, Screened
    • Exterior features: Gravel Driveway
    • Pool features: None
    • Fencing: Partial
    • Waterfront features: None
    Lot
    • Size: 2.45 Acres
    • Features: Central Business District, Cleared, City Lot, Landscaped, Level, Wooded
    Details
    • Additional structures: Guest House, Workshop
    • Parcel number: 92501122000
    • Zoning description: Residential
    • Special conditions: None

    Construction

    Type & style
    • Home type: SingleFamily
    • Property subtype: Single Family Residence
    Materials
    • Frame, Rock, Vinyl Siding
    • Foundation: Stone
    • Roof: Architectural,Shingle
    Condition
    • New construction: No
    • Year built: 1900

    Utilities & green energy

    • Sewer: Public Sewer
    • Water: Public
    • Utilities for property: Cable Available, Electricity Available, Natural Gas Available, High Speed Internet Available, Phone Available, Sewer Available, Water Available, Recycling Collection
    Green energy
    • Energy efficient items: Appliances

    Community & HOA

    Community
    • Features: Near Hospital, Shopping, Trails/Paths
    • Security: Storm Shelter, Smoke Detector(s)
    • Subdivision: Riley & Armstrong
    Location
    • Region: Eureka Springs

    Financial & listing details

    • Price per square foot: $208/sqft
    • Tax assessed value: $765,100
    • Annual tax amount: $3,008
    • Date on market: 4/27/2024
    • Cumulative days on market: 90 days
    • Road surface type: Paved

    Price history

    DateEventPrice
    9/5/2024Sold$702,000-6.4%$208/sqft
    Source: ArkansasOne MLS #1273613 Report a problem
    5/20/2024Price change$750,000-8%$222/sqft
    Source: ArkansasOne MLS #1273613 Report a problem
    5/2/2024Listed for sale$815,000+301.5%$241/sqft
    Source: ArkansasOne MLS #1273613 Report a problem
    6/20/2012Sold$203,000-18.5%$60/sqft
    Source: ArkansasOne MLS #604960 Report a problem
    9/19/2011Price change$249,000-7.4%$74/sqft
    Source: New Horizon Realty, Inc. #604960 Report a problem
    2/25/2011Listed for sale$269,000+12.1%$80/sqft
    Source: New Horizon Realty, Inc. #604960 Report a problem
    2/28/2007Sold$240,000+50%$71/sqft
    Source: Public Record Report a problem
    10/6/2003Sold$160,000$47/sqft
    Source: Public Record Report a problem

    Public tax history

    YearProperty taxesTax assessment
    2025$7,082 +117.3%$153,020 +137.1%
    2024$3,259 +8.3%$64,532 +8.3%
    2023$3,008 +9.1%$59,568 +9.1%
    2022$2,758 +9.9%$54,604 +10%
    2021$2,508 $49,640
    2020$2,508 -0.7%$49,640
    2019$2,526 0%$49,640
    2018$2,527 0%$49,640
    2017$2,527 $49,640 -7.2%
    2016$2,527 -6.5%$53,490
    2015$2,703 0%$53,490
    2014$2,703 +0%$53,490
    2013$2,703 +32.3%$53,490 +12.9%
    2012$2,044 $47,370
    2011$2,044 $47,370
    2010$2,044 +4.8%$47,370
    2009$1,950 -15.2%$47,370
    2008$2,300 $47,370
    Find assessor info on the county website

    Neighborhood: 72632

    Nearby schools

    GreatSchools rating
    Schools provided by the listing agent
    • District: Eureka Springs

    Source: ArkansasOne MLS. This data may not be complete. We recommend contacting the local school district to confirm school assignments for this home.

    Get pre-qualified for a loan
    At Zillow Home Loans, we can pre-qualify you in as little as 5 minutes with no impact to your credit score.

    An equal housing lender. NMLS #10287.

    Sell for more on Zillow
    Get a Zillow Showcase℠ listing at no additional cost and you could sell for .
    $760,100
    2% more
    +$15,202
    With Zillow Showcase(estimated)
    $775,302