Ozark mountain serenity meets Beaver Lake living. Situated on an unrestricted 1.93-acre hilltop setting, this custom 3-bedroom, 2,352 sq. ft. home delivers peaceful lake views and room to breathe. The open main level features granite countertops, formal dining, an inviting sunroom, and cozy propane log fireplaces. The entire upper level is dedicated to a private primary suite complete with an exclusive walk-out deck overlooking the scenery. Outside, enjoy an attached garage plus a 2-car detached shop for boats, ATVs, and lake toys. Just minutes to the Clifty Park boat ramp—ideal as a primary residence, lake getaway, or personal Ozark retreat.
For sale
$399,900
29 County Road 1522, Eureka Springs, AR 72632
3beds
2,352sqft
Single Family Residence
Built in 1980
1.93 Acres Lot
$505,000 Zestimate®
$170/sqft
$-- HOA
What's special
Attached garagePrivate primary suitePeaceful lake viewsOpen main levelCozy propane log fireplacesFormal diningGranite countertops
- 4 days
- 699
- 70
Likely to sell faster than
Zillow last checked:
Listing updated:
Listed by:
Neal A Carter 870-643-0798,
NAC Real Estate 870-643-0798
Source: ArkansasOne MLS,MLS#: 1360852 Originating MLS: Northwest Arkansas Board of REALTORS MLS
Originating MLS: Northwest Arkansas Board of REALTORS MLSFacts & features
Interior
Bedrooms & bathrooms
- Bedrooms: 3
- Bathrooms: 4
- Full bathrooms: 2
- 1/2 bathrooms: 2
Primary bedroom
- Level: Second
- Dimensions: 15X23
Bedroom
- Level: Main
- Dimensions: 11X13
Bedroom
- Level: Main
- Dimensions: 9X13
Primary bathroom
- Level: Second
- Dimensions: 14.7X12
Bathroom
- Level: Main
- Dimensions: 5X6
Den
- Level: Basement
- Dimensions: 14X14
Dining room
- Level: Main
- Dimensions: 11X16
Kitchen
- Level: Main
- Dimensions: 8X15
Living room
- Level: Main
- Dimensions: 14X22
Utility room
- Level: Main
- Dimensions: 8X4
Heating
- Central
Cooling
- Central Air
Appliances
- Included: Dryer, Dishwasher, Electric Water Heater, Disposal, Gas Range, Microwave Hood Fan, Microwave, Refrigerator, Self Cleaning Oven, Washer, Plumbed For Ice Maker
- Laundry: Washer Hookup, Dryer Hookup
Features
- Attic, Ceiling Fan(s), Granite Counters, Hot Tub/Spa, Split Bedrooms, Storage, Skylights, Walk-In Closet(s), Window Treatments
- Flooring: Tile, Vinyl
- Windows: Blinds, Skylight(s)
- Basement: Crawl Space
- Number of fireplaces: 1
- Fireplace features: Insert, Gas Log
Interior area
- Total structure area: 2,352
- Total interior livable area: 2,352 sqft
Video & virtual tour
Property
Parking
- Total spaces: 3
- Parking features: Garage, Garage Door Opener
- Has garage: Yes
- Covered spaces: 3
Features
- Levels: Three Or More,Multi/Split,Tri-Level
- Patio & porch: Deck
- Exterior features: Gravel Driveway
- Has spa: Yes
- Spa features: Hot Tub
- Fencing: Chain Link
- Has view: Yes
- View description: Lake
- Has water view: Yes
- Water view: Lake
- Body of water: Beaver Lake
Lot
- Size: 1.93 Acres
- Features: None, Outside City Limits, Rural Lot, Sloped, Views
Details
- Additional structures: Outbuilding
- Parcel number: 49500002000
- Zoning description: Residential
- Special conditions: None
Construction
Type & style
- Home type: SingleFamily
- Architectural style: Traditional
- Property subtype: Single Family Residence
Materials
- Vinyl Siding
- Foundation: Crawlspace
- Roof: Metal
Condition
- New construction: No
- Year built: 1980
Utilities & green energy
- Sewer: Septic Tank
- Water: Public
- Utilities for property: Cable Available, Electricity Available, Propane, Phone Available, Septic Available, Water Available
Community & HOA
Community
- Security: Smoke Detector(s)
- Subdivision: Oak Ridge Park Ph I
HOA
- Has HOA: No
Location
- Region: Eureka Springs
Financial & listing details
- Price per square foot: $170/sqft
- Tax assessed value: $566,700
- Annual tax amount: $1,491
- Date on market: 9/2/2026
- Road surface type: Paved
Estimated market value
$505,000
$449,000 - $571,000
Not available
Price history
| Date | Event | Price |
|---|---|---|
| 9/3/2026 | Listed for sale | $399,900-10.9%$170/sqft |
Source:  ArkansasOne MLS #1360852 Report a problem ArkansasOne MLS #1360852 Report a problem | ||
| 2/23/2026 | Listing removed | $449,000$191/sqft |
Source: ArkansasOne MLS #1330671 Report a problem | ||
| 1/19/2026 | Price change | $449,000-5.5%$191/sqft |
Source: ArkansasOne MLS #1330671 Report a problem | ||
| 12/21/2025 | Listed for sale | $475,000+29.7%$202/sqft |
Source: ArkansasOne MLS #1330671 Report a problem | ||
| 1/18/2022 | Sold | $366,250-0.7%$156/sqft |
Source: ArkansasOne MLS #1200712 Report a problem | ||
| 10/14/2021 | Listed for sale | $369,000+5.7%$157/sqft |
Source: ArkansasOne MLS #1200712 Report a problem | ||
| 11/1/2018 | Listing removed | $349,000$148/sqft |
Source: Fathom Realty AR, LLC #1073162 Report a problem | ||
| 2/28/2018 | Listed for sale | $349,000+481.7%$148/sqft |
Source: Fathom Realty AR, LLC #1073162 Report a problem | ||
| 4/18/2000 | Sold | $60,000$26/sqft |
Source: Public Record Report a problem | ||
Public tax history
| Year | Property taxes | Tax assessment |
|---|---|---|
| 2025 | $1,491 -7.1% | $43,754 |
| 2024 | $1,605 -4.5% | $43,754 |
| 2023 | $1,680 -2.9% | $43,754 |
| 2022 | $1,730 -0.1% | $43,754 |
| 2021 | $1,731 | $43,754 -17.8% |
| 2020 | $1,731 -1% | $53,230 |
| 2019 | $1,749 -1.4% | $53,230 |
| 2018 | $1,774 +5.7% | $53,230 |
| 2017 | $1,678 | $53,230 +33.8% |
| 2016 | $1,678 +12.8% | $39,776 +4.2% |
| 2015 | $1,488 +5.4% | $38,185 +9.1% |
| 2014 | $1,411 +5.7% | $35,003 |
| 2013 | $1,335 +7% | $35,003 +5.4% |
| 2012 | $1,248 | $33,196 |
| 2011 | $1,248 +11.9% | $33,196 +9% |
| 2010 | $1,115 +5.7% | $30,446 |
| 2009 | $1,055 +14.6% | $30,446 +10.6% |
| 2008 | $921 | $27,534 |
Find assessor info on the county website
Monthly payment
Est. payment
Payment breakdown
Explore the cost of this home by adjusting the details. Changes won't be saved.Climate risks
Neighborhood: 72632
Nearby schools
Schools provided by the listing agent
- District: Eureka Springs
Source: ArkansasOne MLS. This data may not be complete. We recommend contacting the local school district to confirm school assignments for this home.
- $24,500-- bd-- ba-- sqft1522 County Road 1522, Eureka Springs, AR 72632Off Market
- $680,0003 bd3 ba2.1k sqft1906 County Road 1520, Eureka Springs, AR 72632Off Market
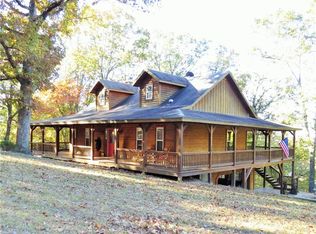
- $26,250-- bd1 ba600 sqft1906 County Road 1520, Eureka Springs, AR 72632Off Market
- $35,000-- bd-- ba-- sqft65 County Road 1522, Eureka Springs, AR 72632Off Market
Similar homes
- $440,0003 bd3 ba2.1k sqft190 Ozark Automotive Rd, Eureka Springs, AR 72632For Sale
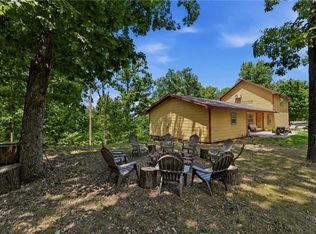 MLS ID #1358403, Billie Jean Baum, 1 Percent Lists Arkansas Real Estate. ArkansasOne MLS
 - $425,0003 bd3 ba2k sqft71 Parkway, Eureka Springs, AR 72632For Sale
 MLS ID #1353064, Travis Nuckolls, New Horizon Realty, Inc.. ArkansasOne MLS
 - $410,0004 bd3 ba2.2k sqft115 Wall St, Eureka Springs, AR 72632For Sale
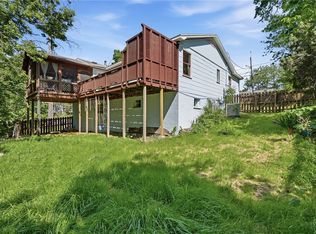 MLS ID #1343956, Angela M Cappelletti, Coldwell Banker K-C Realty. ArkansasOne MLS
 - $445,0003 bd3 ba1.8k sqft1 Drennon Dr, Eureka Springs, AR 72632For Sale
 MLS ID #1355628, Beth Martin, All Seasons MW Realty. ArkansasOne MLS
